
6559 Circle Drive, Harrison, MI 48625
Local realty services provided by:ERA Prime Real Estate Group
6559 Circle Drive,Harrison, MI 48625
- 2 Beds
- 1 Baths
- - sq. ft.
- Single family
- Sold
Listed by: theresa barr
Office: prime + property
MLS#:20261056558
Source:MI_REALCOMP
Sorry, we are unable to map this address
Price summary
- Price:
About this home
Enjoy the best of lakefront living in this charming Up North retreat on beautiful Sand Lake. While offering a cottage feel, this well-maintained home makes it ready to enjoy from day one. The home, garage, and shed new metal roofs in 2017. The former three-season room was professionally converted into a heated living space in 2017, with knotty pine walls, new windows, a sliding glass door, and breathtaking lake views that can be enjoyed year-round. The main-floor bedroom features laminate flooring and can easily function as a primary suite, with the laundry area and furnace conveniently located nearby. Upstairs, you'll find a spacious bungalow-style bedroom overlooking the lake, along with a large open closet area across the stair landing that could serve as a non-conforming bedroom, office, or additional storage.
Updates include a tankless water heater (2025), encapsulated crawl space (2016), water softener (2015), newer sump pump (2024), and a rented 330-gallon propane tank. The kitchen features wood countertops. Washer and dryer (approximately three years old) are included.
Step outside and embrace everything Northern Michigan has to offer. Relax in the knotty pine sunroom while taking in the beautiful lake views, spend your afternoons fishing or boating from your private dock and seawall, and gather around the lakeside firepit to enjoy unforgettable summer evenings and crisp fall bonfires with family and friends. Whether you're looking for a weekend getaway or a place to create lasting memories, this property offers the perfect Up North lifestyle...
Contact an agent
Home facts
- Year built:1978
- Subdivision & Development:DODGE CITY 7
- Listing ID #:20261056558
- Added:58 day(s) ago
- Updated:September 20, 2026 at 06:58 AM
Rooms and interior
- Bedrooms:2
- Total bathrooms:1
- Full bathrooms:1
- Rooms Total:6
Heating and cooling
- Heating:Forced Air, Propane
Structure and exterior
- Roof:Asphalt
- Year built:1978
- Architectural Style:Cape Cod
- Construction Materials:Aluminum Siding
- Exterior Features:Deck
- Foundation Description:Crawl Space
Utilities
- Water:Well
- Sewer:Septic Tank
Finances and disclosures
- Price:
- Tax amount:$1,532
Features and amenities
- Appliances:Free Standing Refrigerator
- Laundry features:Electric Dryer Hookup, Washer Hookup
Parking
- Parking description:Attached, Garage Door Opener, One and Half Car Garage
- Garage spaces:1.5

New listings near 6559 Circle Drive
- New
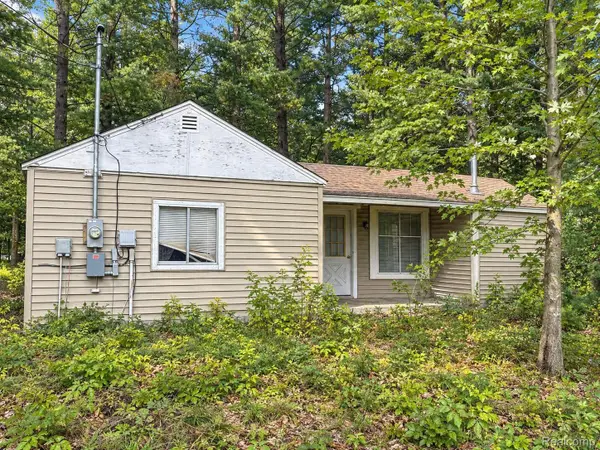 $134,900Active3 beds 1 baths969 sq. ft.
1277 East Avenue, Harrison, MI 48625
MLS# 20261075371Listed by: EXP REALTY - MARK WHITE & ASSOCIATES - New
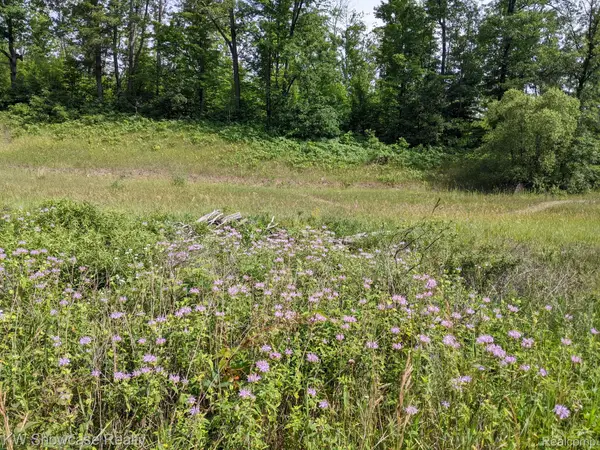 $160,000Active40 Acres
3595 E Stockwell Road, Harrison, MI 48625
MLS# 20261074536Listed by: KW SHOWCASE REALTY - New
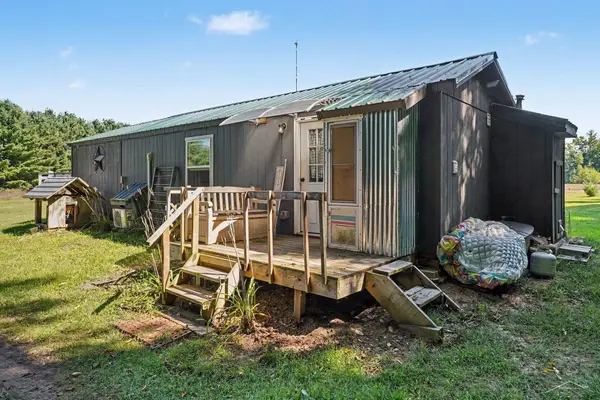 $110,000Active1 beds 1 baths500 sq. ft.
3810 N Finley Lake AVE, Harrison, MI 48625
MLS# 61050221600Listed by: BAYSTONE REALTY - New
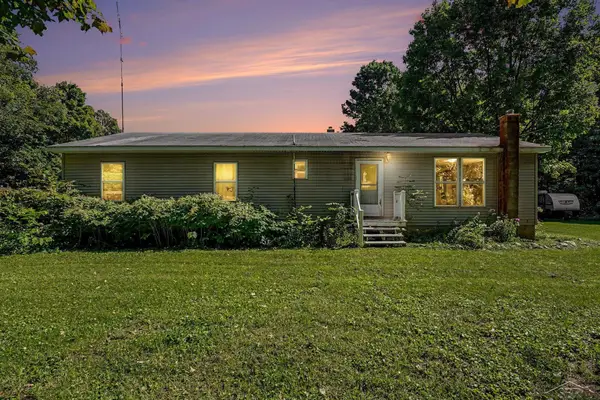 $325,000Active4 beds 1 baths2,983 sq. ft.
3714 N Finley Lake AVE, Harrison, MI 48625
MLS# 61050221605Listed by: BAYSTONE REALTY 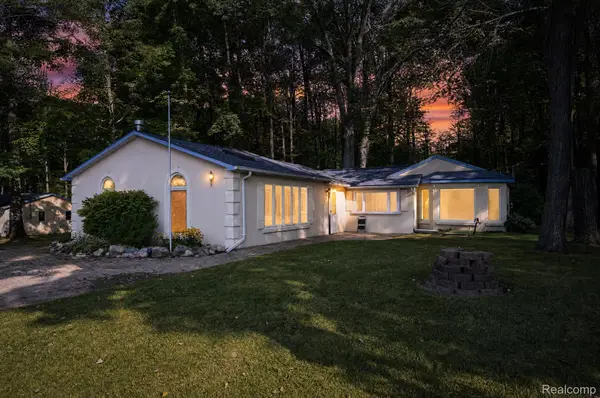 $224,900Active2 beds 2 baths1,840 sq. ft.
2242 W Lily Lake Road, Harrison, MI 48625
MLS# 20261070939Listed by: RE/MAX HOME SALE SERVICES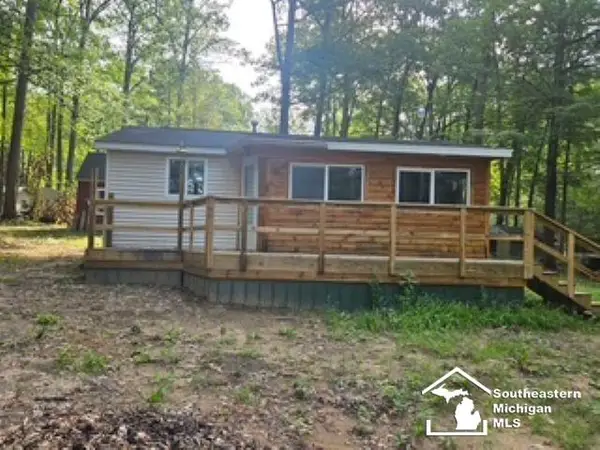 $63,000Active1 beds 1 baths520 sq. ft.
5374 Ferndale DR, Harrison, MI 48625
MLS# 57050220606Listed by: REAL ESTATE 4U - LAMBERTVILLE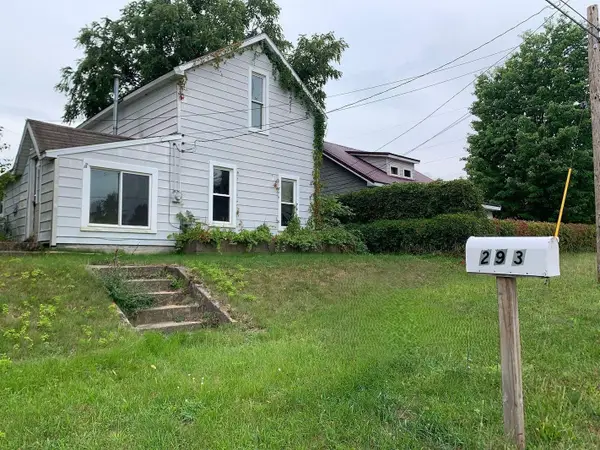 $69,000Active4 beds 1 baths1,110 sq. ft.
293 Birch, Harrison, MI 48625
MLS# 77080073116Listed by: LISTWITHFREEDOM.COM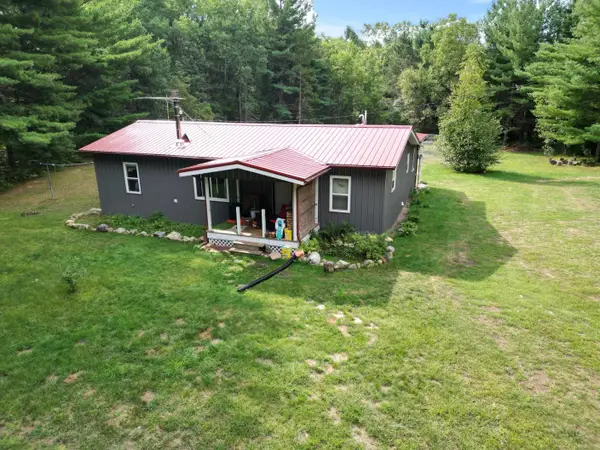 $264,900Active2 beds 2 baths1,080 sq. ft.
3511 W Monroe RD, Harrison, MI 48625
MLS# 5050220444Listed by: REMAX RIGHT CHOICE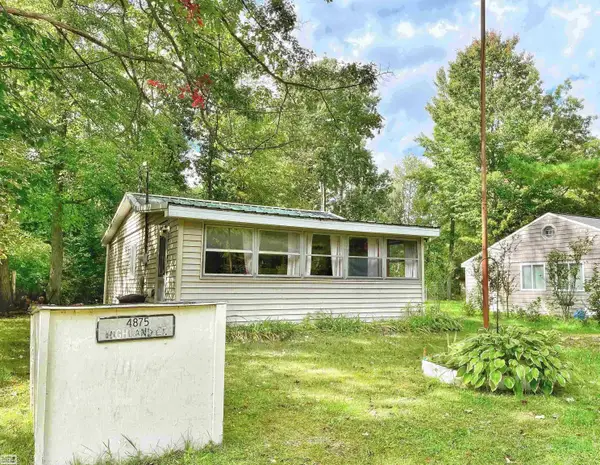 $49,900Active1 beds 1 baths640 sq. ft.
4875 Highland CT, Harrison, MI 48625
MLS# 58050220366Listed by: REALTY EXECUTIVES HOME TOWNE SHELBY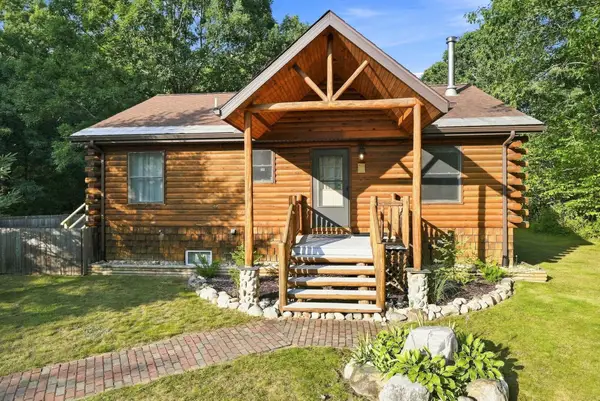 $324,900Active3 beds 2 baths2,047 sq. ft.
2085 E Mannsiding RD, Harrison, MI 48625
MLS# 78080072775Listed by: REMAX CENTRAL


Protect your home and budget from life's surprises with an Assurant Home Warranty, backed by a partner that supports you through every step of homeownership. Explore Plans.
© 2023 - 2026 ERA Franchise Systems LLC. All rights reserved. ERA Franchise Systems LLC fully supports the principles of the Fair Housing Act and the Equal Opportunity Act. ERA, ERA Real Estate powered, and their respective logos are registered service marks of ERA Franchise Systems LLC. Each office is independently owned and operated.