
2093 Lakeshore Drive, Harrisville, MI 48740
Local realty services provided by:ERA Greater North Properties
2093 Lakeshore Drive,Harrisville, MI 48740
$265,000
- 2 Beds
- 1 Baths
- 1,200 sq. ft.
- Single family
- Active
Listed by: jonathon allen klukowski
Office: forty five north real estate
MLS#:201841460
Source:MI_WWBR
Price summary
- Price:$265,000
- Price per sq. ft.:$220.83
About this home
Charming near Lake Huron retreat. Exceptional Garage and Workshop space. Discover a beautifully updated 2 bedroom 1 bath home tht delivers far more than its size suggest. Thoughtfully Improved and exceptionally well utillized, this inviting property feels spacious, comfortable and full of possibilities. Just minutes from the shore of Lake Huron and the Iconic Sturgeon Point Lighthouse, the location offers year round living. The 3 car garage with a large work shop area provides an abundance of room for equipment, vehicles, hobbies and projects. A former garage was thoughtfully converted into a heated bonus space. Outside is a private Sauna room with a shower. This is a must see opportinuty for buyers seeking something special near the water.
Contact an agent
Home facts
- Subdivision & Development:T27N R9E
- Listing ID #:201841460
- Added:45 day(s) ago
- Updated:August 29, 2026 at 03:03 PM
Rooms and interior
- Bedrooms:2
- Total bathrooms:1
- Full bathrooms:1
- Living area:1,200 sq. ft.
Heating and cooling
- Heating:Forced Air, Heating
Structure and exterior
- Building area:1,200 sq. ft.
- Lot area:1 Acres
- Architectural Style:Ranch
Finances and disclosures
- Price:$265,000
- Price per sq. ft.:$220.83
Parking
- Garage:Yes
New listings near 2093 Lakeshore Drive
- New
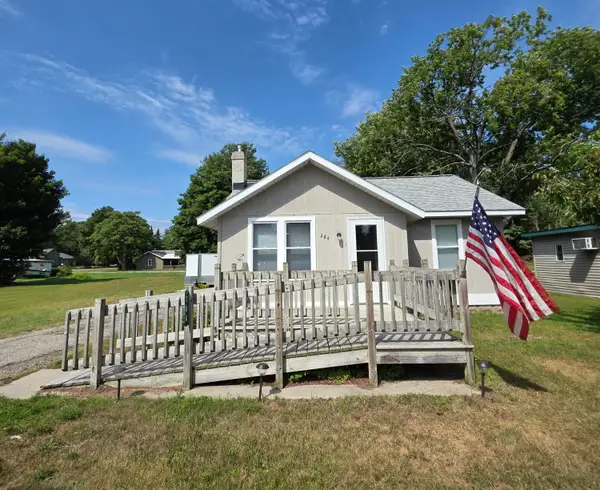 $129,900Active2 beds 1 baths576 sq. ft.
284 S U.s. 23, Harrisville, MI 48740
MLS# 201842364Listed by: FORTY FIVE NORTH REAL ESTATE 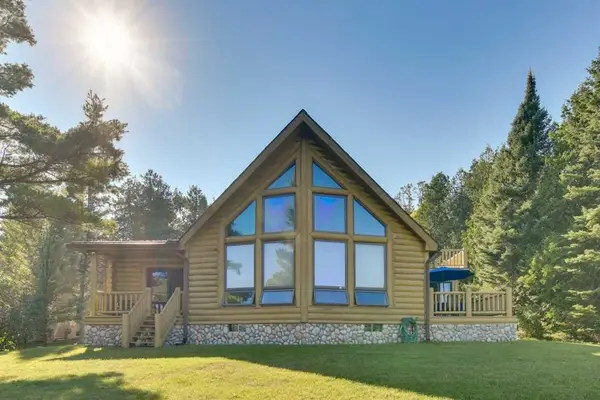 $899,999Active4 beds 3 baths3,064 sq. ft.
307 S Lake Huron Shore, Harrisville, MI 48740
MLS# 77080072365Listed by: KERMATH REALTY LLC
 $350,000Active4 beds 2 baths1,720 sq. ft.
1371 S Poor Farm Road, Harrisville, MI 48740
MLS# 201842073Listed by: FORTY FIVE NORTH REAL ESTATE $187,900Active40 Acres
1035 N Poor Farm, Harrisville, MI 48740
MLS# 201841982Listed by: BEYCOME BROKERAGE REALTY LLC $285,000Active2 beds 2 baths2,240 sq. ft.
4698 E Michigan 72, Harrisville, MI 48740
MLS# 201842042Listed by: REAL ESTATE ONE OF ALPENA $599,900Active3 beds 2 baths2,670 sq. ft.
1057 Crescent, Harrisville, MI 48740
MLS# 77080072106Listed by: STERLING PROPERTIES $1,699,700Active6 beds 5 baths5,700 sq. ft.
575 S Lake Huron Shore Dr Road S, Harrisville, MI 48740
MLS# 26041103Listed by: DREAM QUEST REALTY TEAM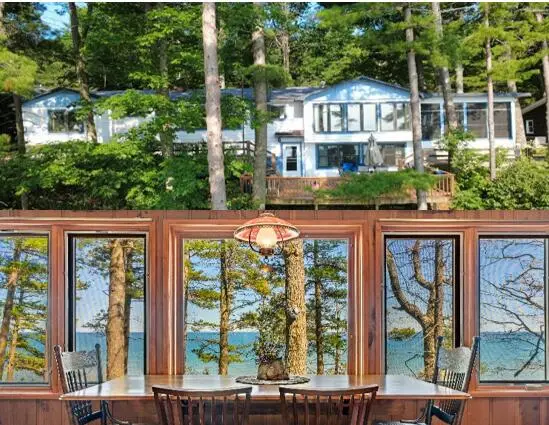 $499,700Active4 beds 2 baths2,411 sq. ft.
1251 Crescent Road, Harrisville, MI 48740
MLS# 26039470Listed by: DREAM QUEST REALTY TEAM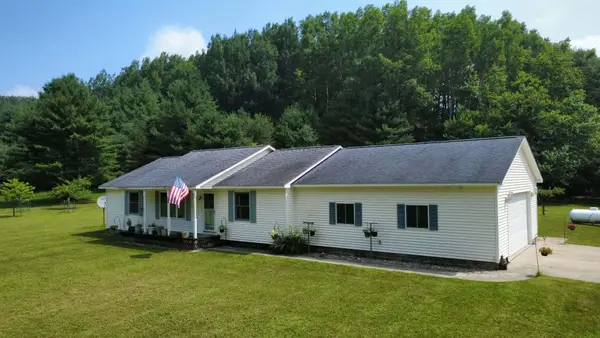 $424,700Active3 beds 2 baths1,344 sq. ft.
5149 E Clark Road, Harrisville, MI 48740
MLS# 26040592Listed by: DREAM QUEST REALTY TEAM $199,000Active4 beds 2 baths2,955 sq. ft.
3006 E Procunier, Harrisville, MI 48740
MLS# 79080071770Listed by: 43 NORTH REALTY


Protect your home and budget from life's surprises with an Assurant Home Warranty, backed by a partner that supports you through every step of homeownership. Explore Plans.
© 2023 - 2026 ERA Franchise Systems LLC. All rights reserved. ERA Franchise Systems LLC fully supports the principles of the Fair Housing Act and the Equal Opportunity Act. ERA, ERA Real Estate powered, and their respective logos are registered service marks of ERA Franchise Systems LLC. Each office is independently owned and operated.