
307 S Lake Huron Shore Road, Harrisville, MI 48740
Local realty services provided by:ERA Greater North Properties
307 S Lake Huron Shore Road,Harrisville, MI 48740
$899,999
- 4 Beds
- 3 Baths
- 3,064 sq. ft.
- Single family
- Active
Office: kermath realty llc.
MLS#:1949329
Source:MI_NGLRMLS
Price summary
- Price:$899,999
- Price per sq. ft.:$293.73
About this home
Your Dream Log Home Escape on 185 Ft of Sandy Lake Huron Beach! Experience a stunning lakeside retreat in this custom-crafted, 3,064-sqft log home. Tucked at the end of a tree-lined street against Harrisville State Park, this private 4-bedroom, 3-bath dwelling features exposed log beams, warm wood finishes, and granite countertops. The impressive great room boasts a dramatic wall of windows overlooking the lake and a cozy, floor-to-ceiling lodge-style gas fireplace. Unwind in the sunroom with dual lake and park views, or entertain effortlessly in the sunny chef’s kitchen complete with a gourmet stove and spacious bar seating. Enjoy pristine vistas while dining al fresco on the lower deck, or relax on the sprawling 230-sqft upper deck. Host beachside bonfires, play volleyball in the expansive yard, or hike scenic trails right from your property. The luxurious master suite offers a vaulted ceiling, dual closets, jacuzzi tub, private balcony, and three sides of windows to let you drift off to the sound of the waves. A large utility laundry room easily accommodates a chest freezer, sink, and extra pantry space. Zoned for short-term rentals with a successful summer track record, this is an incredible turnkey investment, vacation getaway, or permanent estate. Don't miss this rare beachfront property!...
Contact an agent
Home facts
- Year built:1997
- Subdivision & Development:Springport Sub
- Listing ID #:1949329
- Updated:November 13, 2026 at 04:49 PM
Rooms and interior
- Bedrooms:4
- Total bathrooms:3
- Full bathrooms:3
- Flooring:Carpet, Tile, Wood
- Kitchen Description:Pantry
- Living area:3,064 sq. ft.
Heating and cooling
- Cooling:Electric
- Heating:Baseboard, Ceiling
Structure and exterior
- Year built:1997
- Building area:3,064 sq. ft.
- Lot area:0.82 Acres
- Lot Features:Wooded-Hardwoods
- Architectural Style:Contemporary
- Foundation Description:Block
Schools
- High school:Alcona Community High School
Finances and disclosures
- Price:$899,999
- Price per sq. ft.:$293.73
Parking
- Garage:Yes
- Garage spaces:2
New listings near 307 S Lake Huron Shore Road
- New
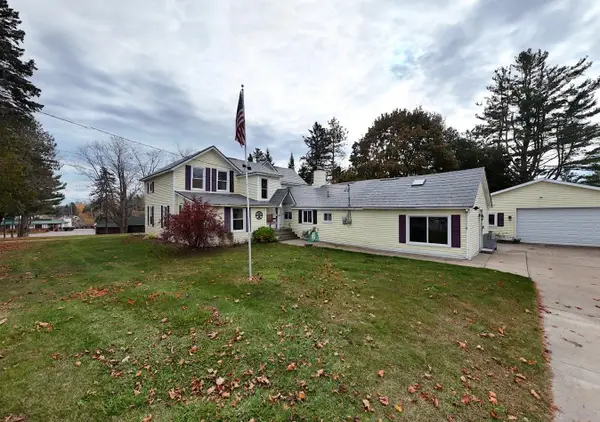 $299,900Active5 beds 3 baths2,871 sq. ft.
100 E Main Street, Harrisville, MI 48740
MLS# 201843615Listed by: FORTY FIVE NORTH REAL ESTATE 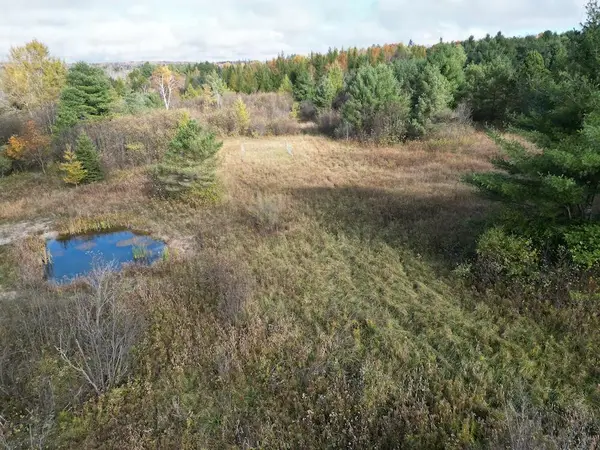 $159,900Pending35 Acres
E M-72, Harrisville, MI 48740
MLS# 26057375Listed by: WHITETAIL PROPERTIES REAL ESTATE, LLC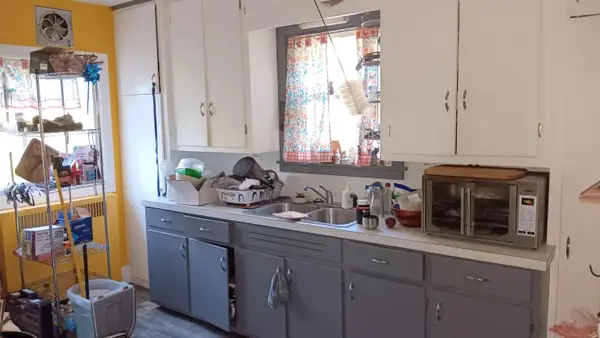 $299,900Active3 beds 2 baths2,660 sq. ft.
215 N Lake ST, Harrisville, MI 48740
MLS# 58050226188Listed by: JOSEPH WALTER REALTY LLC
 $449,900Active3 beds 3 baths2,520 sq. ft.
1530 Us-23, Harrisville, MI 48740
MLS# 26056098Listed by: BELLABAY REALTY LLC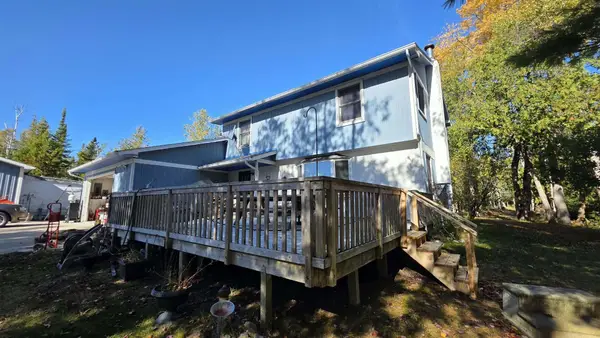 $399,900Active4 beds 2 baths1,944 sq. ft.
5971 E Trask Lake Road, Harrisville, MI 48740
MLS# 201843419Listed by: FORTY FIVE NORTH REAL ESTATE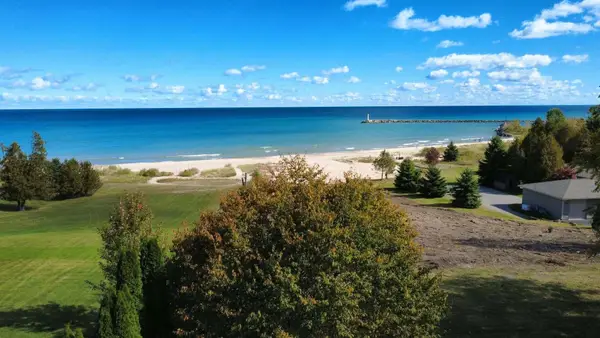 $399,700Active3 beds 2 baths2,180 sq. ft.
514 N Lake Street, Harrisville, MI 48740
MLS# 81026054201Listed by: DREAM QUEST REALTY TEAM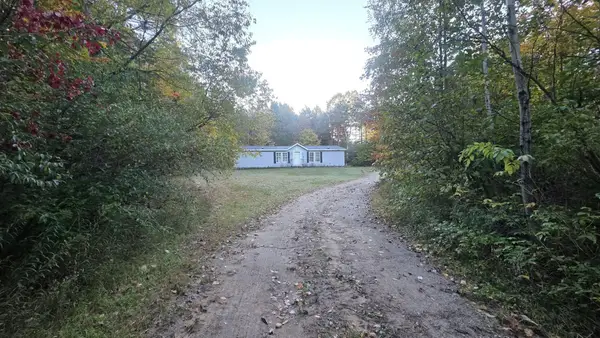 $124,900Active3 beds 2 baths1,500 sq. ft.
175 S Barlow Road, Harrisville, MI 48740
MLS# 201843160Listed by: FORTY FIVE NORTH REAL ESTATE $199,000Active2 beds 1 baths1,400 sq. ft.
5461 E Pine, Harrisville, MI 48740
MLS# 201843054Listed by: FORTY FIVE NORTH REAL ESTATE $229,900Pending2 beds 1 baths740 sq. ft.
5971 E Point RD, Harrisville, MI 48740
MLS# 5050222725Listed by: REMAX TOWN & COUNTRY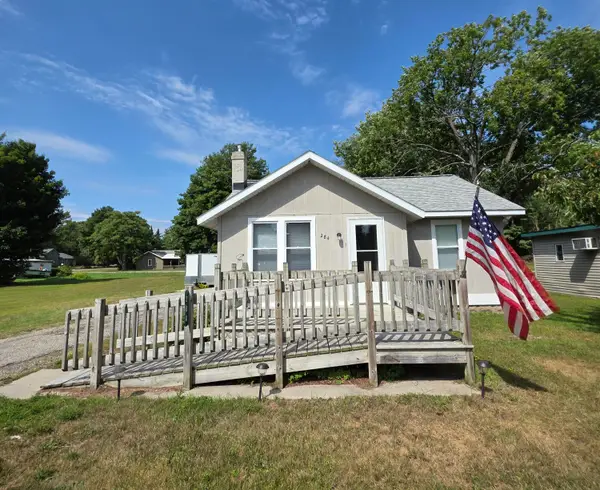 $119,900Active2 beds 1 baths576 sq. ft.
284 S U.s. 23, Harrisville, MI 48740
MLS# 201842364Listed by: FORTY FIVE NORTH REAL ESTATE


Protect your home and budget from life's surprises with an Assurant Home Warranty, backed by a partner that supports you through every step of homeownership. Explore Plans.
© 2023 - 2026 ERA Franchise Systems LLC. All rights reserved. ERA Franchise Systems LLC fully supports the principles of the Fair Housing Act and the Equal Opportunity Act. ERA, ERA Real Estate powered, and their respective logos are registered service marks of ERA Franchise Systems LLC. Each office is independently owned and operated.