
401 W Church Street, Harrisville, MI 48740
Local realty services provided by:ERA Reardon Realty
401 W Church Street,Harrisville, MI 48740
$279,700
- 4 Beds
- 2 Baths
- 1,850 sq. ft.
- Single family
- Active
Listed by: matthew burt
Office: dream quest realty team
MLS#:26024847
Source:MI_MICHRIC
Price summary
- Price:$279,700
- Price per sq. ft.:$151.19
About this home
This Spotless1800+ square foot home has a ''park like setting'' with 3 additional lots available. Sandy Lake Huron community ''Harbor Beach'' is a short walk away. Entire home was reconstructed/renovated from ''top to bottom'' by current owner who is a retired builder renowned for his craftmanship and attention to detail. Most areas were taken down to the ''studs'', redesigned and then reconstructed. Kitchen features new appliances and ''high end'' all wood shaker cabinets and composite countertops. Baths are also completely new and custom. Home was redesigned for a quick adaptation to a from a 3 to a 4 bedroom with a large 1st floor master suite for those with a large family. There is another auxiliary building besides the 2-car garage for additional uses. Library and play areas are steps away. Be sure to view virtual tour of Harbor Beach...
Contact an agent
Home facts
- Year built:1900
- Listing ID #:26024847
- Added:102 day(s) ago
- Updated:September 06, 2026 at 03:40 PM
Rooms and interior
- Bedrooms:4
- Total bathrooms:2
- Full bathrooms:2
- Rooms Total:11
- Kitchen Description:Dishwasher, Microwave, Range, Refrigerator
- Basement:Yes
- Basement Description:Michigan Basement
- Living area:1,850 sq. ft.
Heating and cooling
- Heating:Baseboard
Structure and exterior
- Year built:1900
- Building area:1,850 sq. ft.
- Lot area:0.61 Acres
- Lot Features:Tillable
Schools
- High school:Alcona High School
- Middle school:Alcona High School
- Elementary school:Alcona Elementary School
Utilities
- Water:Public
Finances and disclosures
- Price:$279,700
- Price per sq. ft.:$151.19
- Tax amount:$2,200 (2025)
Parking
- Garage:Yes
- Garage spaces:2
New listings near 401 W Church Street
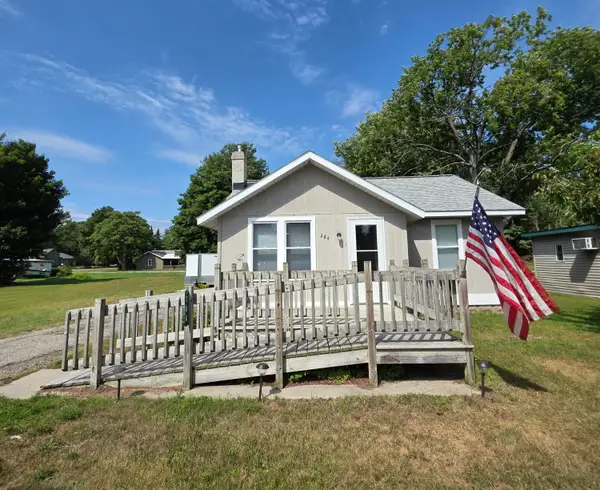 $129,900Active2 beds 1 baths576 sq. ft.
284 S U.s. 23, Harrisville, MI 48740
MLS# 201842364Listed by: FORTY FIVE NORTH REAL ESTATE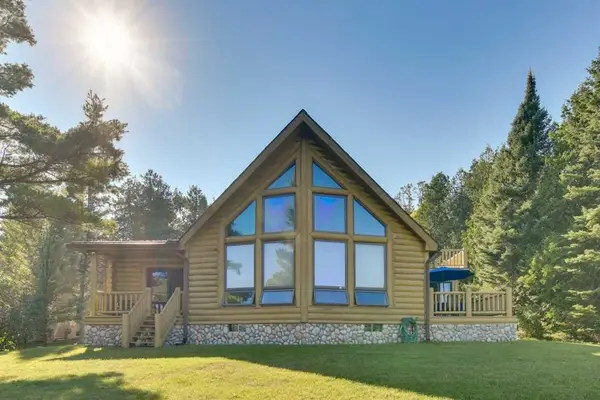 $899,999Active4 beds 3 baths3,064 sq. ft.
307 S Lake Huron Shore, Harrisville, MI 48740
MLS# 77080072365Listed by: KERMATH REALTY LLC
 $350,000Active4 beds 2 baths1,720 sq. ft.
1371 S Poor Farm Road, Harrisville, MI 48740
MLS# 201842073Listed by: FORTY FIVE NORTH REAL ESTATE $169,900Active40 Acres
1035 N Poor Farm, Harrisville, MI 48740
MLS# 201841982Listed by: BEYCOME BROKERAGE REALTY LLC $285,000Active2 beds 2 baths2,240 sq. ft.
4698 E Michigan 72, Harrisville, MI 48740
MLS# 201842042Listed by: REAL ESTATE ONE OF ALPENA $599,900Active3 beds 2 baths2,670 sq. ft.
1057 Crescent, Harrisville, MI 48740
MLS# 77080072106Listed by: STERLING PROPERTIES $1,699,700Active6 beds 5 baths5,700 sq. ft.
575 S Lake Huron Shore Dr Road S, Harrisville, MI 48740
MLS# 26041103Listed by: DREAM QUEST REALTY TEAM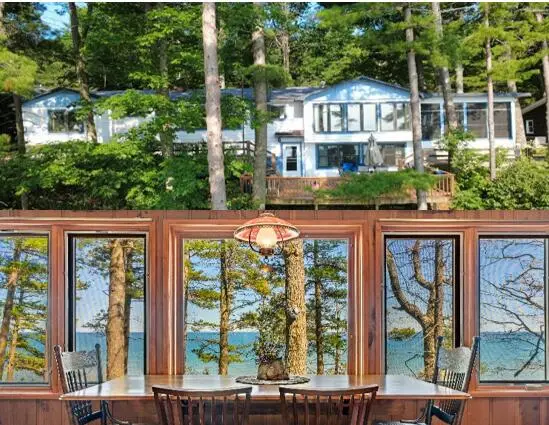 $499,700Active4 beds 2 baths2,411 sq. ft.
1251 Crescent Road, Harrisville, MI 48740
MLS# 26039470Listed by: DREAM QUEST REALTY TEAM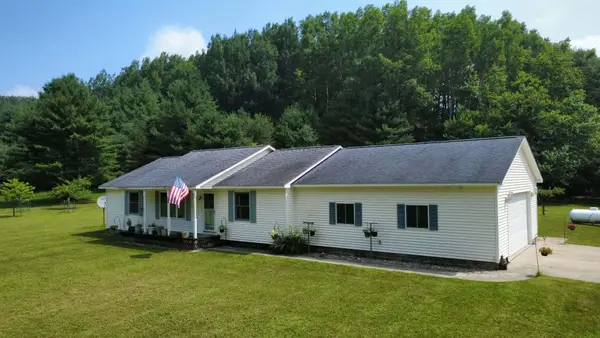 $424,700Active3 beds 2 baths1,344 sq. ft.
5149 E Clark Road, Harrisville, MI 48740
MLS# 26040592Listed by: DREAM QUEST REALTY TEAM $199,000Active4 beds 2 baths2,955 sq. ft.
3006 E Procunier, Harrisville, MI 48740
MLS# 79080071770Listed by: 43 NORTH REALTY


Protect your home and budget from life's surprises with an Assurant Home Warranty, backed by a partner that supports you through every step of homeownership. Explore Plans.
© 2023 - 2026 ERA Franchise Systems LLC. All rights reserved. ERA Franchise Systems LLC fully supports the principles of the Fair Housing Act and the Equal Opportunity Act. ERA, ERA Real Estate powered, and their respective logos are registered service marks of ERA Franchise Systems LLC. Each office is independently owned and operated.