
4622 Fleck Drive, Hartland, MI 48430
Local realty services provided by:ERA Prime Real Estate Group
4622 Fleck Drive,Hartland, MI 48430
$490,000
- 4 Beds
- 5 Baths
- 3,518 sq. ft.
- Single family
- Pending
Listed by: glenda t bewick
Office: max broock, realtors-royal oak
MLS#:20261054593
Source:MI_REALCOMP
Price summary
- Price:$490,000
- Price per sq. ft.:$139.28
About this home
Enjoy your private oasis on 2.6 acres! All the big items are done! New Roof, Air Conditioning, Water Pump and Furnace.
Step into this well maintained country home, with a gorgeous stone fireplace in the great room with its' vaulted ceiling, overlooking the full length deck and beautiful countryside. The open concept kitchen boasts tons of storage with a center island cooktop and double wall ovens. The main floor laundry offers convenience and quick access to the garage.
Also on the main floor you'll enjoy a large primary bedroom with an ensuite bathroom and walk-in closet.
Upstairs the large original primary has it's own private bath, and two other rooms overlooking the great room share the 3rd full bathroom! The finished basement boasts daylight windows, walkout to your covered patio and stunning views. The wood burning stove is hooked to a blower, that can heat the whole basement in a pinch. It also has a linoleum area for additional entertaining, a half bath and a huge work room for projects and extra storage....
Contact an agent
Home facts
- Year built:1970
- Listing ID #:20261054593
- Added:51 day(s) ago
- Updated:September 06, 2026 at 07:38 AM
Rooms and interior
- Bedrooms:4
- Total bathrooms:5
- Full bathrooms:3
- Half bathrooms:2
- Rooms Total:9
- Bathrooms Description:Dual Flush Toilets
- Basement Description:Daylight, Finished, Walk-Out Access
- Living area:3,518 sq. ft.
Heating and cooling
- Cooling:Ceiling Fans, Central Air
- Heating:Forced Air, Natural Gas
Structure and exterior
- Roof:Asphalt
- Year built:1970
- Building area:3,518 sq. ft.
- Lot area:2.6 Acres
- Architectural Style:A-Frame, Colonial
- Construction Materials:Wood Siding
- Exterior Features:Covered, Deck, Patio, Porch
- Foundation Description:Basement, Block, Sump Pump
- Levels:Three
Utilities
- Water:Well
- Sewer:Septic Tank
Finances and disclosures
- Price:$490,000
- Price per sq. ft.:$139.28
- Tax amount:$3,187
Features and amenities
- Appliances:Built-In Electric Oven, Dishwasher, Double Oven, Dryer, Electric Cooktop, Free Standing Refrigerator, Microwave, Washer, Water Softener Owned
- Laundry features:Laundry Room
- Amenities:Dual Flush Toilets
Parking
- Parking description:Attached, Two Car Garage
- Garage spaces:2

New listings near 4622 Fleck Drive
- New
 $430,900Active3 beds 3 baths1,745 sq. ft.
9933 Crossview, Howell, MI 48855
MLS# 58050220899Listed by: MJC REAL ESTATE CO INC. - New
 $372,600Active2 beds 2 baths1,451 sq. ft.
9932 Crossview TRL, Howell, MI 48855
MLS# 58050220903Listed by: MJC REAL ESTATE CO INC. - New
 $395,900Active3 beds 3 baths1,980 sq. ft.
9928 Crossview TRL, Howell, MI 48855
MLS# 58050220907Listed by: MJC REAL ESTATE CO INC. - New
 $380,900Active2 beds 2 baths1,451 sq. ft.
9924 Crossview TRL, Howell, MI 48855
MLS# 58050220911Listed by: MJC REAL ESTATE CO INC. - New
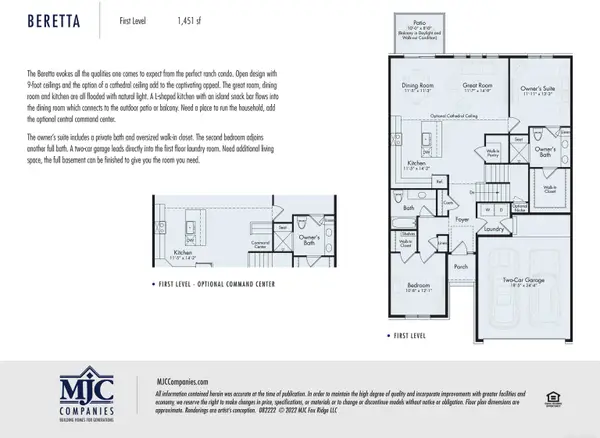 $429,844Active2 beds 2 baths1,451 sq. ft.
9905 Crossover DR, Howell, MI 48855
MLS# 58050220893Listed by: MJC REAL ESTATE CO INC. - Open Sat, 11am to 1pmNew
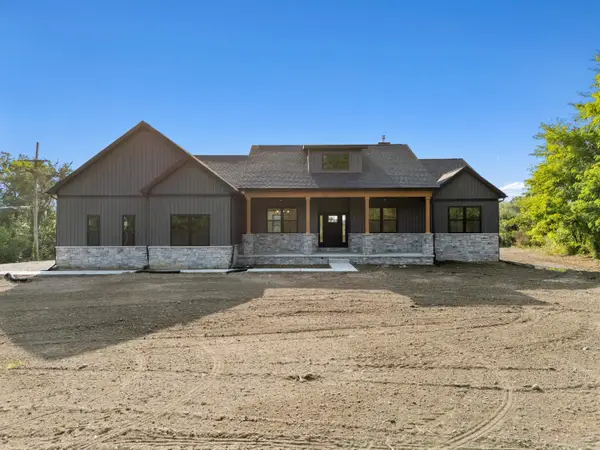 $815,000Active3 beds 3 baths2,371 sq. ft.
7997 Bergin Road, Howell, MI 48843
MLS# 81026047155Listed by: KW REALTY LIVING - New
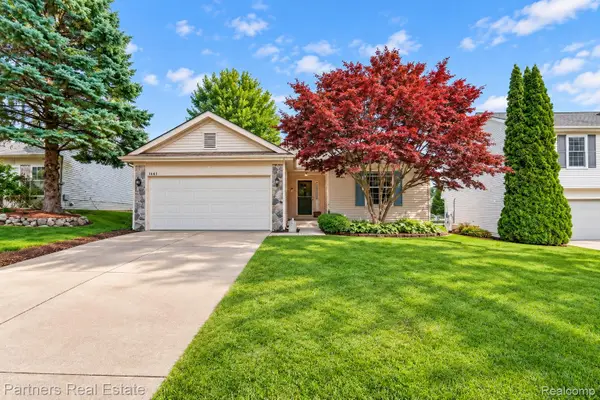 $349,900Active3 beds 2 baths1,372 sq. ft.
1641 Chelsea Circle, Howell, MI 48843
MLS# 20261069888Listed by: PARTNERS REAL ESTATE PROFESSIONALS PC - New
 $278,500Active1 beds 1 baths922 sq. ft.
1821 Maxfield Road, Hartland, MI 48353
MLS# 20261071152Listed by: KW REALTY LIVINGSTON - New
 $550,000Active4 beds 5 baths3,552 sq. ft.
4353 Latourette Lane, Hartland, MI 48353
MLS# 298980Listed by: TRUBROOK, LLC - Open Tue, 6 to 8pmNew
 $485,000Active3 beds 3 baths3,154 sq. ft.
1532 Andover Boulevard, Howell, MI 48843
MLS# 20261069611Listed by: REMERICA UNITED REALTY-BRIGHTON


Protect your home and budget from life's surprises with an Assurant Home Warranty, backed by a partner that supports you through every step of homeownership. Explore Plans.
© 2023 - 2026 ERA Franchise Systems LLC. All rights reserved. ERA Franchise Systems LLC fully supports the principles of the Fair Housing Act and the Equal Opportunity Act. ERA, ERA Real Estate powered, and their respective logos are registered service marks of ERA Franchise Systems LLC. Each office is independently owned and operated.