
4353 Latourette Lane, Hartland, MI 48353
Local realty services provided by:ERA Reardon Realty
4353 Latourette Lane,Hartland, MI 48353
$550,000
- 4 Beds
- 5 Baths
- 3,552 sq. ft.
- Single family
- Active
Listed by: gabe lopez
Office: trubrook, llc.
MLS#:298980
Source:MI_GLAR
Price summary
- Price:$550,000
- Price per sq. ft.:$99.42
About this home
*Sellers will be reviewing offers on 09/09* Exceptional space and value on 2.5 acres in Hartland Schools! With over 3,500 square feet, four bedrooms, four and a half baths and a three car garage, this home provides a rare combination of acreage and living space for the price. Three of four bedrooms feature private ensuite baths, including a spacious primary suite with a completely renovated 188-square-foot bathroom. Extensive recent updates include a new roof, two new furnaces, two new central air units, all new windows, new 6-inch gutters, new LVP flooring, a new quartz countertop and updates to all four full bathrooms. Outside, the newly completed 16' x 47' composite deck provides an expansive setting for entertaining, dining and relaxing. With many of the home's largest projects already completed, the next owner can concentrate on refining the finishing details and making the space their own. The renovations were completed with varying levels of craftsmanship, and some finishes may not meet every buyer's expectations. The home has been priced with those considerations in mind, creating an outstanding opportunity for a buyer who recognizes the value of its size, location, layout and extensive updates. Carpet is not currently installed, but the seller is willing to provide a carpet allowance. This combination of space and value is a very rare find in the Hartland market. Don't delay—you could be settled into your new home in time for the holidays!...
Contact an agent
Home facts
- Year built:1977
- Subdivision & Development:None
- Listing ID #:298980
- Added:3 day(s) ago
- Updated:September 06, 2026 at 08:52 PM
Rooms and interior
- Bedrooms:4
- Total bathrooms:5
- Full bathrooms:4
- Half bathrooms:1
- Rooms Total:7
- Kitchen Description:Dishwasher, Electric Oven, Electric Range, Refrigerator
- Basement Description:Full, Sump Pump
- Living area:3,552 sq. ft.
Heating and cooling
- Cooling:Central Air
- Heating:Forced Air, Heating, Propane
- Central air:Yes
Structure and exterior
- Year built:1977
- Building area:3,552 sq. ft.
- Lot area:2.5 Acres
- Construction Materials:Brick
- Exterior Features:Covered, Deck, Front Porch
- Levels:Two
Utilities
- Water:Well
- Sewer:Septic Tank
Finances and disclosures
- Price:$550,000
- Price per sq. ft.:$99.42
- Tax amount:$10,599 (2025)
Features and amenities
- Appliances:Dishwasher, Electric Oven, Electric Range, Electric Water Heater, Refrigerator, Stainless Steel Appliance(s), Water Softener
- Laundry features:Laundry Room, Main Level, Sink
Parking
- Parking description:Attached, Garage
- Garage spaces:3
New listings near 4353 Latourette Lane
- New
 $278,500Active1 beds 1 baths922 sq. ft.
1821 Maxfield Road, Hartland, MI 48353
MLS# 20261071152Listed by: KW REALTY LIVINGSTON
 $489,900Active4 beds 3 baths2,062 sq. ft.
1967 Lockerbie Lane, Hartland, MI 48353
MLS# 20261030111Listed by: ALLEN EDWIN REALTY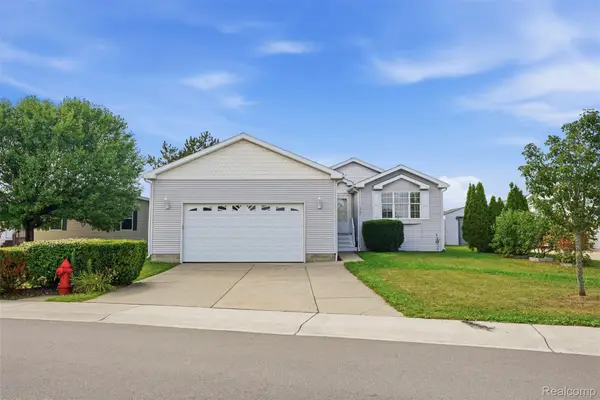 $112,000Active3 beds 2 baths1,568 sq. ft.
1707 Augusta Drive, Hartland, MI 48353
MLS# 20261067144Listed by: BERKSHIRE HATHAWAY HOMESERVICES KEE REALTY CLINTON $265,000Pending3 beds 1 baths1,508 sq. ft.
11954 Maxfield Boulevard, Hartland, MI 48353
MLS# 20261066308Listed by: EXP REALTY MAIN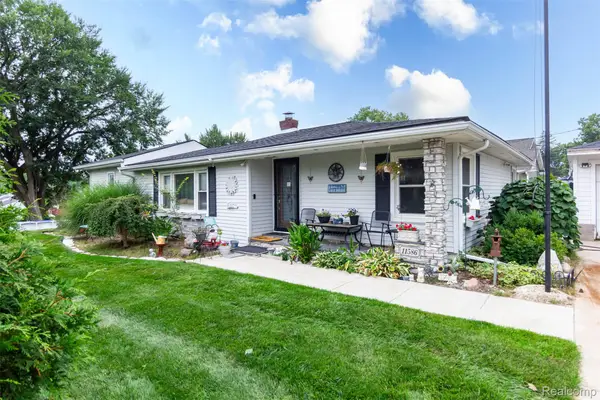 $350,000Active3 beds 1 baths1,500 sq. ft.
11586 Norway Drive, Hartland, MI 48353
MLS# 20261064847Listed by: EXP Z REAL ESTATE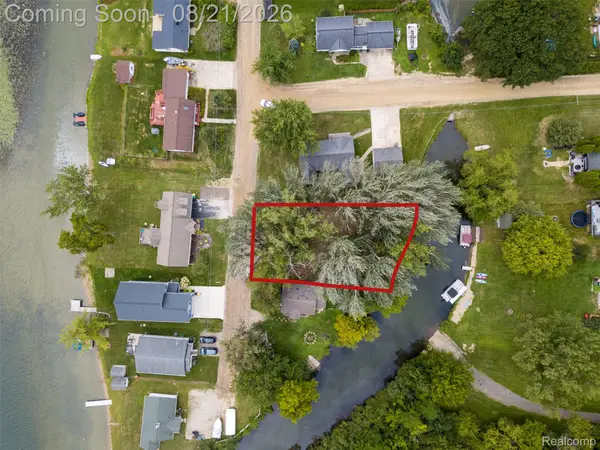 $100,000Pending0.19 Acres
0 Island Court, Hartland, MI 48353
MLS# 20261066175Listed by: KW PROFESSIONALS $229,900Active4 beds 1 baths1,136 sq. ft.
11180 Dunham Road, Hartland, MI 48353
MLS# 20261064384Listed by: ENGLAND REAL ESTATE COMPANY $499,900Active4 beds 4 baths3,232 sq. ft.
1393 Remsing Street, Hartland, MI 48353
MLS# 20261063682Listed by: BERKSHIRE HATHAWAY HOMESERVICES MICHIGAN REAL EST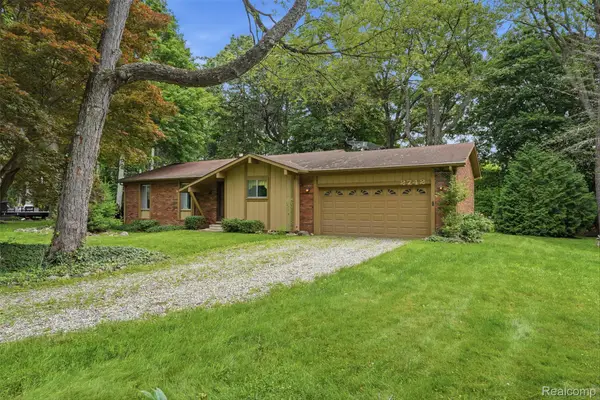 $500,000Active3 beds 2 baths1,530 sq. ft.
2742 Parkway Place, Hartland, MI 48353
MLS# 20261053136Listed by: KW REALTY LIVINGSTON


Protect your home and budget from life's surprises with an Assurant Home Warranty, backed by a partner that supports you through every step of homeownership. Explore Plans.
© 2023 - 2026 ERA Franchise Systems LLC. All rights reserved. ERA Franchise Systems LLC fully supports the principles of the Fair Housing Act and the Equal Opportunity Act. ERA, ERA Real Estate powered, and their respective logos are registered service marks of ERA Franchise Systems LLC. Each office is independently owned and operated.