
10499 Viewtop Court, Hartland, MI 48353
Local realty services provided by:ERA Prime Real Estate Group
10499 Viewtop Court,Hartland, MI 48353
- 2 Beds
- 3 Baths
- - sq. ft.
- Single family
- Sold
Listed by: dean tengel
Office: gtm realty
MLS#:20261053362
Source:MI_REALCOMP
Sorry, we are unable to map this address
Price summary
- Price:
- Monthly HOA dues:$315
About this home
Rare opportunity to acquire this end unit Woodcliff Village condo featuring first floor Primary Suite and complete remodel in 2021. The peaceful private location is situated on a quiet cul-de-sac with large deck backing to wooded nature preserve and conveniently located near shopping, entertainment & schools with easy highway access. The spacious open second floor loft entertainment area with large closet could easily be converted to a 3rd bedroom. Upgrades including custom kitchen, whole-house generator, epoxy floor garage and finished Daylight basement with another bedroom plus half-bath make this a truly unique home!
Contact an agent
Home facts
- Year built:1997
- Subdivision & Development:WOODCLIFF VILLAGE
- Listing ID #:20261053362
- Added:51 day(s) ago
- Updated:September 06, 2026 at 07:06 AM
Rooms and interior
- Bedrooms:2
- Total bathrooms:3
- Full bathrooms:2
- Half bathrooms:1
- Rooms Total:9
- Basement Description:Bath Stubbed, Daylight, Finished, Full, Private
Heating and cooling
- Cooling:Ceiling Fans, Central Air
- Heating:Forced Air, Natural Gas
Structure and exterior
- Roof:Asphalt
- Year built:1997
- Lot Features:Corner Lot, Dead End Street, Wooded
- Architectural Style:End Unit
- Construction Materials:Brick, Vinyl Siding
- Exterior Features:Deck, Grounds Maintenance, Private Entrance
- Foundation Description:Basement, Poured
- Levels:Two
Utilities
- Water:Public
- Sewer:Public Sewer
Finances and disclosures
- Price:
- Tax amount:$4,034
Features and amenities
- Appliances:Built-In Electric Oven, Dishwasher, Electric Cooktop, Free Standing Refrigerator, Microwave, Water Purifier Owned, Water Softener Owned
Parking
- Parking description:Attached, Two Car Garage
- Garage spaces:2

New listings near 10499 Viewtop Court
- New
 $278,500Active1 beds 1 baths922 sq. ft.
1821 Maxfield Road, Hartland, MI 48353
MLS# 20261071152Listed by: KW REALTY LIVINGSTON - New
 $550,000Active4 beds 5 baths3,552 sq. ft.
4353 Latourette Lane, Hartland, MI 48353
MLS# 298980Listed by: TRUBROOK, LLC  $489,900Active4 beds 3 baths2,062 sq. ft.
1967 Lockerbie Lane, Hartland, MI 48353
MLS# 20261030111Listed by: ALLEN EDWIN REALTY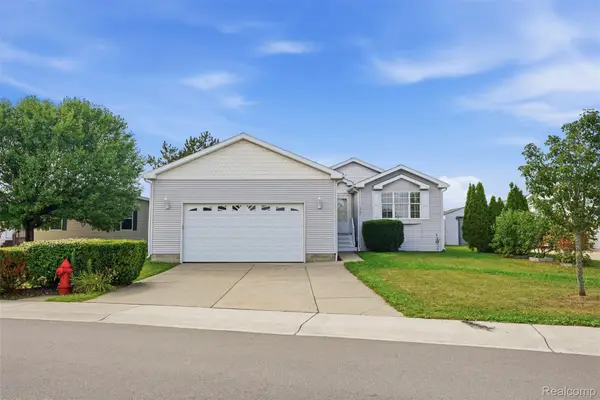 $112,000Active3 beds 2 baths1,568 sq. ft.
1707 Augusta Drive, Hartland, MI 48353
MLS# 20261067144Listed by: BERKSHIRE HATHAWAY HOMESERVICES KEE REALTY CLINTON $265,000Pending3 beds 1 baths1,508 sq. ft.
11954 Maxfield Boulevard, Hartland, MI 48353
MLS# 20261066308Listed by: EXP REALTY MAIN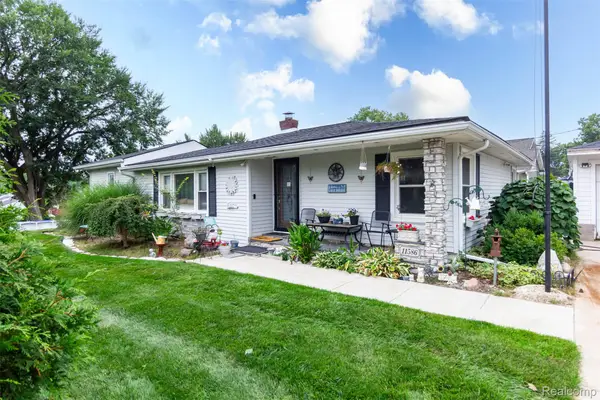 $350,000Active3 beds 1 baths1,500 sq. ft.
11586 Norway Drive, Hartland, MI 48353
MLS# 20261064847Listed by: EXP Z REAL ESTATE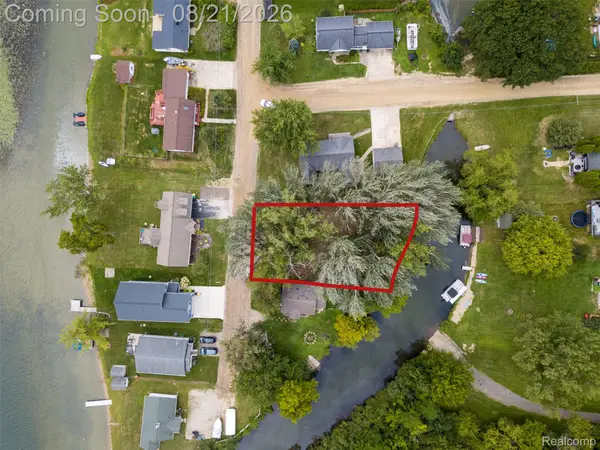 $100,000Pending0.19 Acres
0 Island Court, Hartland, MI 48353
MLS# 20261066175Listed by: KW PROFESSIONALS $229,900Active4 beds 1 baths1,136 sq. ft.
11180 Dunham Road, Hartland, MI 48353
MLS# 20261064384Listed by: ENGLAND REAL ESTATE COMPANY $499,900Active4 beds 4 baths3,232 sq. ft.
1393 Remsing Street, Hartland, MI 48353
MLS# 20261063682Listed by: BERKSHIRE HATHAWAY HOMESERVICES MICHIGAN REAL EST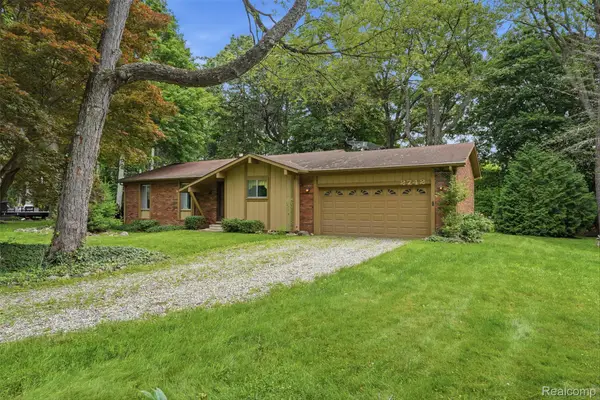 $500,000Active3 beds 2 baths1,530 sq. ft.
2742 Parkway Place, Hartland, MI 48353
MLS# 20261053136Listed by: KW REALTY LIVINGSTON


Protect your home and budget from life's surprises with an Assurant Home Warranty, backed by a partner that supports you through every step of homeownership. Explore Plans.
© 2023 - 2026 ERA Franchise Systems LLC. All rights reserved. ERA Franchise Systems LLC fully supports the principles of the Fair Housing Act and the Equal Opportunity Act. ERA, ERA Real Estate powered, and their respective logos are registered service marks of ERA Franchise Systems LLC. Each office is independently owned and operated.