
1393 Remsing Street, Hartland, MI 48353
Local realty services provided by:ERA Prime Real Estate Group
1393 Remsing Street,Hartland, MI 48353
- 4 Beds
- 4 Baths
- - sq. ft.
- Single family
- Sold
Listed by: jessica cech
Office: berkshire hathaway homeservices michigan real est
MLS#:20261063682
Source:MI_REALCOMP
Sorry, we are unable to map this address
Price summary
- Price:
- Monthly HOA dues:$12.5
About this home
Welcome to 1393 Remsing St, the house you’ve been waiting for all summer! Located in the award-winning Hartland School District, this beautiful 4-bedroom, 3.5-bath home is truly move-in ready. Recent big ticket updates include a BRAND NEW roof with 25-year material warranty (August 2026), ALL NEW Energy Star windows by WeatherGard with a transferable lifetime guarantee (2023), new luxury vinyl plank flooring throughout the entire main level (August 2026), new shower in the primary bath (July 2026), fresh interior paint, freshly painted deck, and brand-new light fixtures throughout. It’s stunning! The main level flows beautifully from one living space to the next, with a spacious primary suite featuring a tasteful tray ceiling, large walk-in closet, and en suite bath. Upstairs, you’ll find three additional bedrooms, a full bath, and a fantastic fully finished bonus room, perfect for an office, playroom, craft room, or whatever your lifestyle requires. The fully finished walk-out basement adds even more living space, including a second kitchen with refrigerator and stove, plus a third full bath. Outside, the beautifully landscaped backyard is designed for enjoying the outdoors, with a two-level deck, landscaped fire pit, grassy area, and landscaping wall framing the back of the property. Residents have coded access to Handy Lake with a private beach and dock, a private lake perfect for swimming, relaxing by the water, or launching a paddleboat, kayak, or other non-motorized watercraft. Beautifully updated, thoughtfully designed, and filled with spaces to gather, relax, and enjoy the outdoors, 1393 Remsing St is ready for you!...
Contact an agent
Home facts
- Year built:2000
- Subdivision & Development:HARTLAND LAKES ESTATES
- Listing ID #:20261063682
- Added:56 day(s) ago
- Updated:October 08, 2026 at 07:17 AM
Rooms and interior
- Bedrooms:4
- Total bathrooms:4
- Full bathrooms:3
- Half bathrooms:1
- Rooms Total:10
- Basement Description:Finished, Full, Walk-Out Access
Heating and cooling
- Cooling:Ceiling Fans, Central Air
- Heating:Forced Air, Natural Gas
Structure and exterior
- Year built:2000
- Lot Features:Sprinklers
- Architectural Style:Colonial
- Construction Materials:Wood Siding
- Exterior Features:Deck, Patio
- Foundation Description:Basement, Poured, Sump Pump
- Levels:Two
Utilities
- Water:Well
- Sewer:Public Sewer
Finances and disclosures
- Price:
- Tax amount:$5,444
Features and amenities
- Appliances:Dishwasher, Disposal, Dryer, Free Standing Gas Oven, Free Standing Refrigerator, Humidifier, Microwave, Range Hood, Stainless Steel Appliances, Washer, Water Softener Owned
- Laundry features:Laundry Room
Parking
- Parking description:Attached, Three Car Garage
- Garage spaces:3

New listings near 1393 Remsing Street
- New
 $575,000Active4 beds 3 baths2,203 sq. ft.
1084 Woods Edge Drive, Hartland, MI 48353
MLS# 20261079798Listed by: THE PUTKELA GROUP 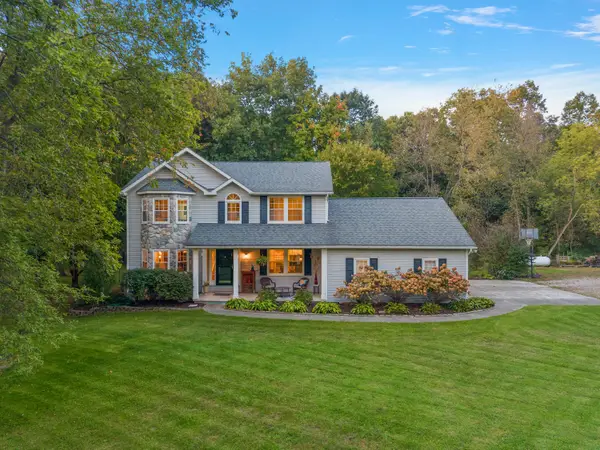 $549,900Pending3 beds 3 baths2,050 sq. ft.
12463 Hibner Road, Hartland, MI 48353
MLS# 26052266Listed by: @PROPERTIES CHRISTIE'S INT'LAA- New
 $799,000Active4 beds 3 baths2,510 sq. ft.
1014 Woods Edge Drive, Hartland, MI 48353
MLS# 20261078694Listed by: THE AGENCY HALL & HUNTER - New
 $479,900Active4 beds 3 baths2,062 sq. ft.
Lot 2 Lockerbie Lane, Hartland, MI 48353
MLS# 20261078323Listed by: ALLEN EDWIN REALTY - New
 $499,900Active4 beds 3 baths2,276 sq. ft.
Lot 22 Lockerbie Lane, Hartland, MI 48353
MLS# 20261078343Listed by: ALLEN EDWIN REALTY  $275,000Active2 beds 2 baths1,536 sq. ft.
1840 Maxfield Road, Hartland, MI 48353
MLS# 20261076896Listed by: REMERICA UNITED REALTY $339,500Pending3 beds 2 baths2,150 sq. ft.
2795 Sun Terrace Drive, Hartland, MI 48353
MLS# 20261077011Listed by: REAL ESTATE ONE-BRIGHTON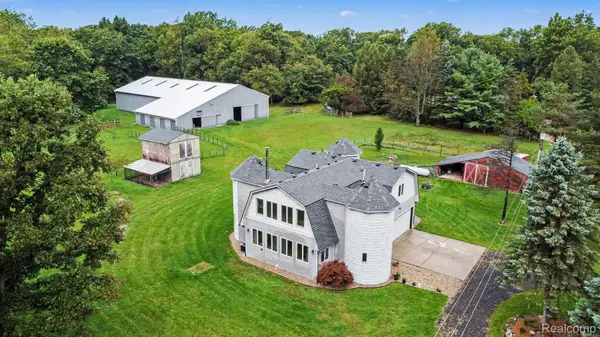 $665,000Active3 beds 3 baths3,272 sq. ft.
2651 Fenton Road, Hartland, MI 48353
MLS# 20261074781Listed by: KELLER WILLIAMS ANN ARBOR MARKET CENTER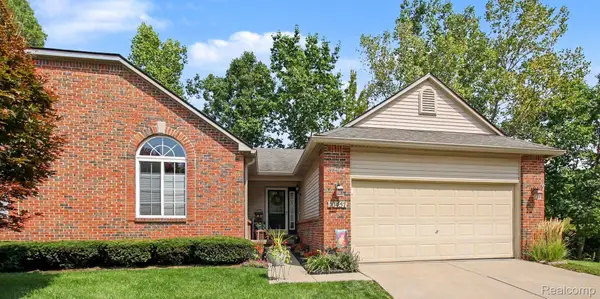 $324,900Pending2 beds 3 baths2,621 sq. ft.
10457 Woodcliff Court #51, Hartland, MI 48353
MLS# 20261072694Listed by: @PROPERTIES CHRISTIE'S INT'L R E CLARKSTON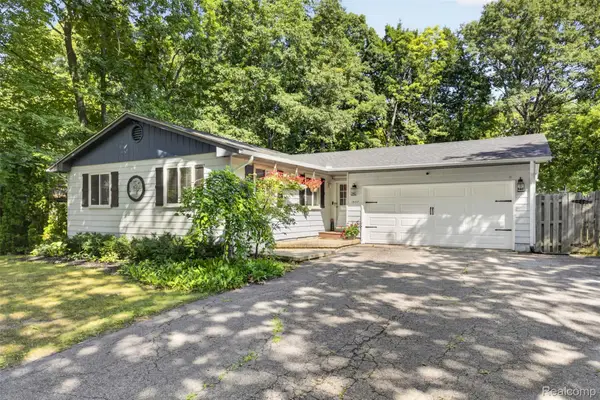 $310,000Pending4 beds 2 baths2,012 sq. ft.
1537 Odette, Hartland, MI 48353
MLS# 20261071869Listed by: 3DX REAL ESTATE-BRIGHTON


Protect your home and budget from life's surprises with an Assurant Home Warranty, backed by a partner that supports you through every step of homeownership. Explore Plans.
© 2023 - 2026 ERA Franchise Systems LLC. All rights reserved. ERA Franchise Systems LLC fully supports the principles of the Fair Housing Act and the Equal Opportunity Act. ERA, ERA Real Estate powered, and their respective logos are registered service marks of ERA Franchise Systems LLC. Each office is independently owned and operated.