
11634 Island Court, Hartland, MI 48353
Local realty services provided by:ERA Prime Real Estate Group
11634 Island Court,Hartland, MI 48353
- 4 Beds
- 3 Baths
- - sq. ft.
- Single family
- Sold
Listed by: jennifer allen
Office: coldwell banker town & country
MLS#:20261049985
Source:MI_REALCOMP
Sorry, we are unable to map this address
Price summary
- Price:
- Monthly HOA dues:$20
About this home
Experience the best of lake living on Handy Lake in Hartland. Built in 2019, this beautifully designed waterfront home offers panoramic lake views, abundant natural light, and direct access to an all-sports private lake—creating the perfect year-round retreat. A welcoming foyer opens to an airy, open-concept floor plan where the kitchen, dining area, and great room seamlessly come together. An expansive door wall showcases breathtaking water views and fills the living spaces with natural light, making everyday living and entertaining equally enjoyable.
The chef-inspired kitchen features granite countertops, a spacious center island with seating, stainless steel appliances, and a walk-in pantry. Whether you're preparing dinner or hosting friends and family, the stunning lake backdrop is always within sight. The main level includes a bedroom with access to a dual-entry full bath featuring a tiled shower, offering flexibility for guests or a home office. Upstairs, a versatile loft area provides additional living space ideal for a media room, workspace, or play area. The primary suite serves as a private waterfront sanctuary, complete with recessed lighting, a walk-in closet, and an ensuite bath with dual vanities and a large tiled walk-in shower. Two additional bedrooms, a full bath, and convenient second-floor laundry. Recent improvements include a new furnace, air conditioner, and refrigerator. A two-car garage plus a large concrete parking pad provide ample parking space. A whole-house Generac generator provides added comfort and peace of mind, while the encapsulated crawl space and dedicated mechanical room enhance efficiency and storage. Residents enjoy access to a private beach and boat launch just down the street (optional association donation). Located within the highly regarded Hartland School District and just minutes from shopping, dining, M-59, and US-23, this exceptional property offers the perfect blend of convenience and the coveted Up North lakefront lifestyle—without the long drive....
Contact an agent
Home facts
- Year built:2019
- Subdivision & Development:MELODY ACRES 3
- Listing ID #:20261049985
- Added:66 day(s) ago
- Updated:September 06, 2026 at 07:06 AM
Rooms and interior
- Bedrooms:4
- Total bathrooms:3
- Full bathrooms:3
- Rooms Total:9
Heating and cooling
- Cooling:Ceiling Fans, Central Air
- Heating:Forced Air, Natural Gas
Structure and exterior
- Roof:Asphalt
- Year built:2019
- Lot Features:Irregular Lot, Level, Sprinklers, Water View
- Architectural Style:Colonial, Contemporary, Cottage
- Construction Materials:Stone, Vinyl Siding
- Exterior Features:Covered, Porch
- Foundation Description:Crawl Space, Sump Pump
- Levels:Two
Utilities
- Water:Well
- Sewer:Public Sewer
Finances and disclosures
- Price:
- Tax amount:$9,167
Features and amenities
- Appliances:Dishwasher, Disposal, Dryer, Free Standing Refrigerator, Range Hood, Stainless Steel Appliances, Washer, Water Softener Owned
- Laundry features:Gas Dryer Hookup, Laundry Room, Washer Hookup
- Amenities:High Speed Internet, Programmable Thermostat
Parking
- Parking description:Attached, Direct Access, Garage Door Opener, Garage Faces Front, Two Car Garage
- Garage spaces:2

New listings near 11634 Island Court
- New
 $278,500Active1 beds 1 baths922 sq. ft.
1821 Maxfield Road, Hartland, MI 48353
MLS# 20261071152Listed by: KW REALTY LIVINGSTON - New
 $550,000Active4 beds 5 baths3,552 sq. ft.
4353 Latourette Lane, Hartland, MI 48353
MLS# 298980Listed by: TRUBROOK, LLC  $489,900Active4 beds 3 baths2,062 sq. ft.
1967 Lockerbie Lane, Hartland, MI 48353
MLS# 20261030111Listed by: ALLEN EDWIN REALTY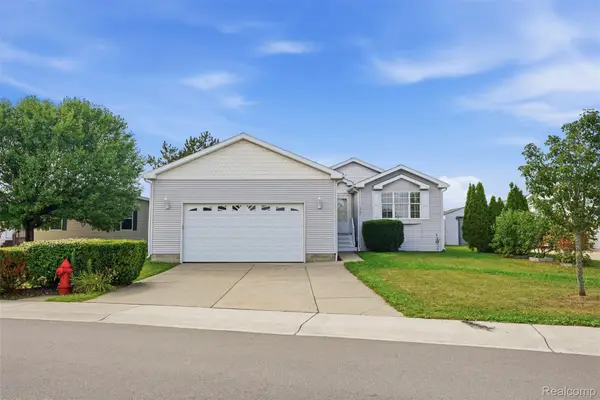 $112,000Active3 beds 2 baths1,568 sq. ft.
1707 Augusta Drive, Hartland, MI 48353
MLS# 20261067144Listed by: BERKSHIRE HATHAWAY HOMESERVICES KEE REALTY CLINTON $265,000Pending3 beds 1 baths1,508 sq. ft.
11954 Maxfield Boulevard, Hartland, MI 48353
MLS# 20261066308Listed by: EXP REALTY MAIN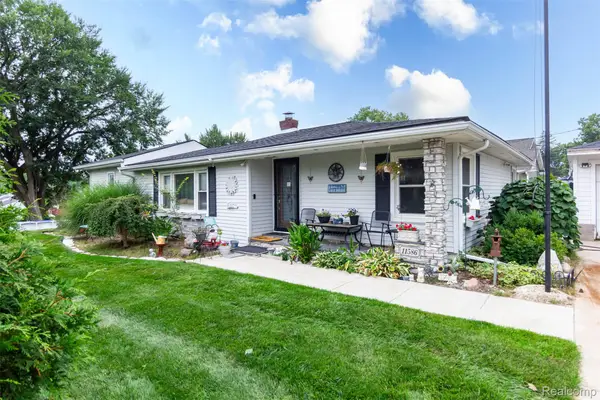 $350,000Active3 beds 1 baths1,500 sq. ft.
11586 Norway Drive, Hartland, MI 48353
MLS# 20261064847Listed by: EXP Z REAL ESTATE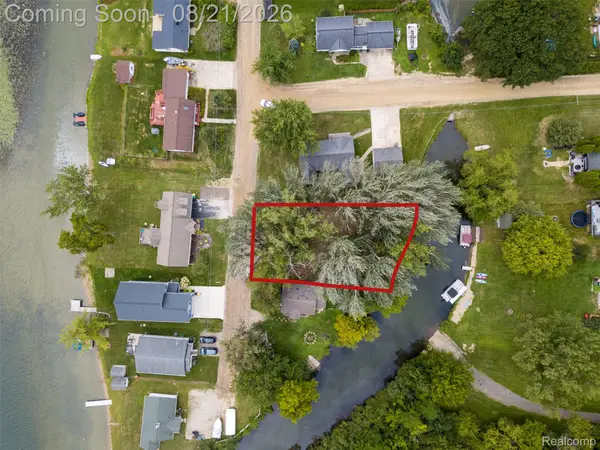 $100,000Pending0.19 Acres
0 Island Court, Hartland, MI 48353
MLS# 20261066175Listed by: KW PROFESSIONALS $229,900Active4 beds 1 baths1,136 sq. ft.
11180 Dunham Road, Hartland, MI 48353
MLS# 20261064384Listed by: ENGLAND REAL ESTATE COMPANY $499,900Active4 beds 4 baths3,232 sq. ft.
1393 Remsing Street, Hartland, MI 48353
MLS# 20261063682Listed by: BERKSHIRE HATHAWAY HOMESERVICES MICHIGAN REAL EST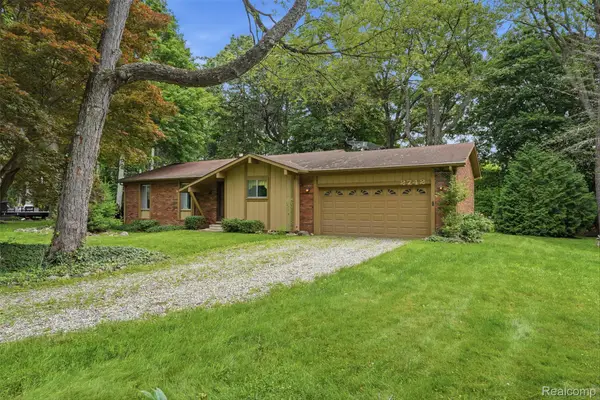 $500,000Active3 beds 2 baths1,530 sq. ft.
2742 Parkway Place, Hartland, MI 48353
MLS# 20261053136Listed by: KW REALTY LIVINGSTON


Protect your home and budget from life's surprises with an Assurant Home Warranty, backed by a partner that supports you through every step of homeownership. Explore Plans.
© 2023 - 2026 ERA Franchise Systems LLC. All rights reserved. ERA Franchise Systems LLC fully supports the principles of the Fair Housing Act and the Equal Opportunity Act. ERA, ERA Real Estate powered, and their respective logos are registered service marks of ERA Franchise Systems LLC. Each office is independently owned and operated.