
2553 Bullard Road, Hartland, MI 48353
Local realty services provided by:ERA Prime Real Estate Group
2553 Bullard Road,Hartland, MI 48353
$364,900
- 3 Beds
- 2 Baths
- 2,306 sq. ft.
- Single family
- Active
Listed by: j p rue
Office: real estate one-milford
MLS#:20261032213
Source:MI_REALCOMP
Price summary
- Price:$364,900
- Price per sq. ft.:$158.24
About this home
NEW PRICE! OVER $10,000 PRICE REDUCTION — NOW OFFERED AT $364,900! Immediate occupancy is available for this beautifully maintained Hartland brick ranch offering the perfect combination of comfort, space, value, and charm! From the moment you arrive, you'll appreciate the exceptional curb appeal featuring new cement walkways, a recently installed gutter and downspout system, classic brick exterior, mature trees, a large lot, and storage shed. Relax on the inviting covered front porch while enjoying peaceful views of Bullard Lake—the perfect place to enjoy your morning coffee. Inside, discover a spacious and thoughtfully designed floor plan offering approximately 2,306 finished square feet, including a finished basement. Enjoy separate living and family room spaces, three generously sized bedrooms, and a large kitchen and dining area featuring Corian countertops, solid oak cabinetry, tile backsplash, and beautiful oak flooring. Stay comfortable during Michigan's warm summer months with the new 2025 A/C system. The finished basement adds valuable additional living space and offers endless possibilities for entertaining, a recreation room, home office, workout area, or additional storage. Step outside to enjoy the large private backyard and wood deck—perfect for quiet evenings, family gatherings, or summer BBQs with friends. The oversized attached two-car garage with side entry and man door features a freshly poured cement floor and provides plenty of room for vehicles, tools, and outdoor equipment. Now offered at $364,900 following a price reduction of over $10,000, this lovingly cared-for home offers exceptional space, a large private lot, peaceful lake views, and immediate occupancy. If you've seen it before, it's time to take another look!...
Contact an agent
Home facts
- Year built:1973
- Subdivision & Development:HARTLAND CTRY CLUB
- Listing ID #:20261032213
- Added:115 day(s) ago
- Updated:September 06, 2026 at 10:02 AM
Rooms and interior
- Bedrooms:3
- Total bathrooms:2
- Full bathrooms:1
- Half bathrooms:1
- Rooms Total:8
- Basement Description:Partially Finished, Walk-Up Access
- Living area:2,306 sq. ft.
Heating and cooling
- Heating:Forced Air, Natural Gas, Wall Furnace
Structure and exterior
- Roof:Asphalt
- Year built:1973
- Building area:2,306 sq. ft.
- Lot area:0.48 Acres
- Architectural Style:Ranch
- Construction Materials:Brick, Metal Siding
- Foundation Description:Basement, Block
- Levels:One
Utilities
- Water:Well
- Sewer:Septic Tank
Finances and disclosures
- Price:$364,900
- Price per sq. ft.:$158.24
- Tax amount:$6,596
Features and amenities
- Appliances:Dishwasher, Dryer, Free Standing Electric Range, Free Standing Refrigerator, Washer
Parking
- Parking description:Attached, Side Entrance, Two Car Garage
- Garage spaces:2

New listings near 2553 Bullard Road
- New
 $278,500Active1 beds 1 baths922 sq. ft.
1821 Maxfield Road, Hartland, MI 48353
MLS# 20261071152Listed by: KW REALTY LIVINGSTON - New
 $550,000Active4 beds 5 baths3,552 sq. ft.
4353 Latourette Lane, Hartland, MI 48353
MLS# 298980Listed by: TRUBROOK, LLC  $489,900Active4 beds 3 baths2,062 sq. ft.
1967 Lockerbie Lane, Hartland, MI 48353
MLS# 20261030111Listed by: ALLEN EDWIN REALTY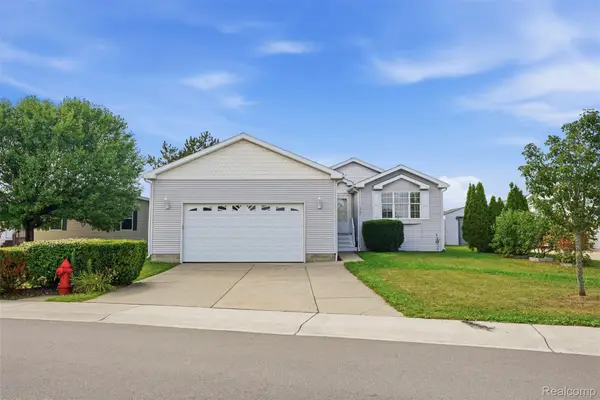 $112,000Active3 beds 2 baths1,568 sq. ft.
1707 Augusta Drive, Hartland, MI 48353
MLS# 20261067144Listed by: BERKSHIRE HATHAWAY HOMESERVICES KEE REALTY CLINTON $265,000Pending3 beds 1 baths1,508 sq. ft.
11954 Maxfield Boulevard, Hartland, MI 48353
MLS# 20261066308Listed by: EXP REALTY MAIN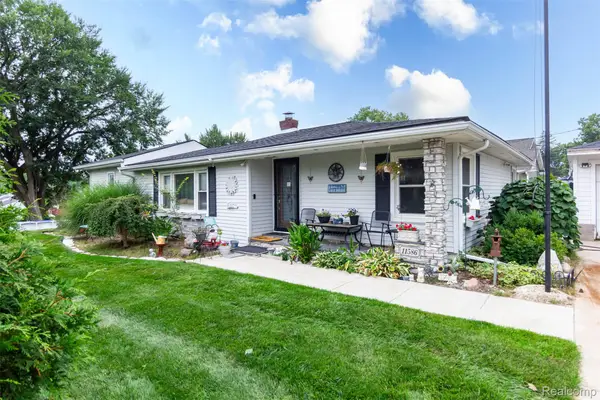 $350,000Active3 beds 1 baths1,500 sq. ft.
11586 Norway Drive, Hartland, MI 48353
MLS# 20261064847Listed by: EXP Z REAL ESTATE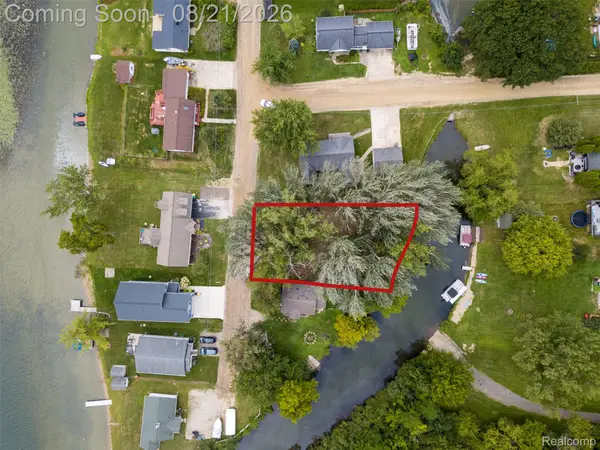 $100,000Pending0.19 Acres
0 Island Court, Hartland, MI 48353
MLS# 20261066175Listed by: KW PROFESSIONALS $229,900Active4 beds 1 baths1,136 sq. ft.
11180 Dunham Road, Hartland, MI 48353
MLS# 20261064384Listed by: ENGLAND REAL ESTATE COMPANY $499,900Active4 beds 4 baths3,232 sq. ft.
1393 Remsing Street, Hartland, MI 48353
MLS# 20261063682Listed by: BERKSHIRE HATHAWAY HOMESERVICES MICHIGAN REAL EST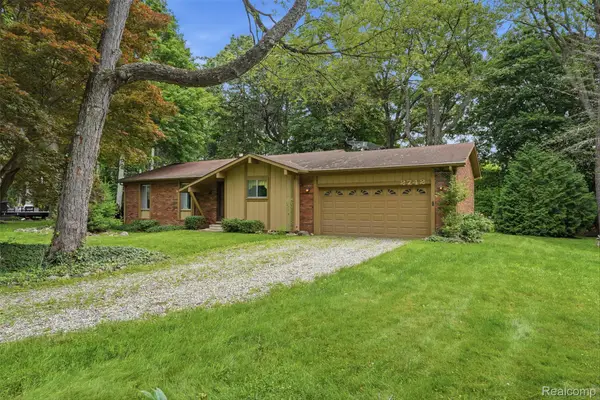 $500,000Active3 beds 2 baths1,530 sq. ft.
2742 Parkway Place, Hartland, MI 48353
MLS# 20261053136Listed by: KW REALTY LIVINGSTON


Protect your home and budget from life's surprises with an Assurant Home Warranty, backed by a partner that supports you through every step of homeownership. Explore Plans.
© 2023 - 2026 ERA Franchise Systems LLC. All rights reserved. ERA Franchise Systems LLC fully supports the principles of the Fair Housing Act and the Equal Opportunity Act. ERA, ERA Real Estate powered, and their respective logos are registered service marks of ERA Franchise Systems LLC. Each office is independently owned and operated.