
2598 Woodcliff Trail, Hartland, MI 48353
Local realty services provided by:ERA Prime Real Estate Group
2598 Woodcliff Trail,Hartland, MI 48353
$280,000
- 2 Beds
- 2 Baths
- 1,840 sq. ft.
- Single family
- Pending
Listed by: carter juhassz
Office: kw advantage
MLS#:81026034229
Source:MI_REALCOMP
Price summary
- Price:$280,000
- Price per sq. ft.:$152.17
- Monthly HOA dues:$315
About this home
Welcome to Woodcliff Village, one of Hartland's most sought-after condominium communities. Surrounded by mature landscaping and scenic green spaces, this well-maintained neighborhood offers carefree living with HOA services that include exterior maintenance, lawn care, snow removal, and common area maintenance. Enjoy a comfortable residential setting while remaining just minutes from downtown Hartland, shopping, restaurants, golf courses, and convenient access to US-23 for an easy commute. Whether you're looking for a full-time residence or a low-maintenance lifestyle, Woodcliff Village is a wonderful place to call home.
Contact an agent
Home facts
- Year built:1997
- Listing ID #:81026034229
- Added:4 day(s) ago
- Updated:July 12, 2026 at 09:11 AM
Rooms and interior
- Bedrooms:2
- Total bathrooms:2
- Full bathrooms:2
- Rooms Total:8
- Basement Description:Daylight, Partial, Sump Pump
- Living area:1,840 sq. ft.
Heating and cooling
- Cooling:Ceiling Fans, Central Air
- Heating:Forced Air, Natural Gas
Structure and exterior
- Roof:Asphalt
- Year built:1997
- Building area:1,840 sq. ft.
- Architectural Style:Colonial
- Construction Materials:Brick, Vinyl Siding
- Exterior Features:Deck
Utilities
- Water:Public
- Sewer:Public Sewer
Finances and disclosures
- Price:$280,000
- Price per sq. ft.:$152.17
- Tax amount:$3,025
Features and amenities
- Appliances:Dishwasher, Dryer, Microwave, Range, Refrigerator, Washer, Water Softener Owned
- Laundry features:Laundry Room, Main Level, Sink
Parking
- Parking description:Attached, Garage Door Opener, Paved
- Garage spaces:2

New listings near 2598 Woodcliff Trail
- New
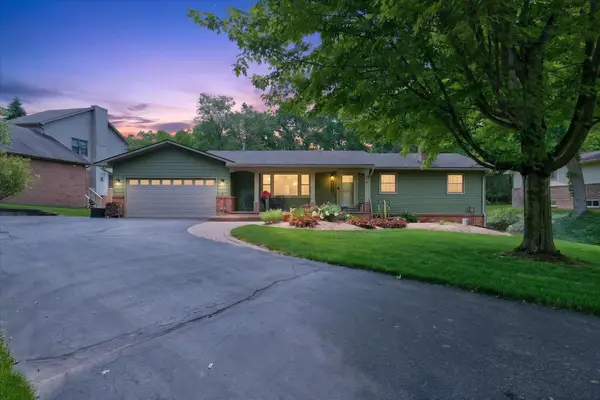 $474,900Active4 beds 3 baths3,133 sq. ft.
2801 N Tipsico Lake Road, Hartland, MI 48353
MLS# 81026034376Listed by: KELLER WILLIAMS ANN ARBOR MRKT - New
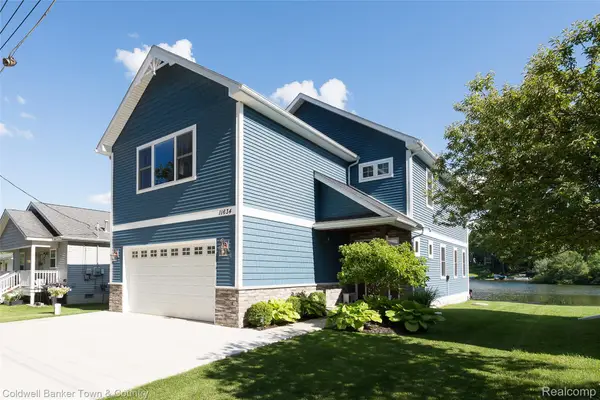 $699,900Active4 beds 3 baths2,786 sq. ft.
11634 Island Court, Hartland, MI 48353
MLS# 20261049985Listed by: COLDWELL BANKER TOWN & COUNTRY  $32,500Active3 beds 2 baths1,800 sq. ft.
1978 Santa Fe Trail Drive, Hartland, MI 48353
MLS# 20261048307Listed by: KW SHOWCASE REALTY $589,900Pending3 beds 3 baths2,661 sq. ft.
2867 Iris Lane, Hartland, MI 48353
MLS# 20261031240Listed by: FULL CIRCLE REAL ESTATE GROUP LLC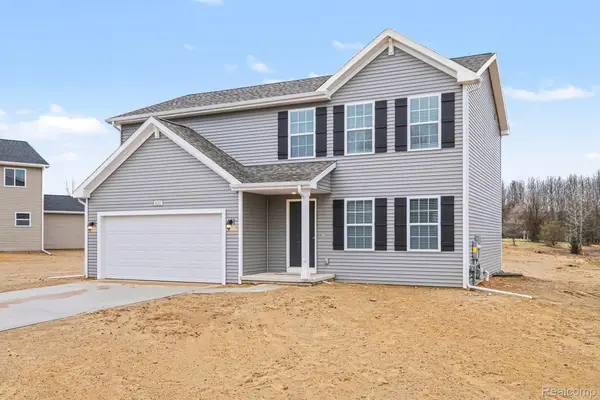 $474,900Active4 beds 3 baths1,882 sq. ft.
Lot 21 Lockerbie Lane, Hartland, MI 48353
MLS# 20261042958Listed by: ALLEN EDWIN REALTY $885,000Pending28.22 Acres
VL Highland Road, Hartland, MI 48353
MLS# 20261041277Listed by: RE/MAX PLATINUM-HARTLAND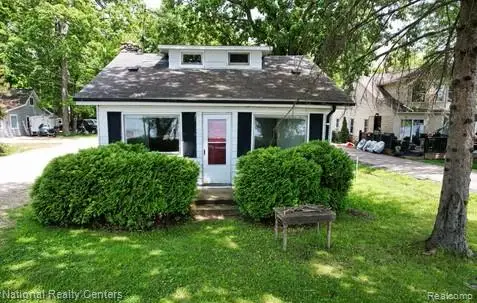 $249,900Active3 beds 1 baths1,038 sq. ft.
1494 Maxfield Road, Hartland, MI 48353
MLS# 20261041769Listed by: NATIONAL REALTY CENTERS, INC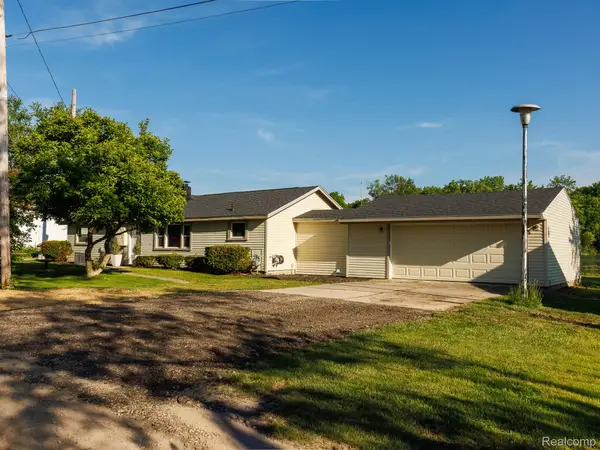 $409,900Active3 beds 2 baths1,304 sq. ft.
11560 Island Ct Court, Hartland, MI 48353
MLS# 20261039947Listed by: JTRE GROUP $794,900Active4 beds 3 baths3,388 sq. ft.
4053 Rolling Acres Drive, Hartland, MI 48353
MLS# 20261040059Listed by: PARTNERS REAL ESTATE PROFESSIONALS PC


Protect your home and budget from life's surprises with an Assurant Home Warranty, backed by a partner that supports you through every step of homeownership. Explore Plans.
© 2023 - 2026 ERA Franchise Systems LLC. All rights reserved. ERA Franchise Systems LLC fully supports the principles of the Fair Housing Act and the Equal Opportunity Act. ERA, ERA Real Estate powered, and their respective logos are registered service marks of ERA Franchise Systems LLC. Each office is independently owned and operated.