
3801 Glen Hills Drive, Hartland, MI 48353
Local realty services provided by:ERA Prime Real Estate Group
3801 Glen Hills Drive,Hartland, MI 48353
$400,000
- 4 Beds
- 3 Baths
- 2,160 sq. ft.
- Single family
- Active
Listed by: spencer rivas, scott hurlbert
Office: kw realty livingston
MLS#:20251042044
Source:MI_REALCOMP
Price summary
- Price:$400,000
- Price per sq. ft.:$185.19
About this home
**This property was recently taken off market to help freshen up with things such as
- Many painting projects, walls, trim, baseboard, and entryway.
- Basement sump pump system and pipes replaced.
- Septic system filter replaced and full pump service
- Bathroom restoration work in the master
- Ceiling fan and electrical outlet repairs
and is now back on the market as of 6/24
Welcome to 3801 Glen Hills Dr., a 4-bedroom, 2.5-bath freshly upgraded Country French home tucked in the heart of Hartland. From the moment you walk in, you’ll notice the care that’s gone into making this house shine. The main floor has fresh carpet, fresh paint throughout and thoughtful updates.
The kitchen blends function and style with granite countertops, stainless appliances, and plenty of storage—while the family room, anchored by a wood-burning fireplace, is made for cozy nights in. Bathrooms have been refreshed, and a screened-in porch invites you to slow down and take in the wooded views.
Behind the scenes, important improvements bring peace of mind: chimney and roof repairs, backyard restoration with hazardous trees removed, and extensive property upgrades to create more usable space outdoors. A walkout basement offers room to grow, and a new roof (2021)
Set on a .57-acre lot within Hartland Schools—and with no HOA—this home offers both privacy and convenience. It’s a place that’s been loved, cared for, and is ready for its next chapter....
Contact an agent
Home facts
- Year built:1972
- Subdivision & Development:HARTLAND HILLS
- Listing ID #:20251042044
- Added:306 day(s) ago
- Updated:August 05, 2026 at 09:56 AM
Rooms and interior
- Bedrooms:4
- Total bathrooms:3
- Full bathrooms:2
- Half bathrooms:1
- Rooms Total:11
- Basement Description:Full, Partially Finished, Walk-Out Access
- Living area:2,160 sq. ft.
Heating and cooling
- Cooling:Ceiling Fans, Central Air
- Heating:Forced Air, Natural Gas
Structure and exterior
- Roof:Asphalt
- Year built:1972
- Building area:2,160 sq. ft.
- Lot area:0.57 Acres
- Architectural Style:Colonial
- Construction Materials:Brick
- Exterior Features:Deck, Enclosed, Lighting
- Foundation Description:Basement, Block, Sump Pump
- Levels:Two
Utilities
- Water:Well
- Sewer:Septic Tank
Finances and disclosures
- Price:$400,000
- Price per sq. ft.:$185.19
- Tax amount:$7,861
Features and amenities
- Appliances:Dishwasher, Dryer, Free Standing Electric Range, Free Standing Refrigerator, Microwave, Washer
Parking
- Parking description:Attached, Two Car Garage
- Garage spaces:2

New listings near 3801 Glen Hills Drive
- New
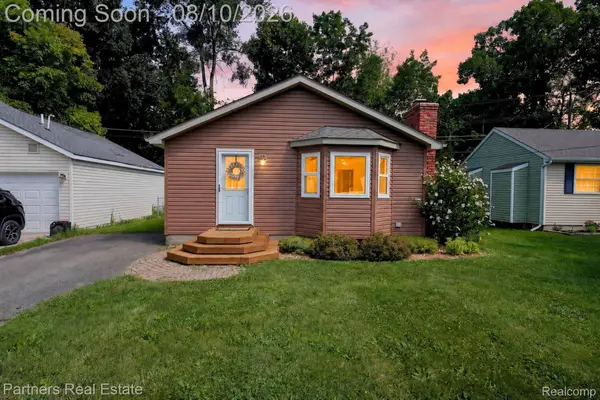 $255,000Active2 beds 1 baths970 sq. ft.
11381 Norway Drive, Hartland, MI 48353
MLS# 20261061323Listed by: PARTNERS REAL ESTATE PROFESSIONALS PC - New
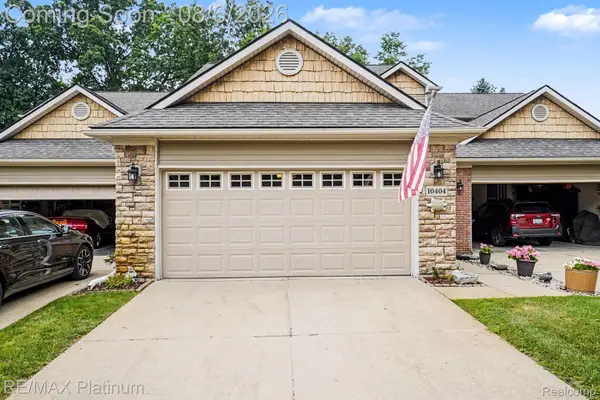 $324,900Active2 beds 3 baths2,452 sq. ft.
10404 Fawn Ridge Trail, Hartland, MI 48353
MLS# 20261055004Listed by: RE/MAX PLATINUM-HARTLAND - New
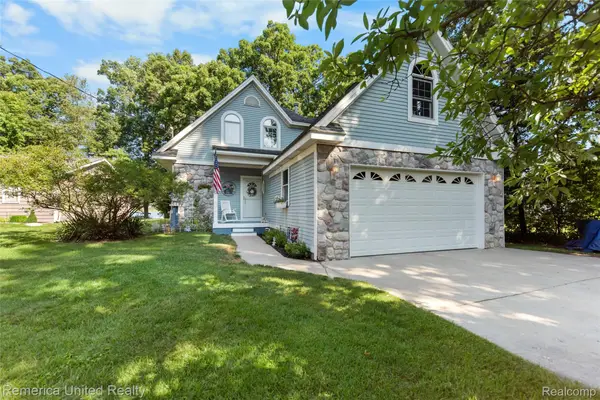 $599,900Active3 beds 3 baths1,880 sq. ft.
1491 Division Drive, Hartland, MI 48353
MLS# 20261059289Listed by: REMERICA UNITED REALTY-BRIGHTON - New
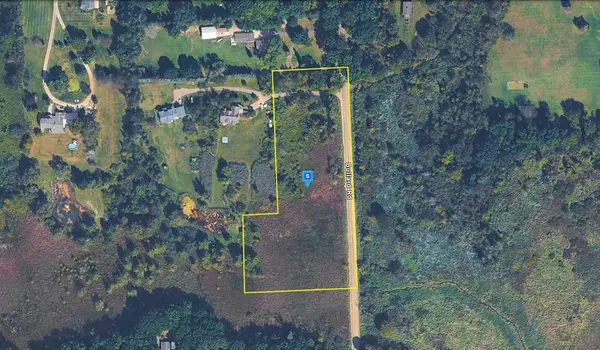 $88,999Active4.2 Acres
4825 Bullard Road, Hartland, MI 48353
MLS# 26038747Listed by: PLATLABS, LLC  $841,000Active5 beds 5 baths3,727 sq. ft.
2280 Bullard Road, Hartland, MI 48353
MLS# 20261055592Listed by: 3DX REAL ESTATE-BRIGHTON $365,000Active4 beds 2 baths1,775 sq. ft.
12335 Erika Street, Hartland, MI 48353
MLS# 20261055271Listed by: NEW MICHIGAN REALTY $359,000Pending2 beds 3 baths2,640 sq. ft.
10499 Viewtop Court, Hartland, MI 48353
MLS# 20261053362Listed by: GTM REALTY $450,000Pending3 beds 3 baths2,103 sq. ft.
2445 Lorraina Lane, Hartland, MI 48353
MLS# 20261054395Listed by: REAL ESTATE ONE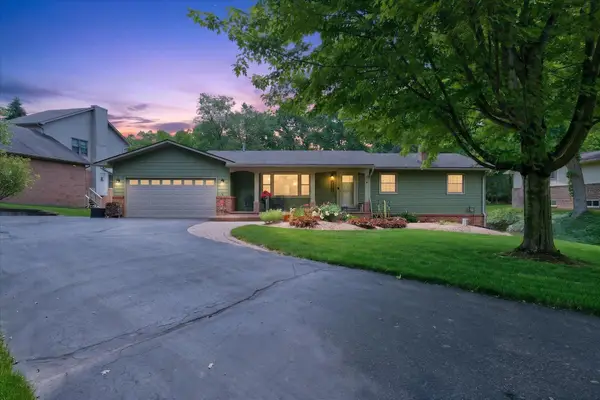 $474,900Active4 beds 3 baths3,133 sq. ft.
2801 N Tipsico Lake Road, Hartland, MI 48353
MLS# 26034376Listed by: KELLER WILLIAMS ANN ARBOR MRKT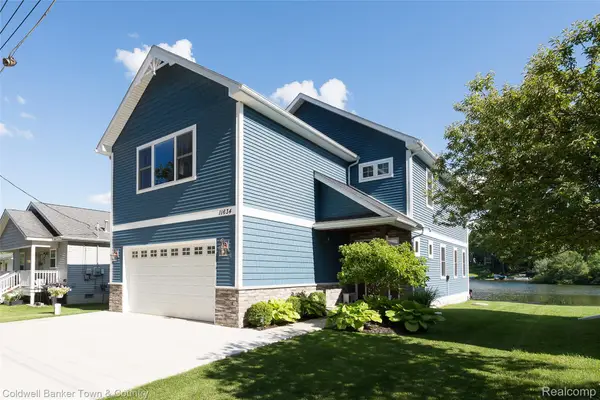 $649,900Active4 beds 3 baths2,786 sq. ft.
11634 Island Court, Hartland, MI 48353
MLS# 20261049985Listed by: COLDWELL BANKER TOWN & COUNTRY


Protect your home and budget from life's surprises with an Assurant Home Warranty, backed by a partner that supports you through every step of homeownership. Explore Plans.
© 2023 - 2026 ERA Franchise Systems LLC. All rights reserved. ERA Franchise Systems LLC fully supports the principles of the Fair Housing Act and the Equal Opportunity Act. ERA, ERA Real Estate powered, and their respective logos are registered service marks of ERA Franchise Systems LLC. Each office is independently owned and operated.