
16800 Tormiston Road, Haslett, MI 48840
Local realty services provided by:ERA Reardon Realty
16800 Tormiston Road,Haslett, MI 48840
$784,878
- 5 Beds
- 4 Baths
- 3,938 sq. ft.
- Single family
- Pending
Listed by: jennifer seguin
Office: re/max real estate professionals
MLS#:298890
Source:MI_GLAR
Price summary
- Price:$784,878
- Price per sq. ft.:$170
- Monthly HOA dues:$23.75
About this home
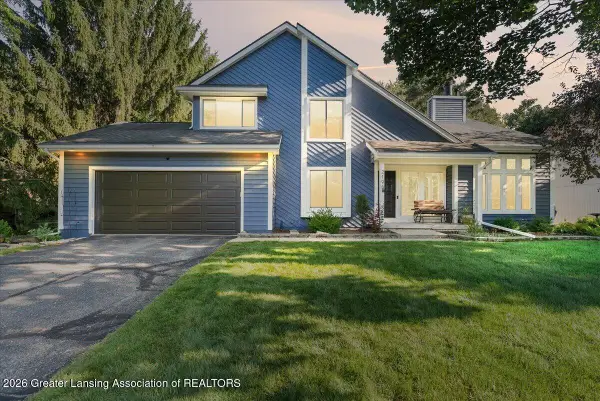
Beautiful Sebastian Series A by Eastbrook Homes on the water in Bonnie Meadows with very large lot of 1.7 acres. Two story great room, first floor primary suite, office, Michigan/4-seasons room with beamed ceiling; 3 bedrooms, loft and laundry on upper level; finished lower level with flexible space, bedroom and full bath.
Contact an agent
Home facts
- Year built:2026
- Subdivision & Development:None
- Listing ID #:298890
- Added:6 day(s) ago
- Updated:September 07, 2026 at 08:07 AM
Rooms and interior
- Bedrooms:5
- Total bathrooms:4
- Full bathrooms:3
- Half bathrooms:1
- Rooms Total:14
- Flooring:Carpet, Tile, Vinyl
- Bathrooms Description:Double Vanity
- Kitchen Description:Disposal, Kitchen Island, Plumbed For Ice Maker, Vented Exhaust Fan
- Basement Description:Bath/Stubbed, Daylight, Egress Windows, Finished, Full, Partially Finished, Sump Pump
- Living area:3,938 sq. ft.
Heating and cooling
- Cooling:Central Air
- Heating:Forced Air, Heating, Natural Gas
- Central air:Yes
Structure and exterior
- Roof:Shingle
- Year built:2026
- Building area:3,938 sq. ft.
- Lot area:1.7 Acres
- Lot Features:Back Yard, Front Yard, Subdivided, Waterfront
- Construction Materials:Stone, Vinyl Siding
- Exterior Features:Deck, Porch
- Foundation Description:Concrete Perimeter
- Levels:Two
Utilities
- Water:Water Connected, Well
- Sewer:Septic Tank
Finances and disclosures
- Price:$784,878
- Price per sq. ft.:$170
- Tax amount:$5,713 (2025)
Features and amenities
- Appliances:Disposal, Humidifier, Plumbed For Ice Maker, Vented Exhaust Fan
- Laundry features:Upper Level
- Amenities:Cathedral Ceiling(s), Ceiling Fan(s), Low Emissivity Windows, Open Floorplan, Pantry, Recessed Lighting, Screens, Walk-In Closet(s)
Parking
- Parking description:Attached, Driveway, Finished, Garage, Garage Door Opener, Garage Faces Front
- Garage spaces:3
New listings near 16800 Tormiston Road
- New
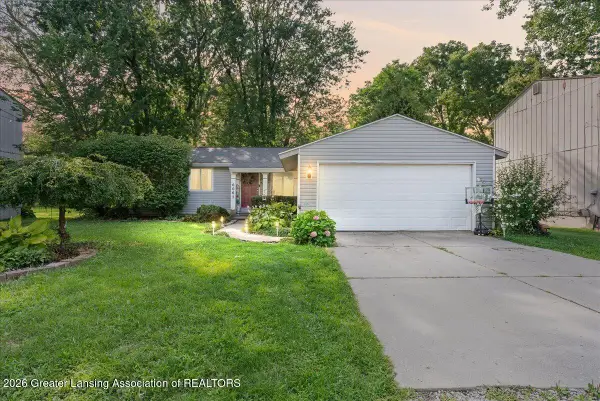 $240,000Active3 beds 1 baths1,388 sq. ft.
6067 Hart Street, East Lansing, MI 48823
MLS# 298998Listed by: HOMEDATION REALTY - New
 $1,039,000Active5 beds 7 baths6,490 sq. ft.
2453 PINE HOLLOW DR, EastLansing, MI 48823
MLS# 58050220770Listed by: REAL ESTATE ONE GROSSE POINTE
- New
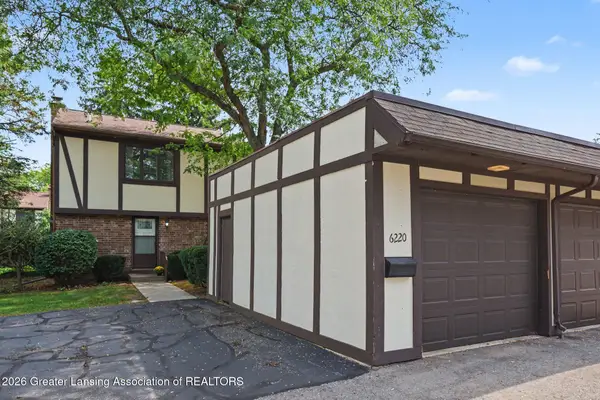 $169,900Active3 beds 2 baths1,392 sq. ft.
6220 Cobblers Drive, East Lansing, MI 48823
MLS# 298989Listed by: COLDWELL BANKER PROFESSIONALS-E.L. - New
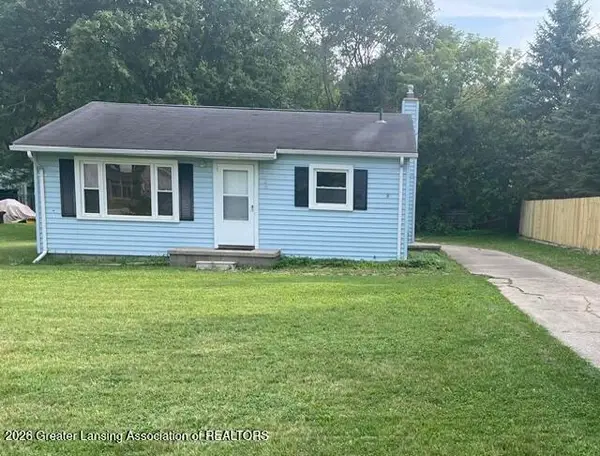 $159,900Active2 beds 1 baths900 sq. ft.
3485 E Lake Lansing Road, East Lansing, MI 48823
MLS# 298978Listed by: RE/MAX REAL ESTATE PROFESSIONALS - New
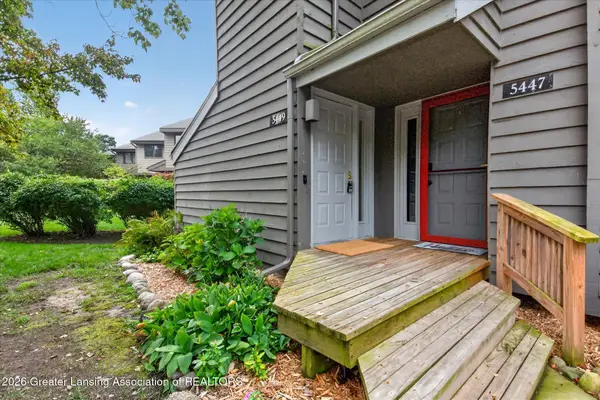 $187,500Active2 beds 2 baths1,586 sq. ft.
5449 Wild Oak Drive, East Lansing, MI 48823
MLS# 298942Listed by: RE/MAX REAL ESTATE PROFESSIONALS - New
 $611,990Active5 beds 3 baths2,694 sq. ft.
6323 Marsh Road, Pittsfield, MI 48197
MLS# 20261069711Listed by: PH RELOCATION SERVICES LLC - New
 $210,000Active3 beds 2 baths1,464 sq. ft.
6089 Hardy Avenue, EastLansing, MI 48823
MLS# 20261069296Listed by: RE/MAX LEADING EDGE - New
 $459,900Active4 beds 4 baths2,961 sq. ft.
2198 Quarry Road, East Lansing, MI 48823
MLS# 298873Listed by: RE/MAX REAL ESTATE PROFESSIONALS - New
 $299,900Active3 beds 3 baths1,702 sq. ft.
891 Moss Glen Circle, Haslett, MI 48840
MLS# 71026045551Listed by: RE/MAX REAL ESTATE PROFESSIONALS - New
 $224,900Active2 beds 2 baths1,012 sq. ft.
5650 School Street, Haslett, MI 48840
MLS# 298825Listed by: BERKSHIRE HATHAWAY HOMESERVICES


Protect your home and budget from life's surprises with an Assurant Home Warranty, backed by a partner that supports you through every step of homeownership. Explore Plans.
© 2023 - 2026 ERA Franchise Systems LLC. All rights reserved. ERA Franchise Systems LLC fully supports the principles of the Fair Housing Act and the Equal Opportunity Act. ERA, ERA Real Estate powered, and their respective logos are registered service marks of ERA Franchise Systems LLC. Each office is independently owned and operated.