
16817 Cedarbrook Drive, Haslett, MI 48840
Local realty services provided by:ERA Reardon Realty
16817 Cedarbrook Drive,Haslett, MI 48840
$649,000
- 6 Beds
- 6 Baths
- 1,988 sq. ft.
- Single family
- Active
Listed by: kathleen m reddington
Office: berkshire hathaway homeservices
MLS#:298643
Source:MI_GLAR
Price summary
- Price:$649,000
- Price per sq. ft.:$153.21
- Monthly HOA dues:$26.67
About this home
Welcome to 16817 Cedarbrook, where luxury meets serenity- 3112 square feet of finished living space!! Nestled in the sought-after Meadowbrook subdivision, Haslett School District, this stunning six-bedroom, 5.5-bath residence is a masterclass in comfortable living. The heart of the home is the expansive great room, where dramatic vaulted ceilings and a wall of windows draw the eye toward the tranquil, private views of the pond. Whether you are hosting dinners in a space defined by rich Brazilian cherry floors and custom lighting, or unwinding in the primary suite Jacuzzi tub, every inch of this home has been designed for enjoyment. You'll Love the Designer Finishes: Brazilian cherry floors, custom lighting, and a unique curved-wall, and primary suite. Comfortable living at its finest. The deck offers private views of the yard, which backs up to the pond. The second level features a primary suite with jacuzzi tub, double vanities, with two additional bedrooms on this level each featuring its own full bathroom-perfect for the growing family or guests. The walkout lower level offers two to three additional bedrooms, a family room, and two full bathrooms. New roof 2026- Total finished square footage 3121!...
Contact an agent
Home facts
- Year built:2003
- Subdivision & Development:Meadowbrook
- Listing ID #:298643
- Added:2 day(s) ago
- Updated:August 22, 2026 at 03:37 PM
Rooms and interior
- Bedrooms:6
- Total bathrooms:6
- Full bathrooms:5
- Half bathrooms:1
- Rooms Total:13
- Flooring:Carpet, Hardwood, Marble, Slate
- Dining Description:Breakfast Bar, Eat-in Kitchen
- Bathrooms Description:Double Vanity, Soaking Tub
- Kitchen Description:Built-In Electric Oven, Built-In Electric Range, Built-In Range, Convection Oven, Cooktop, Dishwasher, Disposal, Double Oven, ENERGY STAR Qualified Dishwasher, Eat-in Kitchen, Electric Cooktop, Electric Oven, Free-Standing Refrigerator, Ice Maker, Kitchen Island, Microwave, Oven, Range Hood, Refrigerator, Self Cleaning Oven, Vented Exhaust Fan
- Basement Description:Egress Windows, Exterior Entry, Finished, Full, Interior Entry, Sump Pump, Walk-Out Access
- Living area:1,988 sq. ft.
Heating and cooling
- Cooling:Central Air, ENERGY STAR Qualified Equipment, Humidity Control
- Heating:Central, ENERGY STAR Qualified Equipment, Exhaust Fan, Fireplace(s), Forced Air, Heating, Natural Gas
- Central air:Yes
Structure and exterior
- Roof:Shingle
- Year built:2003
- Building area:1,988 sq. ft.
- Lot area:0.19 Acres
- Lot Features:Back Yard, City Lot, Front Yard, Many Trees, Native Plants, Near Public Transit, Pie Shaped Lot, Private, Waterfront, Wetlands
- Architectural Style:Contemporary
- Construction Materials:Rough Sawn, Stone, Vinyl Siding
- Exterior Features:Deck, Front Porch
Utilities
- Water:Public, Water Available
- Sewer:Public Sewer, Sewer Available, Sewer Connected
Finances and disclosures
- Price:$649,000
- Price per sq. ft.:$153.21
- Tax amount:$6,443 (2025)
Features and amenities
- Appliances:Built-In Electric Oven, Built-In Electric Range, Built-In Range, Convection Oven, Cooktop, Dishwasher, Disposal, Double Oven, Dryer, ENERGY STAR Qualified Dishwasher, ENERGY STAR Qualified Washer, ENERGY STAR Qualified Water Heater, Electric Cooktop, Electric Oven, Free-Standing Refrigerator, Gas Water Heater, Ice Maker, Microwave, Oven, Range Hood, Refrigerator, Self Cleaning Oven, Stainless Steel Appliance(s), Tankless Water Heater, Vented Exhaust Fan, Washer, Washer/Dryer, Water Heater
- Laundry features:Dryer, ENERGY STAR Qualified Washer, Electric Dryer Hookup, Laundry Room, Main Level, Sink, Washer, Washer Hookup, Washer/Dryer
- Amenities:Blinds, Cathedral Ceiling(s), Ceiling Fan(s), Double Closet, Double Pane Windows, ENERGY STAR Qualified Windows, Entrance Foyer, Granite Counters, High Ceilings, High Speed Internet, Open Floorplan, Pantry, Screens, Smart Thermostat, Stone Counters, Storage, Tile Counters, Tinted Windows, Vaulted Ceiling(s), Walk-In Closet(s), Window Treatments
Parking
- Parking description:Attached, Deck, Driveway, Finished, Garage, Garage Door Opener, Garage Faces Front, Kitchen Level, Off Street, Private
- Garage spaces:2
New listings near 16817 Cedarbrook Drive
- New
 $663,900Active4 beds 4 baths3,378 sq. ft.
602 Magenta Court #200, Haslett, MI 48840
MLS# 298690Listed by: COLDWELL BANKER PROFESSIONALS -OKEMOS - New
 $325,000Active3 beds 2 baths2,707 sq. ft.
2691 Blue Haven Court, East Lansing, MI 48823
MLS# 298692Listed by: RE/MAX REAL ESTATE PROFESSIONALS - New
 $289,000Active4 beds 2 baths1,430 sq. ft.
5573 Cade Street, Haslett, MI 48840
MLS# 298648Listed by: RE/MAX REAL ESTATE PROFESSIONALS - Open Sun, 12 to 2pmNew
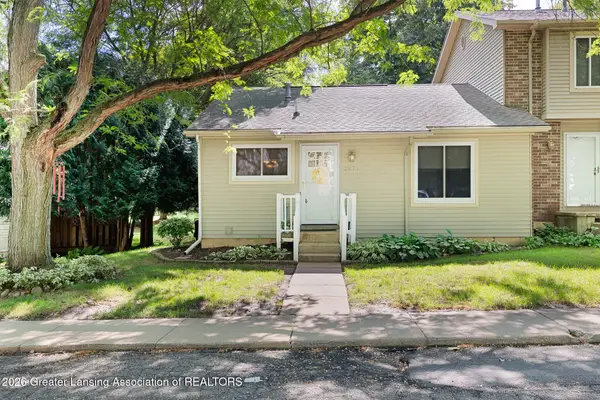 $165,000Active2 beds 2 baths1,418 sq. ft.
2077 La Mer Lane #22, Haslett, MI 48840
MLS# 298633Listed by: FIVE STAR REAL ESTATE - LANSING - Open Sun, 3 to 4:30pmNew
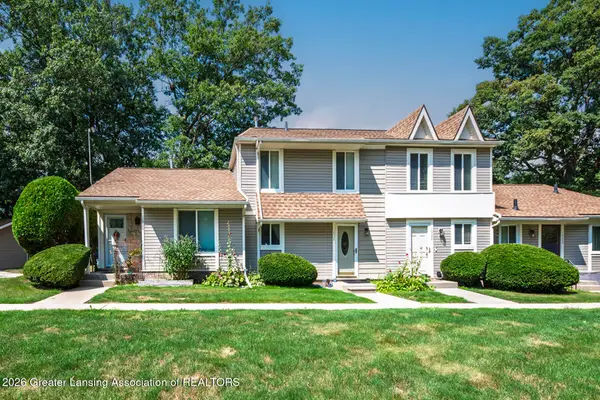 $125,000Active1 beds 1 baths605 sq. ft.
1926 Lac Du Mont Drive, Haslett, MI 48840
MLS# 298637Listed by: BERKSHIRE HATHAWAY HOMESERVICES - New
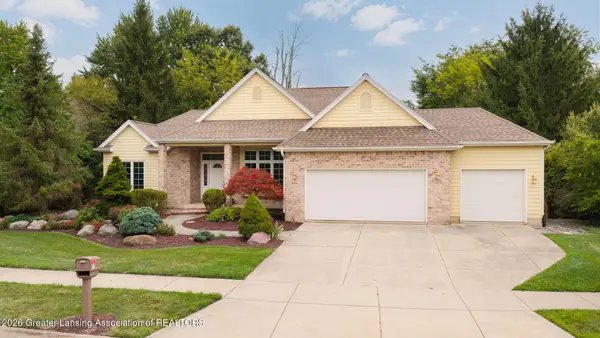 $564,900Active4 beds 3 baths3,424 sq. ft.
5601 Wild Iris Lane, Haslett, MI 48840
MLS# 298638Listed by: COLDWELL BANKER PROFESSIONALS -OKEMOS - New
 $138,000Active2 beds 1 baths805 sq. ft.
5400 Maple Ridge RD, Haslett, MI 48840
MLS# 58050219081Listed by: SPARTA REAL ESTATE SERVICES LLC
- New
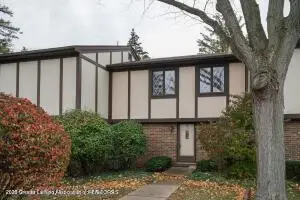 $164,900Active3 beds 2 baths1,392 sq. ft.
6209 Cobblers Drive, East Lansing, MI 48823
MLS# 298607Listed by: RE/MAX REAL ESTATE PROFESSIONALS - New
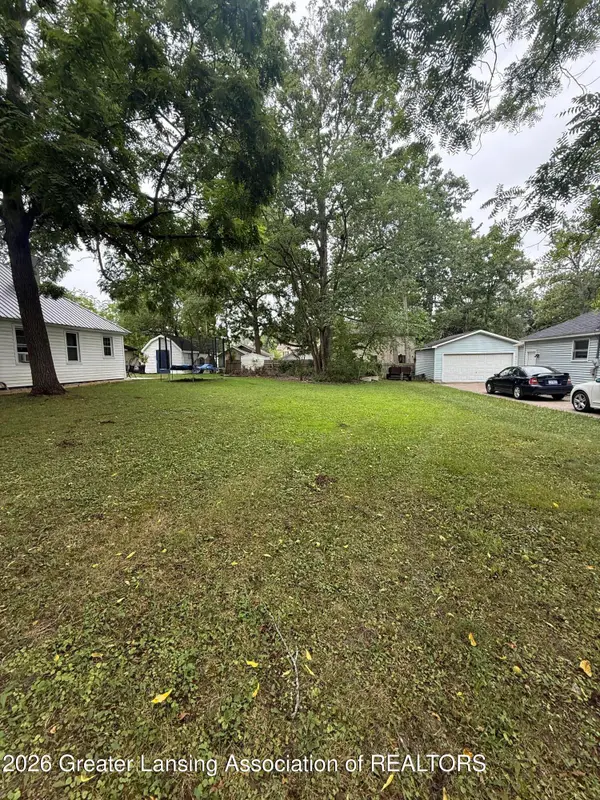 $23,000Active0.14 Acres
0 Martinus Street, Haslett, MI 48840
MLS# 298597Listed by: COLDWELL BANKER PROFESSIONALS-DELTA - New
 $119,800Active2 beds 2 baths1,072 sq. ft.
6165 E Innkeepers Court #76, East Lansing, MI 48823
MLS# 298509Listed by: RE/MAX REAL ESTATE PROFESSIONALS


Protect your home and budget from life's surprises with an Assurant Home Warranty, backed by a partner that supports you through every step of homeownership. Explore Plans.
© 2023 - 2026 ERA Franchise Systems LLC. All rights reserved. ERA Franchise Systems LLC fully supports the principles of the Fair Housing Act and the Equal Opportunity Act. ERA, ERA Real Estate powered, and their respective logos are registered service marks of ERA Franchise Systems LLC. Each office is independently owned and operated.