
5601 Wild Iris Lane, Haslett, MI 48840
Local realty services provided by:ERA Reardon Realty
5601 Wild Iris Lane,Haslett, MI 48840
$564,900
- 4 Beds
- 3 Baths
- 3,424 sq. ft.
- Single family
- Active
Listed by: lynne vandeventer, tomas brown
Office: coldwell banker professionals -okemos
MLS#:298638
Source:MI_GLAR
Price summary
- Price:$564,900
- Price per sq. ft.:$151.69
- Monthly HOA dues:$10.42
About this home
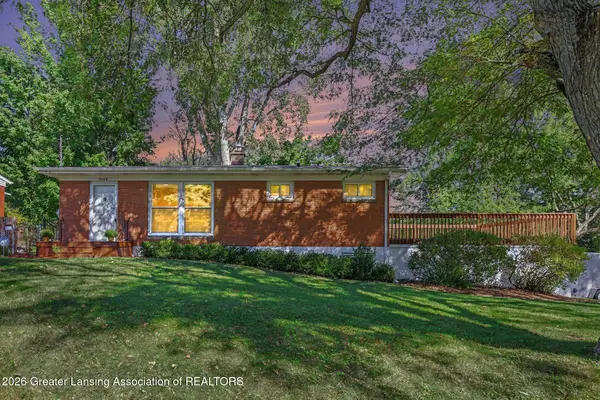
FABULOUS WALKOUT RANCH in the highly desirable Wildflower Estates with Haslett Schools! Nestled on a beautifully landscaped lot, this exceptional home offers private wooded views, natural stone steps and terracing, and over 3,400 square feet of finished living space. Enjoy a fantastic location close to shopping, Michigan State University, Costco, dining, and everyday conveniences. The open and spacious floor plan features 9-foot ceilings on the main level, cathedral ceilings, plant ledges, and abundant natural light. The impressive great room showcases floor-to-ceiling windows, while the inviting hearth room features a three-way fireplace. The lovely kitchen offers oak flooring and a sliding door leading to the deck—perfect for enjoying the peaceful wooded setting. A three season porch and large formal dining room provide additional space for relaxing and entertaining. The thoughtfully designed split-bedroom floor plan offers privacy for the spacious primary suite, complete with tray ceilings, beautiful views, a whirlpool tub, dual sinks, and walk-in closet. The main level also features first-floor laundry, a mudroom, and an attached three-car garage. The finished walkout lower level provides incredible additional living and entertaining space with a full bath, fourth bedroom, family room, and wet bar, great space for entertaining. Stunning lighting adds warmth and character throughout. There's also space ready for an in-home theater and a cedar walk-in closet ideal for off-season storage. Additional features: Seller is giving a $15,000 allowance for replacement of lower level slider and carpet throughout. Make this home yours....
Contact an agent
Home facts
- Year built:1998
- Subdivision & Development:Wildflower
- Listing ID #:298638
- Added:44 day(s) ago
- Updated:October 03, 2026 at 04:40 PM
Rooms and interior
- Bedrooms:4
- Total bathrooms:3
- Full bathrooms:3
- Rooms Total:10
- Kitchen Description:Dishwasher, Disposal, Gas Range, Oven, Range, Refrigerator
- Basement Description:Daylight, Egress Windows, Finished, Walk-Out Access
- Living area:3,424 sq. ft.
Heating and cooling
- Cooling:Central Air
- Heating:Central, Forced Air, Heating
- Central air:Yes
Structure and exterior
- Roof:Shingle
- Year built:1998
- Building area:3,424 sq. ft.
- Lot area:0.29 Acres
- Lot Features:Back Yard, Front Yard, Landscaped, Sloped, Sprinklers In Rear, Subdivided, Wooded
- Architectural Style:Ranch
- Construction Materials:Brick, Hardboard
- Exterior Features:Covered, Deck, Front Porch, Glass Enclosed, Patio, Porch
- Foundation Description:Concrete Perimeter
- Levels:One
Utilities
- Water:Public
- Sewer:Public Sewer, Sewer Connected
Finances and disclosures
- Price:$564,900
- Price per sq. ft.:$151.69
- Tax amount:$12,957 (2025)
Features and amenities
- Appliances:Dishwasher, Disposal, Dryer, Gas Range, Oven, Range, Refrigerator, Washer, Water Heater
- Laundry features:Dryer, Laundry Room, Main Level, Washer
- Amenities:Entrance Foyer, Game Room, High Speed Internet, Vaulted Ceiling(s)
Parking
- Parking description:Attached, Finished, Garage, Garage Door Opener, Garage Faces Front
- Garage spaces:3
New listings near 5601 Wild Iris Lane
- New
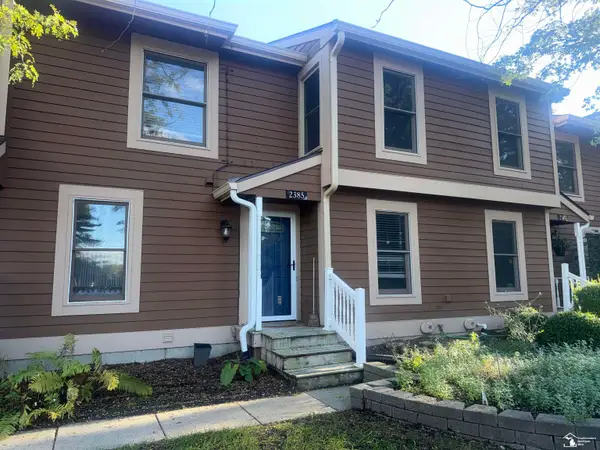 $250,000Active3 beds 3 baths2,212 sq. ft.
2385 N Wild Blossom Court CIR, EastLansing, MI 48823
MLS# 57050223765Listed by: COLDWELL BANKER HAYNES R.E. IN MONROE
- Open Sun, 12 to 2pmNew
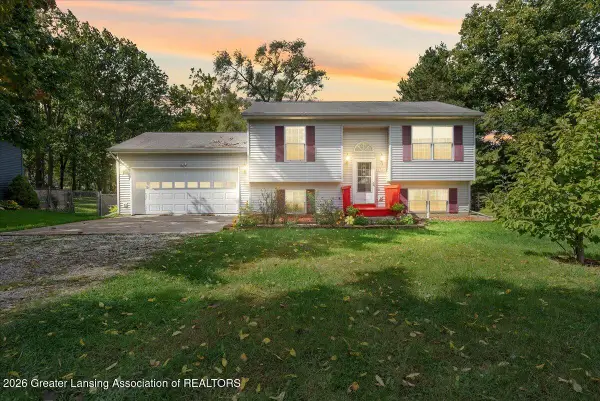 $324,900Active3 beds 2 baths2,112 sq. ft.
5743 Carlton Street, Haslett, MI 48840
MLS# 299630Listed by: RE/MAX REAL ESTATE PROFESSIONALS - New
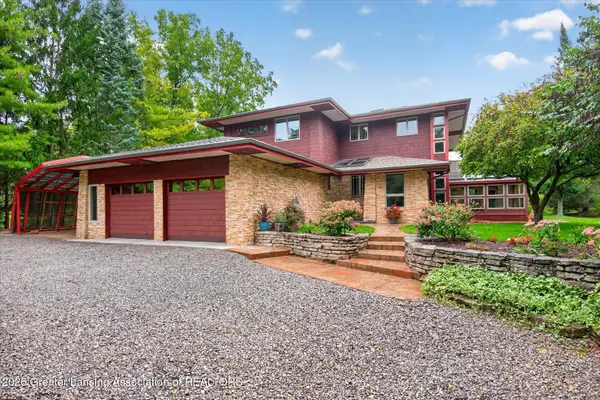 $599,900Active3 beds 4 baths3,843 sq. ft.
2310 Raby Road, East Lansing, MI 48823
MLS# 299617Listed by: BERKSHIRE HATHAWAY HOMESERVICES - Open Sun, 11am to 1pmNew
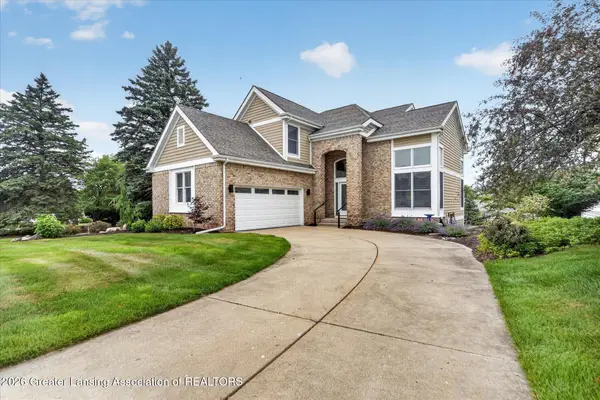 $544,900Active3 beds 4 baths2,839 sq. ft.
6190 W Golfridge Drive, East Lansing, MI 48823
MLS# 299613Listed by: RE/MAX REAL ESTATE PROFESSIONALS - Open Sun, 1 to 3pmNew
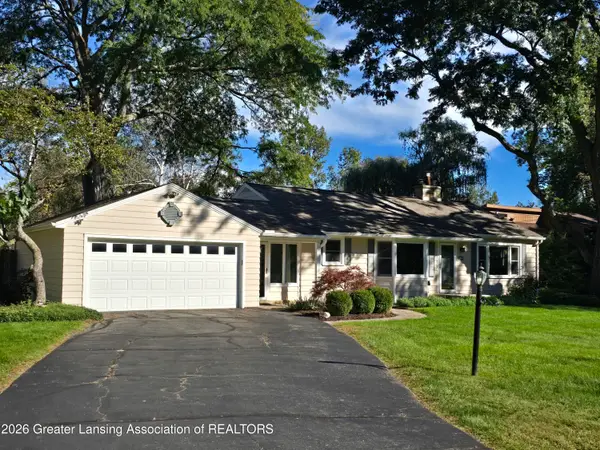 $309,900Active3 beds 3 baths1,895 sq. ft.
6016 Harkson Drive, East Lansing, MI 48823
MLS# 299525Listed by: KELLER WILLIAMS REALTY LANSING - Open Sat, 12 to 2pmNew
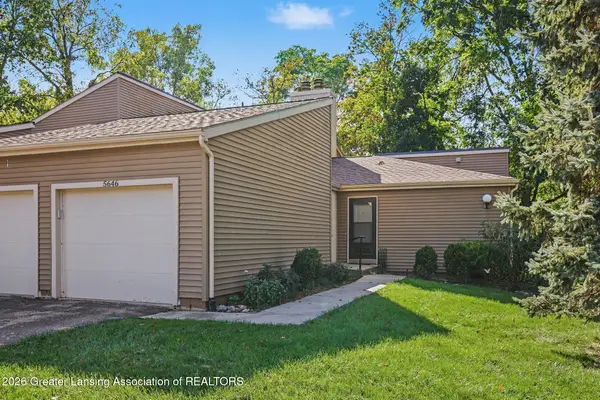 $210,000Active2 beds 3 baths1,280 sq. ft.
5646 Deville Court, East Lansing, MI 48823
MLS# 299517Listed by: BERKSHIRE HATHAWAY HOMESERVICES - Open Sun, 12 to 1:30pmNew
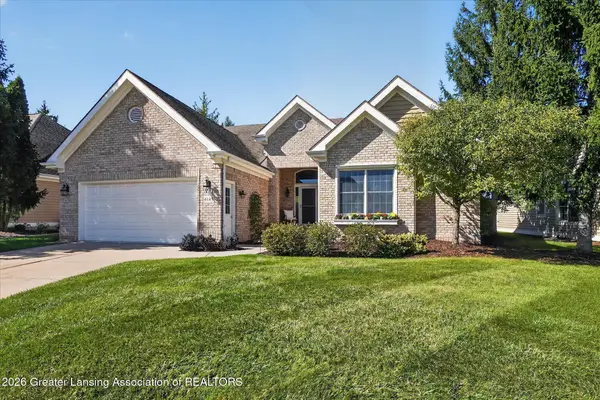 $559,900Active3 beds 3 baths3,155 sq. ft.
6149 E Longview Drive, East Lansing, MI 48823
MLS# 299506Listed by: COLDWELL BANKER PROFESSIONALS-E.L. - New
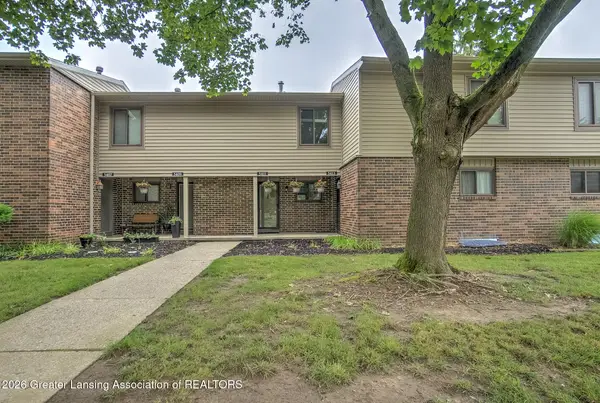 $169,000Active2 beds 2 baths1,264 sq. ft.
5411 Maple Ridge Road #74, Haslett, MI 48840
MLS# 299489Listed by: EXP REALTY - HASLETT - New
 $279,000Active4 beds 2 baths1,862 sq. ft.
5566 Coral Way, Haslett, MI 48840
MLS# 299457Listed by: COLDWELL BANKER PROFESSIONALS-DELTA - New
 $697,990Active5 beds 4 baths3,277 sq. ft.
6328 Marsh Road, Pittsfield, MI 48197
MLS# 20261077734Listed by: PH RELOCATION SERVICES LLC


Protect your home and budget from life's surprises with an Assurant Home Warranty, backed by a partner that supports you through every step of homeownership. Explore Plans.
© 2023 - 2026 ERA Franchise Systems LLC. All rights reserved. ERA Franchise Systems LLC fully supports the principles of the Fair Housing Act and the Equal Opportunity Act. ERA, ERA Real Estate powered, and their respective logos are registered service marks of ERA Franchise Systems LLC. Each office is independently owned and operated.