
1926 Lac Du Mont Drive, Haslett, MI 48840
Local realty services provided by:ERA Reardon Realty
1926 Lac Du Mont Drive,Haslett, MI 48840
$125,000
- 1 Beds
- 1 Baths
- 605 sq. ft.
- Condominium
- Active
Upcoming open houses
- Sun, Aug 2303:00 pm - 04:30 pm
Listed by: laurie koelling
Office: berkshire hathaway homeservices
MLS#:298637
Source:MI_GLAR
Price summary
- Price:$125,000
- Price per sq. ft.:$206.61
- Monthly HOA dues:$265
About this home
Enjoy low-maintenance lakeside living in this beautifully updated 1-bedroom condo! Thoughtfully improved throughout, this inviting home offers a comfortable layout that lives larger than its square footage suggests. Sliding patio doors open to a spacious deck overlooking the neighborhood lake—an ideal spot to enjoy your morning coffee or unwind at the end of the day. The kitchen features granite countertops, a surprisingly spacious dishwasher, decorative & highly effective exhaust fan and added soundproofing in the kitchen wall for enhanced privacy. The bathroom is nicely appointed with a granite countertop, genuine stone vessel sink, and a Mansfield ADA-compliant toilet. Additional updates include a Honeywell smart thermostat, newer water heater (2022), and newer roof (2022). The unit sits on high ground, offering added peace of mind with no worries of flooding or water damage. Windows and the front door were replaced in 2014, and the Anderson storm/screen combination front door provides both convenience and added security. Enjoy an exceptional community lifestyle with a catch-and-release lake, two outdoor pools, community garden, golf course, and dedicated outdoor storage for each unit. Association fees include maintenance grounds & structure, water, trash removal, and recycling. A wonderful opportunity for comfortable, updated living in a peaceful lakeside setting!...
Contact an agent
Home facts
- Year built:1973
- Subdivision & Development:Lakeside
- Listing ID #:298637
- Added:1 day(s) ago
- Updated:August 20, 2026 at 10:54 PM
Rooms and interior
- Bedrooms:1
- Total bathrooms:1
- Full bathrooms:1
- Rooms Total:4
- Flooring:Carpet, Linoleum, Wood
- Kitchen Description:Built-In Gas Oven, Built-In Range, Microwave, Range Hood, Refrigerator
- Living area:605 sq. ft.
Heating and cooling
- Cooling:Central Air
- Heating:Forced Air, Heating, Natural Gas
- Central air:Yes
Structure and exterior
- Roof:Shingle
- Year built:1973
- Building area:605 sq. ft.
- Lot Features:Landscaped, Near Golf Course, Near Public Transit, Waterfront
- Architectural Style:Ranch
- Construction Materials:Vinyl Siding
- Exterior Features:Deck
- Foundation Description:Block
- Levels:One
Utilities
- Water:Public, Water Connected
- Sewer:Public Sewer, Sewer Connected
Finances and disclosures
- Price:$125,000
- Price per sq. ft.:$206.61
- Tax amount:$1,859 (2025)
Features and amenities
- Appliances:Built-In Gas Oven, Built-In Range, Gas Water Heater, Microwave, Range Hood, Refrigerator, Stainless Steel Appliance(s)
- Amenities:Ceiling Fan(s), Clubhouse, Double Pane Windows, Granite Counters, Insurance, Maintenance Grounds, Maintenance Structure, Meeting Room, Pantry, Pool, Screens, Trash, Window Treatments
- Pool features:Community, Fenced, Pool
Parking
- Parking description:Common, Paved
New listings near 1926 Lac Du Mont Drive
- New
 $289,000Active4 beds 2 baths1,430 sq. ft.
5573 Cade Street, Haslett, MI 48840
MLS# 298648Listed by: RE/MAX REAL ESTATE PROFESSIONALS - Open Sun, 12 to 2pmNew
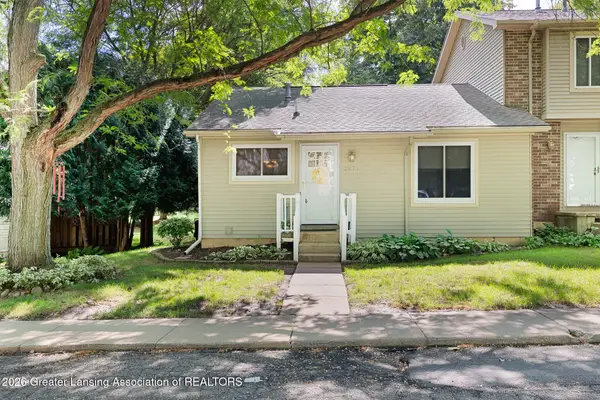 $165,000Active2 beds 2 baths1,418 sq. ft.
2077 La Mer Lane #22, Haslett, MI 48840
MLS# 298633Listed by: FIVE STAR REAL ESTATE - LANSING - New
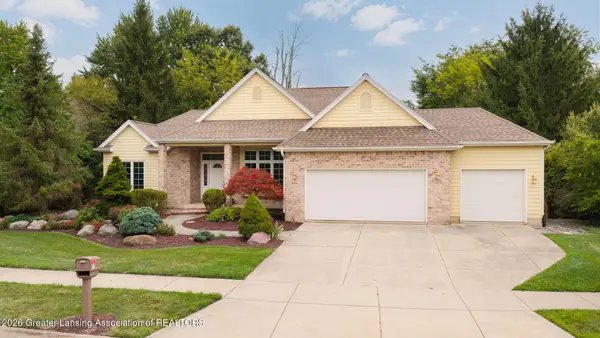 $564,900Active4 beds 3 baths3,424 sq. ft.
5601 Wild Iris Lane, Haslett, MI 48840
MLS# 298638Listed by: COLDWELL BANKER PROFESSIONALS -OKEMOS - New
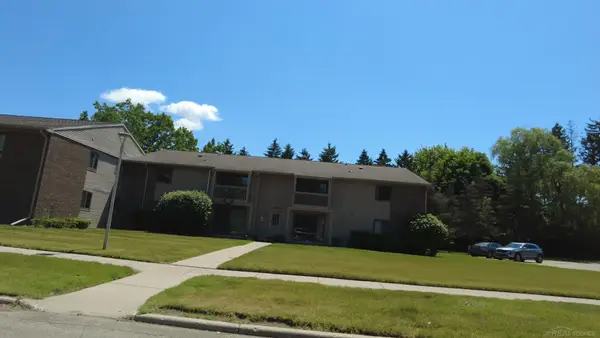 $138,000Active2 beds 1 baths805 sq. ft.
5400 Maple Ridge, Haslett, MI 48840
MLS# 58050219081Listed by: SPARTA REAL ESTATE SERVICES LLC
- New
 $164,900Active3 beds 2 baths1,392 sq. ft.
6209 Cobblers Drive, East Lansing, MI 48823
MLS# 298607Listed by: RE/MAX REAL ESTATE PROFESSIONALS - New
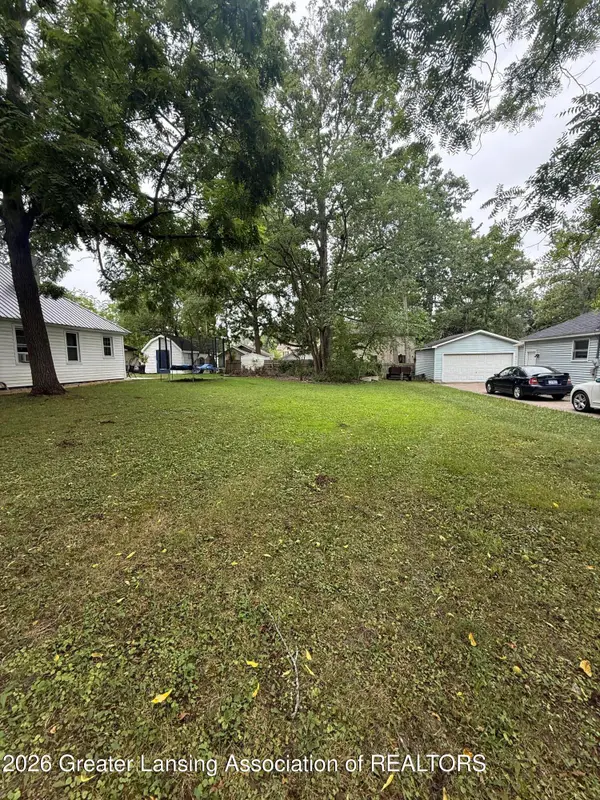 $23,000Active0.14 Acres
0 Martinus Street, Haslett, MI 48840
MLS# 298597Listed by: COLDWELL BANKER PROFESSIONALS-DELTA - New
 $119,800Active2 beds 2 baths1,072 sq. ft.
6165 E Innkeepers Court #76, East Lansing, MI 48823
MLS# 298509Listed by: RE/MAX REAL ESTATE PROFESSIONALS - New
 $250,000Active3 beds 1 baths1,362 sq. ft.
5683 Buckingham Road, Haslett, MI 48840
MLS# 20261063680Listed by: JASON MITCHELL REAL ESTATE GROUP MICHIGAN LLC - Open Sat, 2 to 3:30pmNew
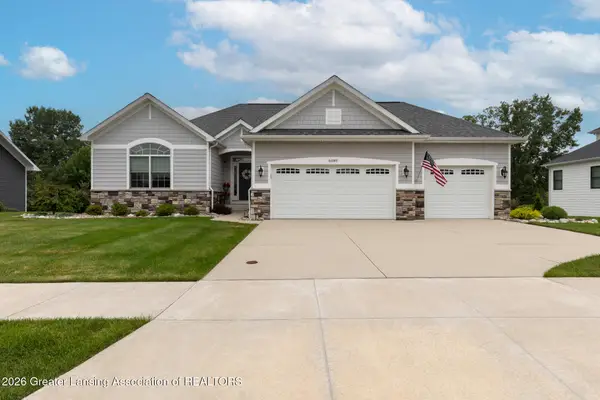 $719,900Active4 beds 3 baths3,834 sq. ft.
6089 Sleepy Hollow Lane, East Lansing, MI 48823
MLS# 298466Listed by: KELLER WILLIAMS REALTY LANSING


Protect your home and budget from life's surprises with an Assurant Home Warranty, backed by a partner that supports you through every step of homeownership. Explore Plans.
© 2023 - 2026 ERA Franchise Systems LLC. All rights reserved. ERA Franchise Systems LLC fully supports the principles of the Fair Housing Act and the Equal Opportunity Act. ERA, ERA Real Estate powered, and their respective logos are registered service marks of ERA Franchise Systems LLC. Each office is independently owned and operated.