
16940 Cedarbrook Drive, Haslett, MI 48840
Local realty services provided by:ERA Reardon Realty
16940 Cedarbrook Drive,Haslett, MI 48840
$399,900
- 3 Beds
- 2 Baths
- 1,812 sq. ft.
- Condominium
- Active
Listed by: kimberly dunham
Office: keller williams realty lansing
MLS#:297441
Source:MI_GLAR
Price summary
- Price:$399,900
- Price per sq. ft.:$195.26
- Monthly HOA dues:$26.67
About this home
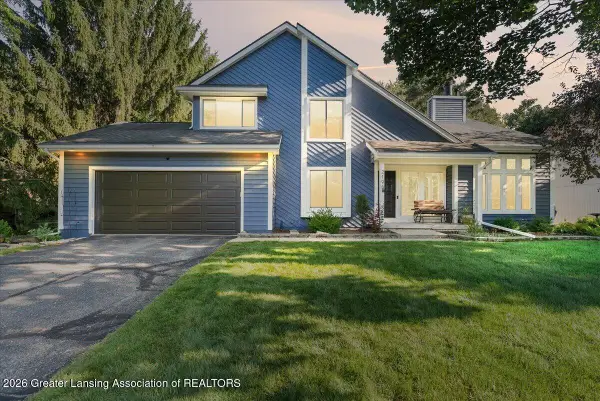
ALL OFFER DUE SUNDAY 7/12 BY 6PM. Move right in and enjoy the many thoughtful updates this beautifully maintained, one-owner home has to offer! With modern finishes and major mechanical improvements already completed, you'll have peace of mind from day one. The updated kitchen shines with gorgeous quartz countertops, newer stainless steel appliances, and a fresh, functional feel that's perfect for everyday living and entertaining. A bonus den on the main level provides the flexibility to create a home office, playroom, reading nook, or additional living space to fit your lifestyle. Recent upgrades include a new A/C unit (2025), water heater (2025), garage door (2025), quartz countertops (2025), a new Speed Queen washer (2025), and new basement windows, making this home as practical as it is inviting. The Meadowbrook neighborhood is beautifully maintained, peacefully wooded, and conveniently located near all the happenings of Marsh Road and Saginaw, just minutes from Monticellos, Meijer, and Costco; and close to highway access. Whether you're relaxing at home or hosting family and friends, this move-in-ready property offers comfort, versatility, and updates you'll appreciate for years to come. Come see all it has to offer!...
Contact an agent
Home facts
- Year built:1998
- Subdivision & Development:Meadowbrook
- Listing ID #:297441
- Added:57 day(s) ago
- Updated:September 05, 2026 at 03:54 PM
Rooms and interior
- Bedrooms:3
- Total bathrooms:2
- Full bathrooms:2
- Rooms Total:9
- Flooring:Carpet, Laminate, Tile, Wood
- Kitchen Description:Dishwasher, Microwave, Refrigerator
- Basement Description:Finished, Full
- Living area:1,812 sq. ft.
Heating and cooling
- Cooling:Central Air
- Heating:Forced Air, Heating, Natural Gas
- Central air:Yes
Structure and exterior
- Roof:Shingle
- Year built:1998
- Building area:1,812 sq. ft.
- Lot Features:Back Yard, Many Trees, Private
- Architectural Style:Ranch
- Construction Materials:Vinyl Siding
- Exterior Features:Deck
- Levels:One
Utilities
- Water:Public, Water Connected
- Sewer:Public Sewer, Sewer Connected
Finances and disclosures
- Price:$399,900
- Price per sq. ft.:$195.26
- Tax amount:$4,496 (2025)
Features and amenities
- Appliances:Dishwasher, Dryer, Microwave, Refrigerator, Washer, Water Heater
- Laundry features:Dryer, Electric Dryer Hookup, Laundry Room, Washer
- Amenities:Blinds, Ceiling Fan(s)
Parking
- Parking description:Attached, Finished, Garage, Garage Faces Front
- Garage spaces:2
New listings near 16940 Cedarbrook Drive
- New
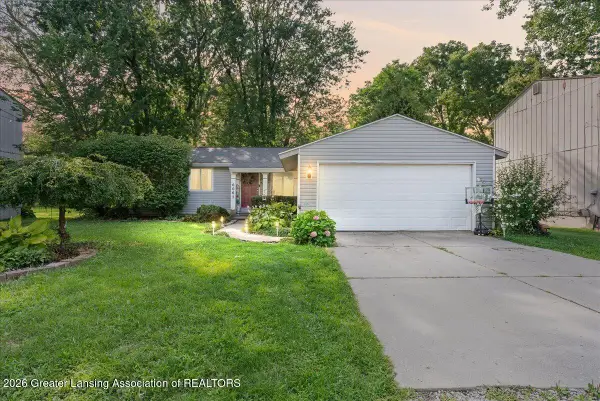 $240,000Active3 beds 1 baths1,388 sq. ft.
6067 Hart Street, East Lansing, MI 48823
MLS# 298998Listed by: HOMEDATION REALTY - New
 $1,039,000Active5 beds 7 baths6,490 sq. ft.
2453 PINE HOLLOW DR, EastLansing, MI 48823
MLS# 58050220770Listed by: REAL ESTATE ONE GROSSE POINTE
- New
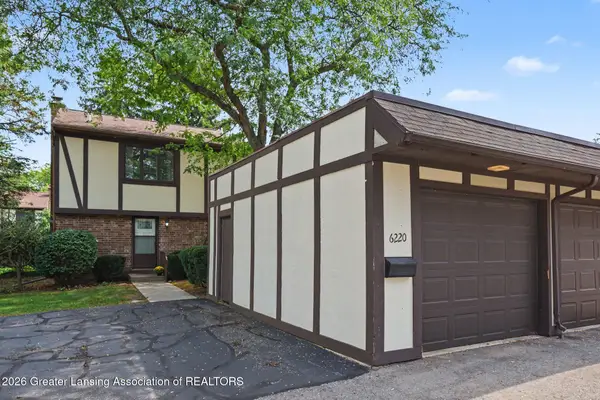 $169,900Active3 beds 2 baths1,392 sq. ft.
6220 Cobblers Drive, East Lansing, MI 48823
MLS# 298989Listed by: COLDWELL BANKER PROFESSIONALS-E.L. - New
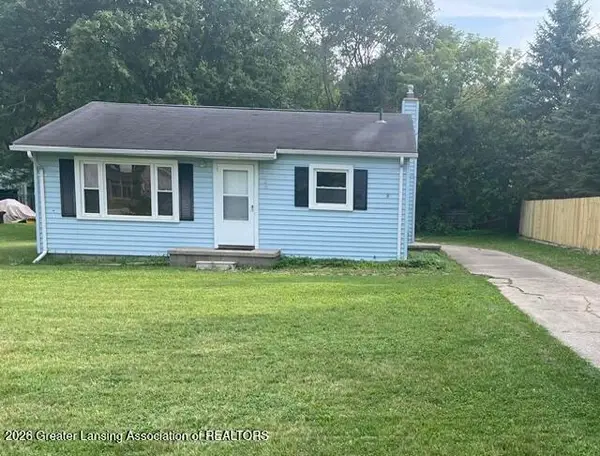 $159,900Active2 beds 1 baths900 sq. ft.
3485 E Lake Lansing Road, East Lansing, MI 48823
MLS# 298978Listed by: RE/MAX REAL ESTATE PROFESSIONALS - New
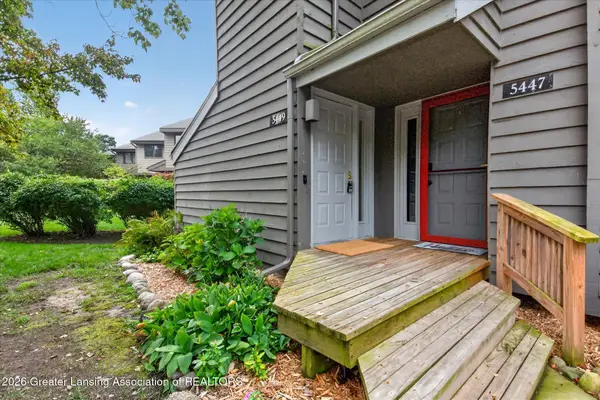 $187,500Active2 beds 2 baths1,586 sq. ft.
5449 Wild Oak Drive, East Lansing, MI 48823
MLS# 298942Listed by: RE/MAX REAL ESTATE PROFESSIONALS - New
 $611,990Active5 beds 3 baths2,694 sq. ft.
6323 Marsh Road, Pittsfield, MI 48197
MLS# 20261069711Listed by: PH RELOCATION SERVICES LLC - New
 $210,000Active3 beds 2 baths1,464 sq. ft.
6089 Hardy Avenue, EastLansing, MI 48823
MLS# 20261069296Listed by: RE/MAX LEADING EDGE - New
 $459,900Active4 beds 4 baths2,961 sq. ft.
2198 Quarry Road, East Lansing, MI 48823
MLS# 298873Listed by: RE/MAX REAL ESTATE PROFESSIONALS - New
 $299,900Active3 beds 3 baths1,702 sq. ft.
891 Moss Glen Circle, Haslett, MI 48840
MLS# 26045551Listed by: RE/MAX REAL ESTATE PROFESSIONALS - New
 $224,900Active2 beds 2 baths1,012 sq. ft.
5650 School Street, Haslett, MI 48840
MLS# 298825Listed by: BERKSHIRE HATHAWAY HOMESERVICES


Protect your home and budget from life's surprises with an Assurant Home Warranty, backed by a partner that supports you through every step of homeownership. Explore Plans.
© 2023 - 2026 ERA Franchise Systems LLC. All rights reserved. ERA Franchise Systems LLC fully supports the principles of the Fair Housing Act and the Equal Opportunity Act. ERA, ERA Real Estate powered, and their respective logos are registered service marks of ERA Franchise Systems LLC. Each office is independently owned and operated.