
1829 Crest Street, Haslett, MI 48840
Local realty services provided by:ERA Reardon Realty
1829 Crest Street,Haslett, MI 48840
$324,900
- 4 Beds
- 2 Baths
- 2,132 sq. ft.
- Single family
- Active
Listed by: david hall
Office: achieve real estate llc.
MLS#:298228
Source:MI_GLAR
Price summary
- Price:$324,900
- Price per sq. ft.:$143.89
About this home
Highest & Best Due 8/13 10:00AM -- Welcome to this stunning, completely renovated 4-bedroom, 1.5-bath home filled with natural light from its huge windows and soaring vaulted ceilings. The spacious layout features large rooms, a beautifully finished walk-out lower level, and a back deck overlooking peaceful nature—offering the perfect setting to relax or entertain. Every inch has been thoughtfully updated with a gorgeous new kitchen featuring quartz countertops and brand-new stainless steel appliances, remodeled bathrooms, new roof (2022) new LVP and carpet flooring, fresh interior and exterior paint, updated lighting and faucets, a brand-new garage door, and fresh landscaping. This move-in-ready home truly has it all!
Contact an agent
Home facts
- Year built:1979
- Subdivision & Development:Crestwood
- Listing ID #:298228
- Added:7 day(s) ago
- Updated:August 12, 2026 at 10:48 PM
Rooms and interior
- Bedrooms:4
- Total bathrooms:2
- Full bathrooms:1
- Half bathrooms:1
- Rooms Total:7
- Flooring:Carpet, Vinyl
- Kitchen Description:Dishwasher, Electric Range, Microwave, Refrigerator
- Basement Description:Finished, Full, Sump Pump
- Living area:2,132 sq. ft.
Heating and cooling
- Cooling:Central Air
- Heating:Central, Forced Air, Heating, Natural Gas
- Central air:Yes
Structure and exterior
- Roof:Shingle
- Year built:1979
- Building area:2,132 sq. ft.
- Lot area:0.2 Acres
- Lot Features:Back Yard, Gentle Sloping, Landscaped, Wooded
- Construction Materials:Wood Siding
- Exterior Features:Deck
- Levels:Two
Utilities
- Water:Public
- Sewer:Public Sewer
Finances and disclosures
- Price:$324,900
- Price per sq. ft.:$143.89
- Tax amount:$4,428 (2025)
Features and amenities
- Appliances:Dishwasher, Electric Range, Gas Water Heater, Microwave, Refrigerator, Stainless Steel Appliance(s), Washer/Dryer
- Laundry features:In Basement, Washer/Dryer
Parking
- Parking description:Attached, Driveway, Garage
New listings near 1829 Crest Street
- Open Sat, 12 to 1:30pmNew
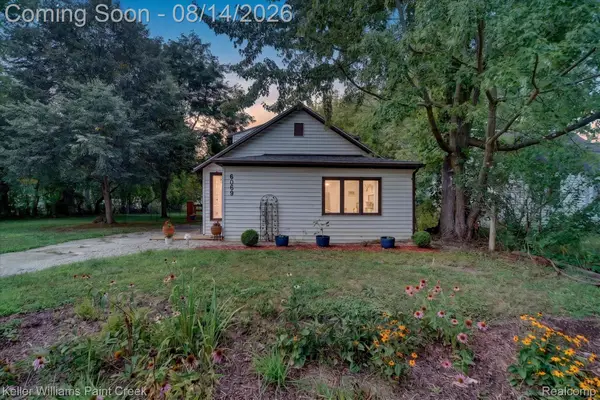 $220,000Active3 beds 2 baths1,464 sq. ft.
6089 Hardy Avenue, EastLansing, MI 48823
MLS# 20261063405Listed by: KELLER WILLIAMS PAINT CREEK
- New
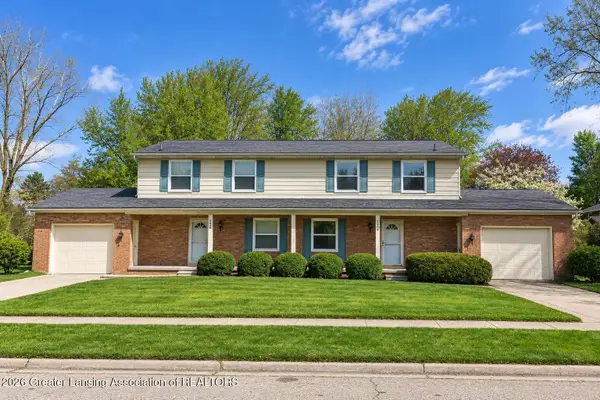 $418,900Active-- beds 2 baths
2950 Briarwick Court #2950/2954, East Lansing, MI 48823
MLS# 298397Listed by: 1ST CHOICE REAL ESTATE - New
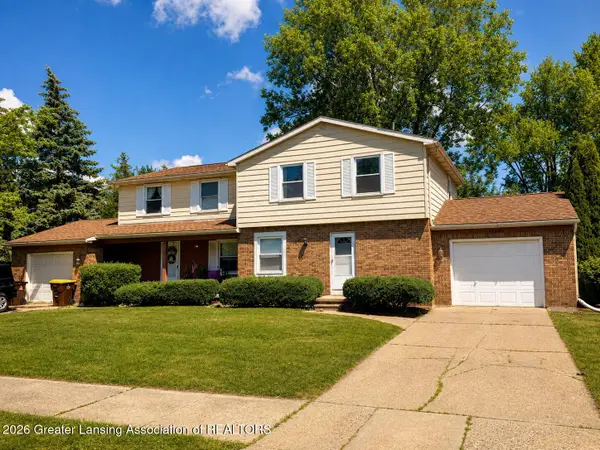 $418,900Active-- beds 2 baths
2960 Briarwick Court #2960/2964, East Lansing, MI 48823
MLS# 298398Listed by: 1ST CHOICE REAL ESTATE 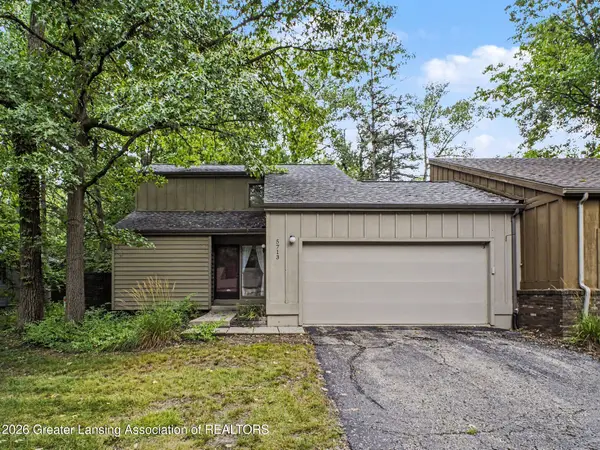 $185,000Pending2 beds 2 baths1,327 sq. ft.
5713 Paige Court, East Lansing, MI 48823
MLS# 298314Listed by: KEY REALTY ONE, LLC- New
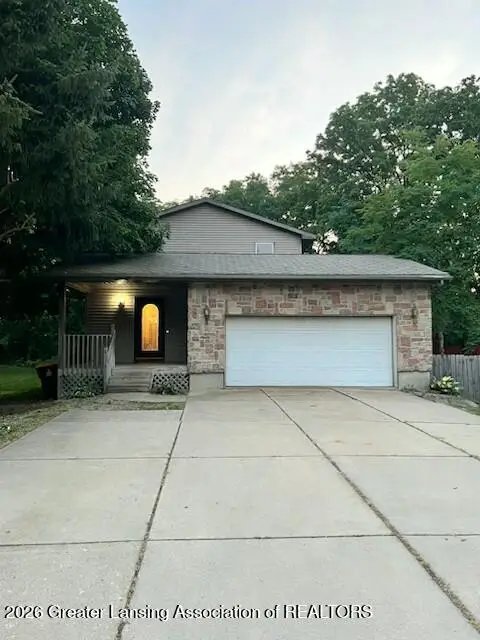 $330,000Active4 beds 3 baths1,644 sq. ft.
5855 Edson Street, Haslett, MI 48840
MLS# 298297Listed by: KELLER WILLIAMS REALTY LANSING - Open Sun, 2 to 4pmNew
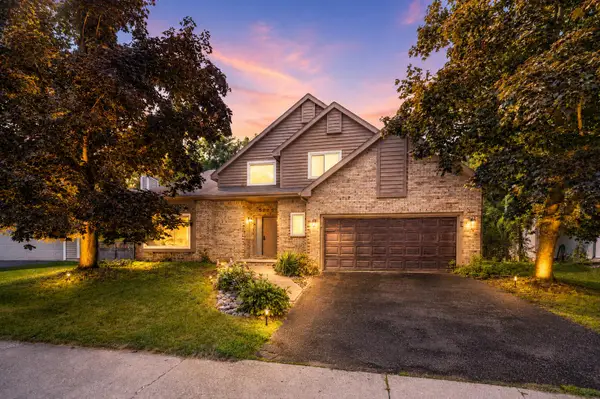 $435,000Active4 beds 4 baths2,499 sq. ft.
5295 Bear Lake Drive, East Lansing, MI 48823
MLS# 26042038Listed by: JAQUA REALTORS - New
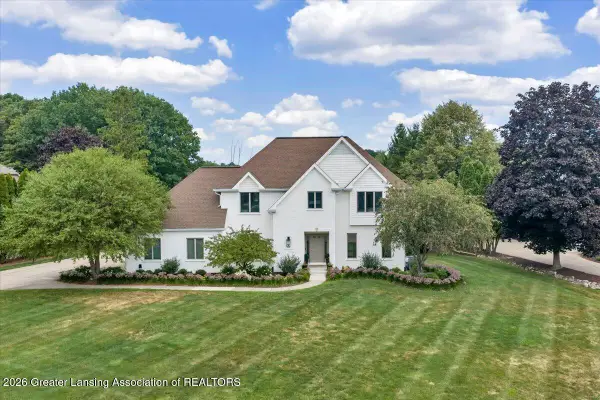 $824,900Active5 beds 4 baths4,243 sq. ft.
6488 E Island Lake Drive, East Lansing, MI 48823
MLS# 298233Listed by: RE/MAX REAL ESTATE PROFESSIONALS - New
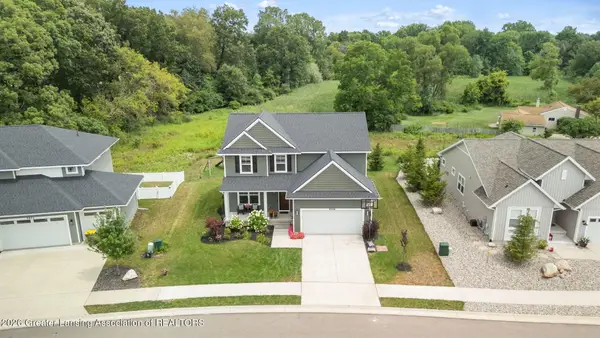 $625,000Active5 beds 4 baths3,191 sq. ft.
5596 Copper Creek Drive, Haslett, MI 48840
MLS# 298138Listed by: EXP REALTY - HASLETT - New
 $127,500Active2 beds 2 baths1,072 sq. ft.
6160 Innkeepers Court #57, East Lansing, MI 48823
MLS# 298136Listed by: COLDWELL BANKER PROFESSIONALS -OKEMOS


Protect your home and budget from life's surprises with an Assurant Home Warranty, backed by a partner that supports you through every step of homeownership. Explore Plans.
© 2023 - 2026 ERA Franchise Systems LLC. All rights reserved. ERA Franchise Systems LLC fully supports the principles of the Fair Housing Act and the Equal Opportunity Act. ERA, ERA Real Estate powered, and their respective logos are registered service marks of ERA Franchise Systems LLC. Each office is independently owned and operated.