
6488 E Island Lake Drive, East Lansing, MI 48823
Local realty services provided by:ERA Reardon Realty
6488 E Island Lake Drive,East Lansing, MI 48823
$799,900
- 5 Beds
- 4 Baths
- 4,243 sq. ft.
- Single family
- Active
Listed by: michael williams
Office: re/max real estate professionals
MLS#:298233
Source:MI_GLAR
Price summary
- Price:$799,900
- Price per sq. ft.:$175.3
- Monthly HOA dues:$29.17
About this home
Welcome to 6488 E. Island Lake Drive, a beautifully updated 5-bedroom, 3.5-bath home situated on a desirable corner lot in the prestigious Whitehills Lakes subdivision. Showcasing exceptional curb appeal with its striking modern white exterior, this truly move-in-ready home has been thoughtfully updated inside and out. Step inside to an inviting open floor plan featuring hardwood flooring throughout much of the main level. The first floor offers the perfect blend of function and flexibility with a dedicated home office, formal dining room, sitting room/flex space, spacious family room anchored by a fireplace with custom built-ins, and convenient first-floor laundry. The expansive eat-in kitchen is designed for everyday living and entertaining alike, featuring a center island, abundant cabinetry, and stainless steel KitchenAid appliances. Upstairs, newer carpeting extends throughout all four generously sized bedrooms. The spacious primary suite is complete with a spa-like ensuite bathroom featuring a Jacuzzi tub, dual vanities, and a large walk-in closet outfitted with a custom organization system complete with built-in drawers, shelving, and abundant hanging space. A well-appointed full bathroom conveniently serves the remaining three upper-level bedrooms. The fully finished lower level provides even more living space with a fifth bedroom, full bathroom, egress windows that flood the space with natural light, an expansive family and entertaining area complete with a bar, and plenty of additional storage. Enjoy the outdoors from the sunroom, which opens to a newer patio overlooking professionally landscaped grounds. Thousands have been invested in exterior improvements, including extensive landscaping, patios, fencing, exterior paint, a new chimney, updated lighting, gutters, gutter guards, and more. Located in the highly sought-after East Lansing School District and offering a three-car garage, this exceptional home combines timeless style, quality updates, and an unbeatable location. Every detail has been thoughtfully completed, making this a home you can simply move in and enjoy!...
Contact an agent
Home facts
- Year built:1995
- Subdivision & Development:Whitehills Lakes
- Listing ID #:298233
- Added:55 day(s) ago
- Updated:September 30, 2026 at 05:05 PM
Rooms and interior
- Bedrooms:5
- Total bathrooms:4
- Full bathrooms:3
- Half bathrooms:1
- Rooms Total:14
- Flooring:Carpet, Tile, Wood
- Dining Description:Eat-in Kitchen
- Bathrooms Description:Double Vanity, Soaking Tub
- Kitchen Description:Dishwasher, Eat-in Kitchen, Kitchen Island, Microwave, Oven, Range, Refrigerator
- Basement Description:Bath/Stubbed, Egress Windows, Finished, Full, Sump Pump
- Living area:4,243 sq. ft.
Heating and cooling
- Cooling:Central Air
- Heating:Forced Air, Heating
- Central air:Yes
Structure and exterior
- Roof:Shingle
- Year built:1995
- Building area:4,243 sq. ft.
- Lot area:0.6 Acres
- Lot Features:Back Yard, Few Trees, Front Yard, Landscaped, Private, Sprinklers In Front
- Architectural Style:Traditional
- Construction Materials:Brick
- Exterior Features:Front Porch, Patio, Rear Porch
- Levels:Two
Utilities
- Water:Public
- Sewer:Public Sewer
Finances and disclosures
- Price:$799,900
- Price per sq. ft.:$175.3
- Tax amount:$16,065 (2025)
Features and amenities
- Appliances:Dishwasher, Dryer, Microwave, Oven, Range, Refrigerator, Stainless Steel Appliance(s), Washer, Water Heater
- Laundry features:Dryer, Laundry Room, Main Level, Sink, Washer
- Amenities:Bar, Bookcases, Ceiling Fan(s), Chandelier, Crown Molding, Dry Bar, Entrance Foyer, High Ceilings, Open Floorplan, Pantry, Stone Counters, Storage, Tennis Court(s), Vaulted Ceiling(s), Walk-In Closet(s)
Parking
- Parking description:Attached, Driveway, Garage, Garage Door Opener, Garage Faces Side, Inside Entrance
- Garage spaces:3
New listings near 6488 E Island Lake Drive
- Open Sun, 1 to 3pmNew
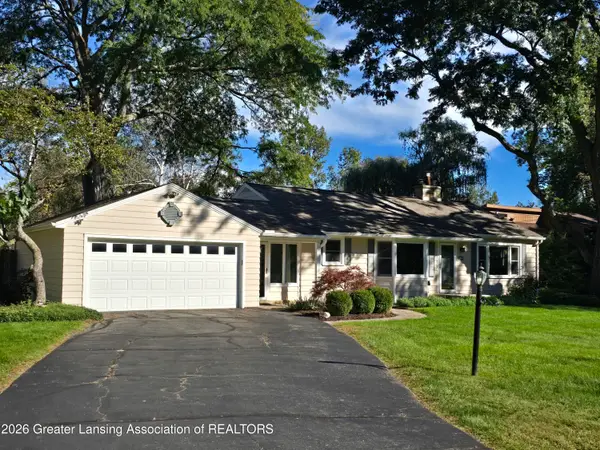 $309,900Active3 beds 3 baths1,895 sq. ft.
6016 Harkson Drive, East Lansing, MI 48823
MLS# 299525Listed by: KELLER WILLIAMS REALTY LANSING - Open Sat, 12 to 2pmNew
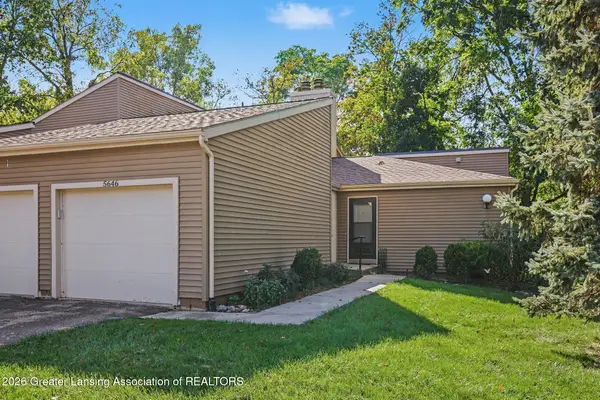 $210,000Active2 beds 3 baths1,280 sq. ft.
5646 Deville Court, East Lansing, MI 48823
MLS# 299517Listed by: BERKSHIRE HATHAWAY HOMESERVICES - New
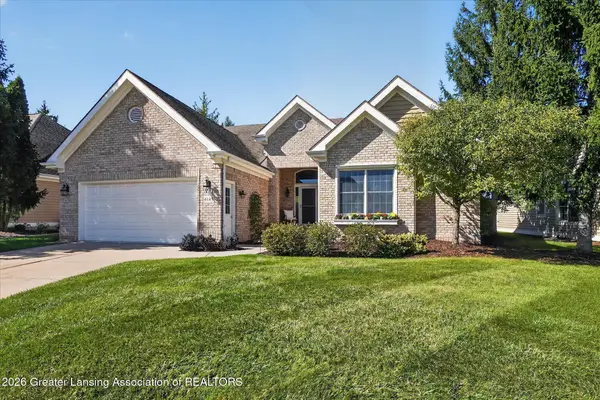 $559,900Active3 beds 3 baths3,155 sq. ft.
6149 E Longview Drive, East Lansing, MI 48823
MLS# 299506Listed by: COLDWELL BANKER PROFESSIONALS-E.L. - New
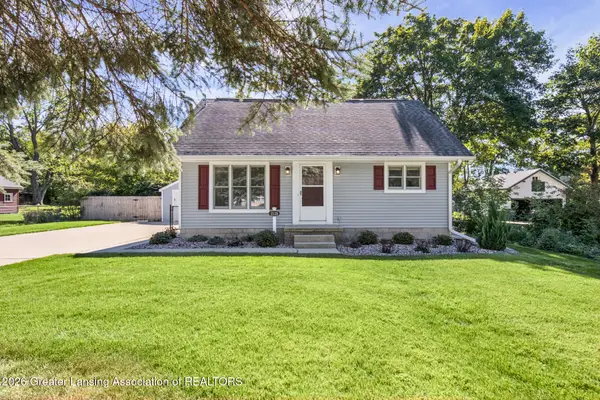 $265,000Active3 beds 2 baths1,126 sq. ft.
1538 Mount Vernon Avenue, East Lansing, MI 48823
MLS# 299488Listed by: KELLER WILLIAMS REALTY LANSING - New
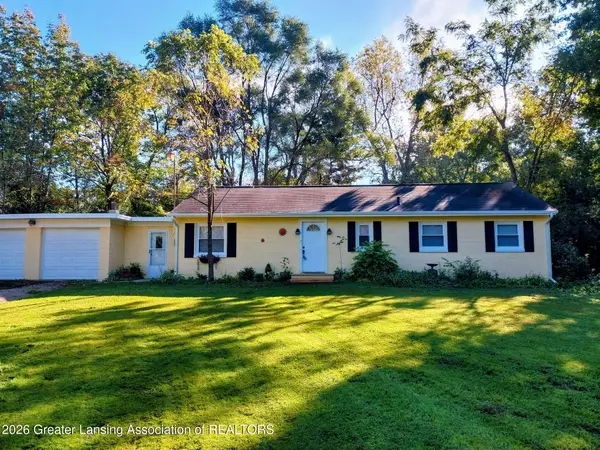 $224,999Active3 beds 1 baths1,128 sq. ft.
16489 Center Road, East Lansing, MI 48823
MLS# 299491Listed by: RE/MAX REAL ESTATE PROFESSIONALS - New
 $464,000Active3 beds 3 baths2,239 sq. ft.
1025 Wildwood Drive, East Lansing, MI 48823
MLS# 299448Listed by: RE/MAX REAL ESTATE PROFESSIONALS - New
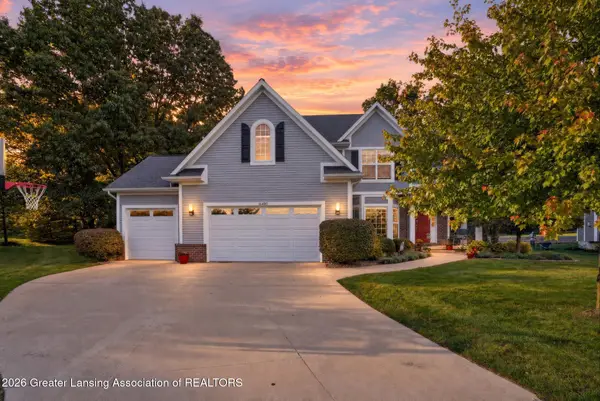 $689,000Active5 beds 4 baths3,453 sq. ft.
16480 Sanctuary Circle, East Lansing, MI 48823
MLS# 299432Listed by: RE/MAX REAL ESTATE PROFESSIONALS - New
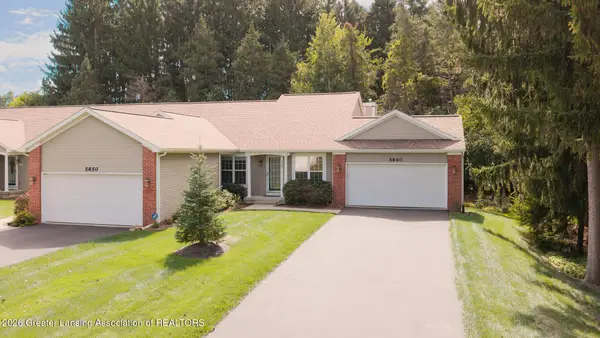 $339,900Active3 beds 3 baths1,852 sq. ft.
5840 Coleman Road, East Lansing, MI 48823
MLS# 299412Listed by: COLDWELL BANKER PROFESSIONALS -OKEMOS  $359,900Pending3 beds 2 baths1,910 sq. ft.
5998 Highgate Avenue, East Lansing, MI 48823
MLS# 299376Listed by: RE/MAX REAL ESTATE PROFESSIONALS- New
 $650,000Active3 beds 3 baths2,394 sq. ft.
6222 Bridgewater Circle, East Lansing, MI 48823
MLS# 299358Listed by: COLDWELL BANKER PROFESSIONALS -OKEMOS


Protect your home and budget from life's surprises with an Assurant Home Warranty, backed by a partner that supports you through every step of homeownership. Explore Plans.
© 2023 - 2026 ERA Franchise Systems LLC. All rights reserved. ERA Franchise Systems LLC fully supports the principles of the Fair Housing Act and the Equal Opportunity Act. ERA, ERA Real Estate powered, and their respective logos are registered service marks of ERA Franchise Systems LLC. Each office is independently owned and operated.