
5855 Edson Street, Haslett, MI 48840
Local realty services provided by:ERA Reardon Realty
5855 Edson Street,Haslett, MI 48840
$299,000
- 4 Beds
- 3 Baths
- 2,344 sq. ft.
- Single family
- Active
Listed by: laura farhat bramson
Office: keller williams realty lansing
MLS#:298297
Source:MI_GLAR
Price summary
- Price:$299,000
- Price per sq. ft.:$119.22
About this home
WOW! A 4 bedroom and 2 1/2 bathroom home in Haslett for under 300,000, YUP! Take a look at this Haslett home that with a few updates could be the home of your dreams. We added some reimagined photos to help your mind explore the huge opportunity here with a fenced in yard, large 2.5 car garage with overflow parking, great for gamedays or summer beach parties since Lake Lansing parks are within walking distance from here, just grab your towel and walk to the beach! Close to highways, shopping, restaurants, MSU, biking/walking/ hiking trails, and room for the family to spread out with 2 living areas and office space too. Here you can have it all, come take a look. Air B&B? Maybe.. Close to Lake Lansing, shopping, restaurants, highways and MSU. Washer and Dryer are reserved.
Contact an agent
Home facts
- Year built:2002
- Subdivision & Development:None
- Listing ID #:298297
- Added:97 day(s) ago
- Updated:November 13, 2026 at 04:49 PM
Rooms and interior
- Bedrooms:4
- Total bathrooms:3
- Full bathrooms:2
- Half bathrooms:1
- Rooms Total:9
- Flooring:Carpet, Tile, Wood
- Kitchen Description:Dishwasher, Disposal, Microwave, Oven, Range, Refrigerator
- Basement Description:Finished, Full
- Living area:2,344 sq. ft.
Heating and cooling
- Cooling:Central Air
- Heating:Forced Air, Heating, Natural Gas
- Central air:Yes
Structure and exterior
- Roof:Shingle
- Year built:2002
- Building area:2,344 sq. ft.
- Lot area:0.28 Acres
- Lot Features:Back Yard, City Lot, Front Yard
- Architectural Style:Traditional
- Construction Materials:Brick, Vinyl Siding
- Exterior Features:Deck
- Levels:One and One Half
Utilities
- Water:Public, Water Connected
- Sewer:Public Sewer, Sewer Connected
Finances and disclosures
- Price:$299,000
- Price per sq. ft.:$119.22
- Tax amount:$6,716 (2026)
Features and amenities
- Appliances:Dishwasher, Disposal, Microwave, Oven, Range, Refrigerator
- Laundry features:Laundry Room
- Amenities:Entrance Foyer, Tile Counters
Parking
- Parking description:Driveway, Garage, Garage Door Opener, Oversized
New listings near 5855 Edson Street
- New
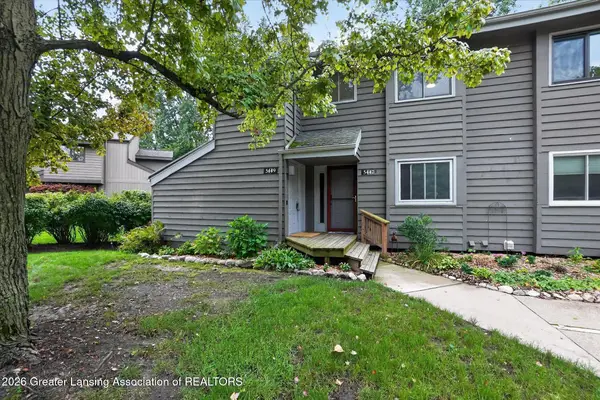 $179,000Active3 beds 2 baths1,586 sq. ft.
5449 Wild Oak Drive, East Lansing, MI 48823
MLS# 300461Listed by: RE/MAX REAL ESTATE PROFESSIONALS 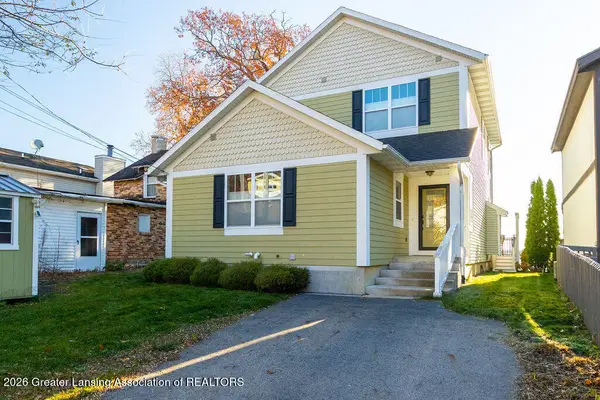 $779,900Pending3 beds 3 baths2,592 sq. ft.
6289 W Reynolds Road, Haslett, MI 48840
MLS# 300404Listed by: COLDWELL BANKER PROFESSIONALS -OKEMOS- New
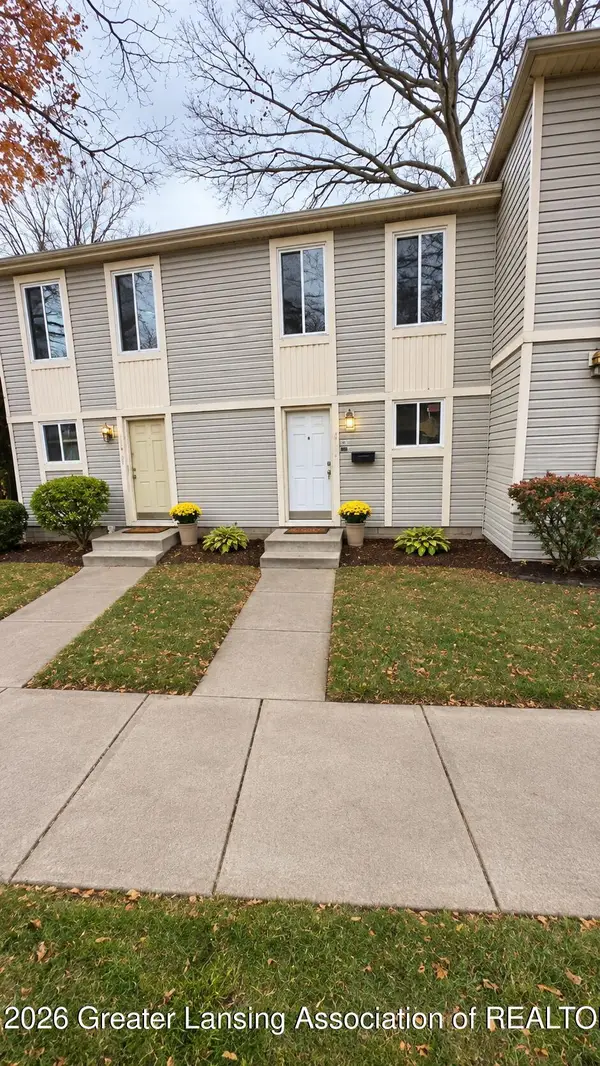 $172,000Active2 beds 2 baths992 sq. ft.
1915 Bois Ile Drive, Haslett, MI 48840
MLS# 300414Listed by: KELLER WILLIAMS REALTY LANSING - Open Sun, 2:30 to 3:30pmNew
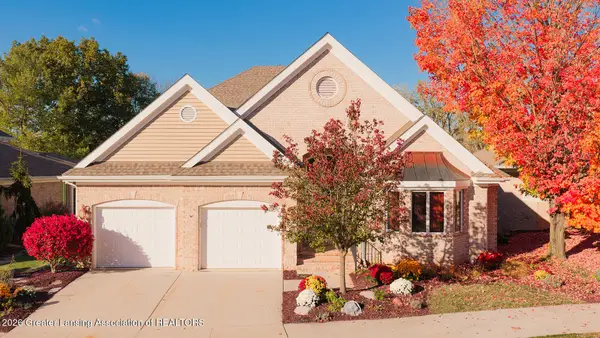 $845,000Active5 beds 4 baths5,573 sq. ft.
6231 W Golfridge Drive, East Lansing, MI 48823
MLS# 300374Listed by: COLDWELL BANKER PROFESSIONALS -OKEMOS - New
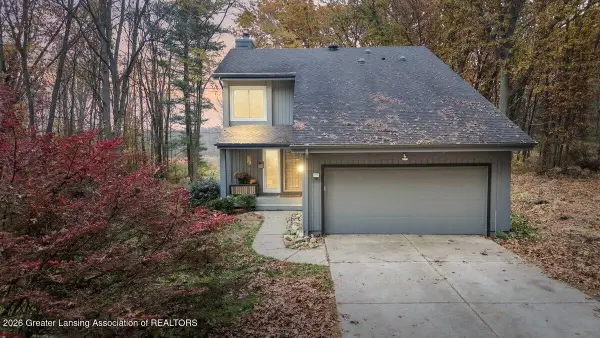 $515,000Active3 beds 3 baths2,528 sq. ft.
6260 Green Road, Haslett, MI 48840
MLS# 300363Listed by: KELLER WILLIAMS REALTY LANSING - New
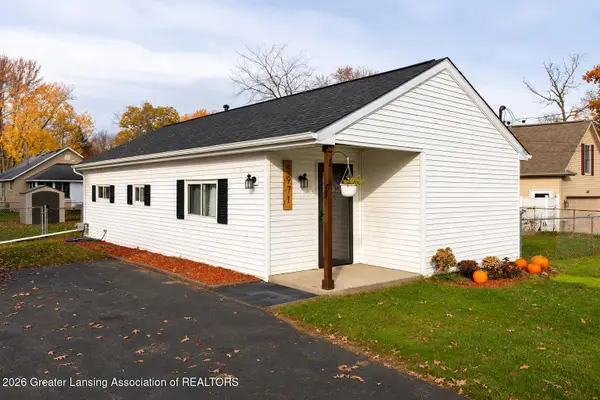 $174,900Active2 beds 1 baths800 sq. ft.
5971 Harvey Street, Haslett, MI 48840
MLS# 300344Listed by: NEXTHOME REALITY - New
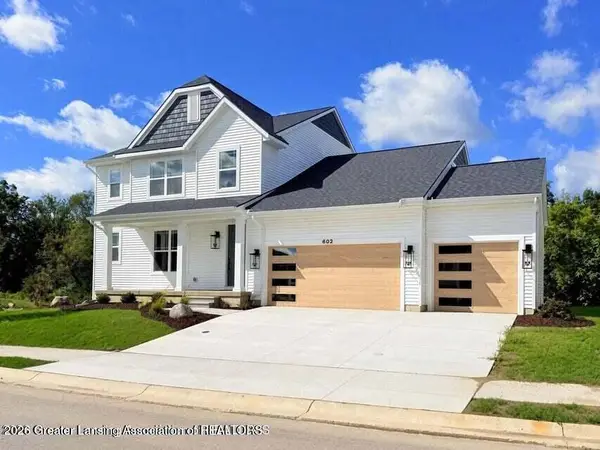 $649,000Active4 beds 4 baths3,378 sq. ft.
602 Magenta Court, Haslett, MI 48840
MLS# 300317Listed by: COLDWELL BANKER PROFESSIONALS -OKEMOS - Open Sat, 1 to 4pmNew
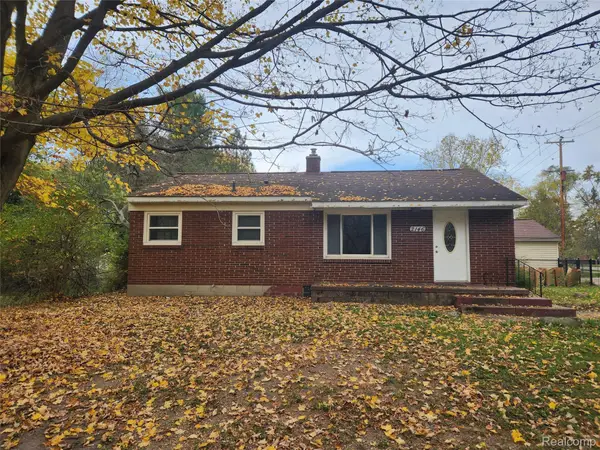 $256,000Active2 beds 1 baths2,132 sq. ft.
2146 Raby RD, EastLansing, MI 48823
MLS# 20261088599Listed by: BEYCOME BROKERAGE REALTY LLC
 $369,900Active0 Acres
6206 Columbia (lot 16) Street, Haslett, MI 48840
MLS# 300260Listed by: COLDWELL BANKER PROFESSIONALS -OKEMOS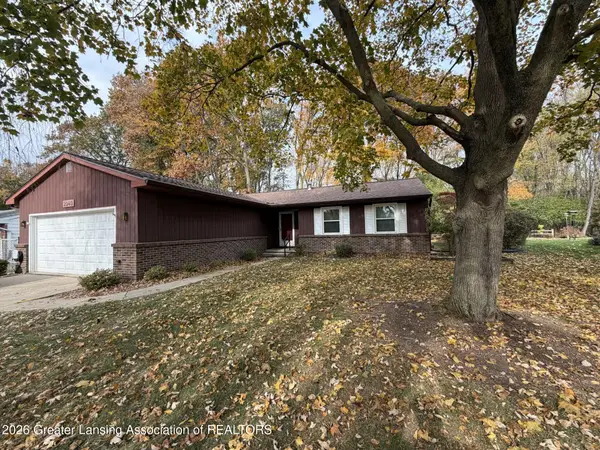 $379,900Active4 beds 2 baths2,424 sq. ft.
2940 Footman Drive, East Lansing, MI 48823
MLS# 300239Listed by: COLDWELL BANKER PROFESSIONALS -OKEMOS


Protect your home and budget from life's surprises with an Assurant Home Warranty, backed by a partner that supports you through every step of homeownership. Explore Plans.
© 2023 - 2026 ERA Franchise Systems LLC. All rights reserved. ERA Franchise Systems LLC fully supports the principles of the Fair Housing Act and the Equal Opportunity Act. ERA, ERA Real Estate powered, and their respective logos are registered service marks of ERA Franchise Systems LLC. Each office is independently owned and operated.