
6089 Sleepy Hollow Lane, East Lansing, MI 48823
Local realty services provided by:ERA Reardon Realty
6089 Sleepy Hollow Lane,East Lansing, MI 48823
$719,900
- 4 Beds
- 3 Baths
- 3,834 sq. ft.
- Single family
- Active
Listed by: brock fletcher
Office: keller williams realty lansing
MLS#:298466
Source:MI_GLAR
Price summary
- Price:$719,900
- Price per sq. ft.:$159.69
- Monthly HOA dues:$17.5
About this home
Welcome to 6089 Sleepy Hollow Lane in East Lansing, a beautifully maintained Craftsman-style ranch offering over 3,800 finished square feet, 4 bedrooms with generous closet space, 3 full bathrooms, and a finished walkout lower level. The gourmet kitchen features granite countertops, cherry cabinetry, double ovens, a large island, and walk-in pantry, while the main floor offers a spacious primary suite, office, laundry, and inviting four-season sunroom. Enjoy two gas fireplaces, a three-car attached garage, and an expansive deck with an under-deck drainage system creating a dry, covered patio below. The backyard has been enhanced with a new gazebo and refreshed decorative-stone landscaping, while the home is also wired for a generator. Perhaps the best feature is the exceptional private backyard setting overlooking Forest Grove Natural Area, with no rear residential neighbor. Most interior rooms were freshly repainted in 2023, adding to the home's well-maintained appeal. With spacious living areas, thoughtful updates, and a beautiful natural setting, this home offers an exceptional combination of comfort, privacy, and functionality....
Contact an agent
Home facts
- Year built:2018
- Subdivision & Development:Sierra Ridge
- Listing ID #:298466
- Added:1 day(s) ago
- Updated:August 14, 2026 at 04:02 PM
Rooms and interior
- Bedrooms:4
- Total bathrooms:3
- Full bathrooms:3
- Rooms Total:13
- Flooring:Carpet, Ceramic Tile
- Dining Description:Breakfast Bar, Eat-in Kitchen
- Bathrooms Description:Double Vanity
- Kitchen Description:Cooktop, Dishwasher, Disposal, Double Oven, Eat-in Kitchen, Electric Oven, Electric Range, Kitchen Island, Microwave, Oven, Range
- Basement Description:Daylight, Egress Windows, Finished, Full, Walk-Out Access
- Living area:3,834 sq. ft.
Heating and cooling
- Cooling:Central Air
- Heating:Central, Forced Air, Heating, Natural Gas
- Central air:Yes
Structure and exterior
- Roof:Shingle
- Year built:2018
- Building area:3,834 sq. ft.
- Lot area:0.41 Acres
- Lot Features:Back Yard, Front Yard, Gentle Sloping, Landscaped, Open Lot, Rectangular Lot, Sloped, Sloped Down, Sprinklers In Front, Sprinklers In Rear
- Architectural Style:Ranch
- Construction Materials:Hardboard, Stone, Vinyl Siding
- Exterior Features:Covered, Deck, Front Porch, Patio, Porch
- Foundation Description:Concrete Perimeter
- Levels:One
Utilities
- Water:Public, Water Connected
- Sewer:Public Sewer, Sewer Connected
Finances and disclosures
- Price:$719,900
- Price per sq. ft.:$159.69
- Tax amount:$16,740 (2025)
Features and amenities
- Appliances:Cooktop, Dishwasher, Disposal, Double Oven, Dryer, Electric Oven, Electric Range, Gas Water Heater, Humidifier, Microwave, Oven, Range, Washer
- Laundry features:Dryer, Laundry Room, Main Level, Sink, Washer
- Amenities:Blinds, Ceiling Fan(s), Coffered Ceiling(s), Double Closet, Double Pane Windows, Entrance Foyer, Granite Counters, High Ceilings, High Speed Internet, Pantry, Recessed Lighting, Screens, Stone Counters, Tray Ceiling(s), Vaulted Ceiling(s), Walk-In Closet(s), Window Coverings
Parking
- Parking description:Attached, Driveway, Finished, Garage Door Opener, Garage Faces Front, Oversized
- Garage spaces:3
New listings near 6089 Sleepy Hollow Lane
- New
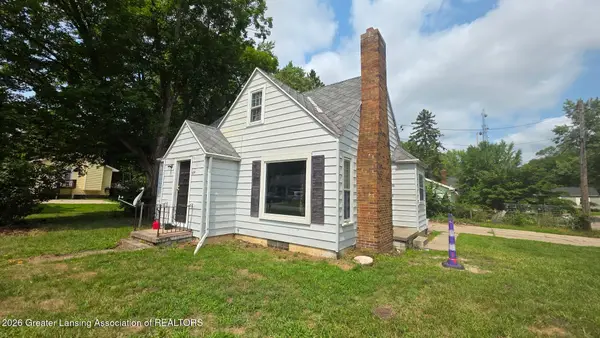 $249,900Active3 beds 2 baths1,355 sq. ft.
954 Daisy Lane, East Lansing, MI 48823
MLS# 298486Listed by: CENTURY 21 AFFILIATED - New
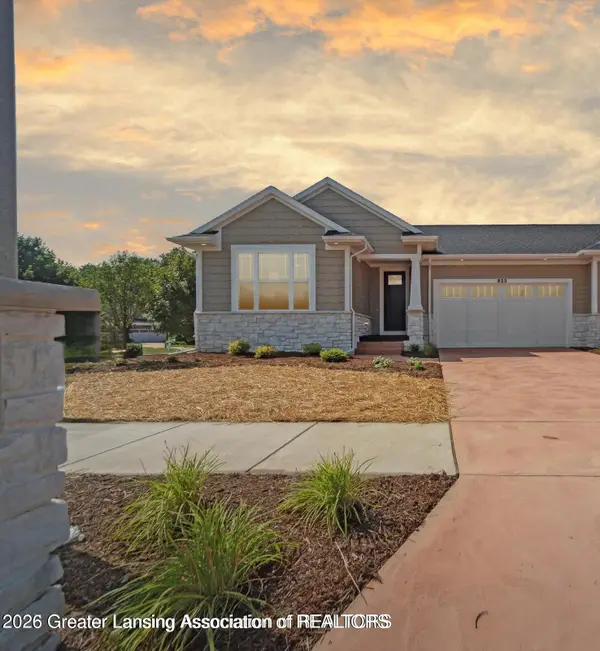 $485,000Active2 beds 2 baths1,755 sq. ft.
623 Aquila Drive #47, East Lansing, MI 48823
MLS# 298487Listed by: RE/MAX REAL ESTATE PROFESSIONALS - New
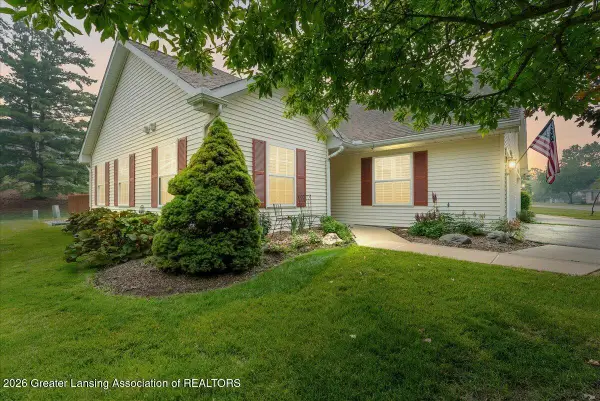 $349,000Active3 beds 2 baths1,539 sq. ft.
880 Lenna Keith Circle, East Lansing, MI 48823
MLS# 298478Listed by: KELLER WILLIAMS REALTY LANSING - Open Sun, 11:30am to 1pmNew
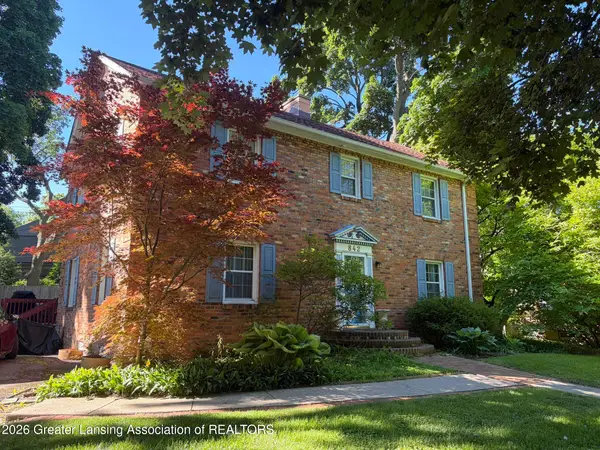 $429,000Active4 beds 2 baths2,080 sq. ft.
842 Audubon Road, East Lansing, MI 48823
MLS# 298473Listed by: RE/MAX REAL ESTATE PROFESSIONALS - New
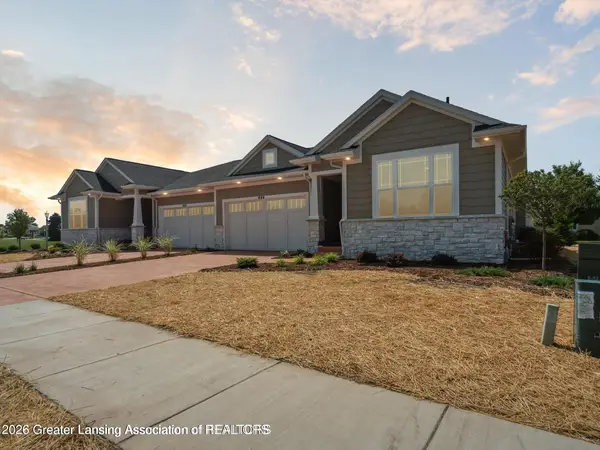 $535,000Active4 beds 3 baths2,527 sq. ft.
629 Aquila Drive, East Lansing, MI 48823
MLS# 298461Listed by: RE/MAX REAL ESTATE PROFESSIONALS - New
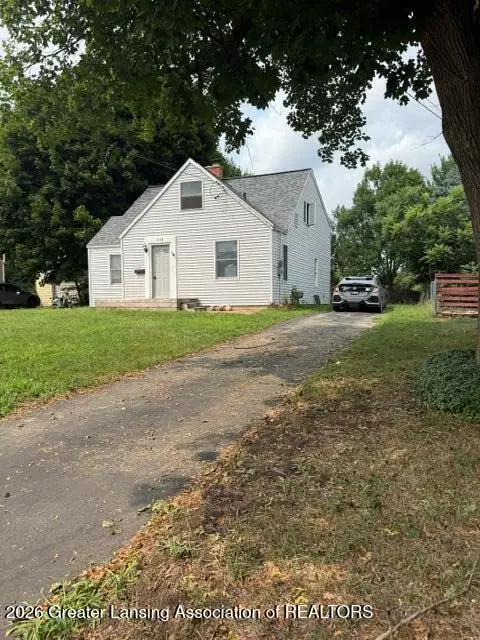 $345,000Active5 beds 2 baths1,221 sq. ft.
1038 Marigold Avenue, East Lansing, MI 48823
MLS# 298453Listed by: WHITE PINE SOTHEBY'S INTERNATIONAL REALTY - New
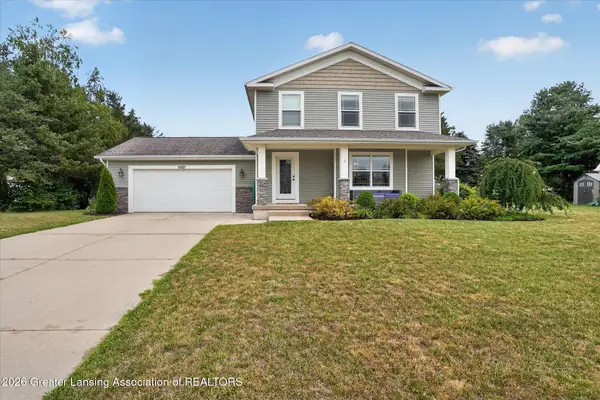 $449,900Active3 beds 4 baths2,516 sq. ft.
15927 Pastoral Path, East Lansing, MI 48823
MLS# 298361Listed by: KELLER WILLIAMS REALTY LANSING - New
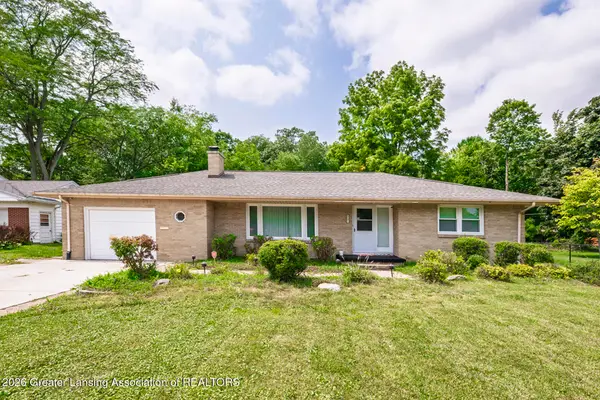 $345,000Active3 beds 4 baths2,938 sq. ft.
5195 E Brookfield Drive, East Lansing, MI 48823
MLS# 298451Listed by: WHITE PINE SOTHEBY'S INTERNATIONAL REALTY - Open Sat, 1:30 to 3pmNew
 $250,000Active4 beds 2 baths1,585 sq. ft.
1421 Cedarhill Drive, EastLansing, MI 48823
MLS# 20261061805Listed by: EXP REALTY THE PERNA TEAM


Protect your home and budget from life's surprises with an Assurant Home Warranty, backed by a partner that supports you through every step of homeownership. Explore Plans.
© 2023 - 2026 ERA Franchise Systems LLC. All rights reserved. ERA Franchise Systems LLC fully supports the principles of the Fair Housing Act and the Equal Opportunity Act. ERA, ERA Real Estate powered, and their respective logos are registered service marks of ERA Franchise Systems LLC. Each office is independently owned and operated.