
5510 White Ash Lane, Haslett, MI 48840
Local realty services provided by:ERA Reardon Realty
5510 White Ash Lane,Haslett, MI 48840
$620,000
- 5 Beds
- 4 Baths
- 4,061 sq. ft.
- Single family
- Active
Listed by: sarah feldpausch, feldpausch brewster
Office: re/max real estate professionals dewitt
MLS#:297609
Source:MI_GLAR
Price summary
- Price:$620,000
- Price per sq. ft.:$140.05
- Monthly HOA dues:$20.83
About this home
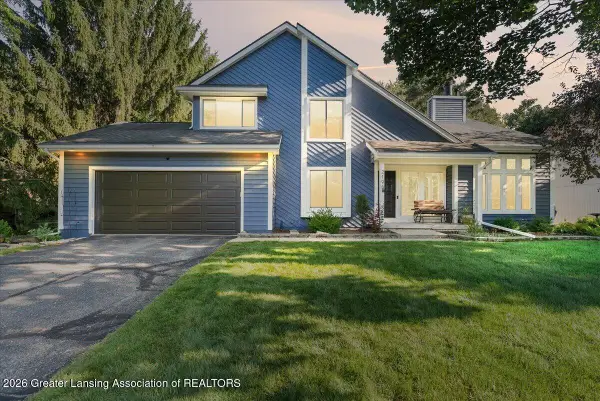
Welcome to 5510 White Ash Ln, where timeless elegance, thoughtful updates, and exceptional entertaining spaces come together in one of Haslett's most sought-after neighborhoods. Perfectly positioned on a quiet cul-de-sac in Chippewa Woods, this impressive oversized 3-car garage brick-front home offers over 4,000 finished square feet designed to elevate everyday living. From the moment you step inside, you'll be captivated by the grand two-story foyer, highlighted by a stunning L-shaped staircase that creates a dramatic first impression. Flanking the foyer are a sophisticated formal dining room and an inviting family room, offering the perfect balance of elegance and comfort. Throughout the main level, the freshly refinished maple hardwood floors (2026) add warmth and timeless beauty. The heart of the home is the spacious kitchen, featuring rich cherry cabinetry, gleaming granite countertops, an island, and an abundance of cabinet space for everything from everyday essentials to holiday entertaining. The adjoining breakfast nook opens directly onto the expansive 600+ square foot composite deck, creating the ideal indoor-outdoor flow for summer cookouts, morning coffee, or relaxing evenings overlooking the backyard. Just beyond the kitchen, the generous living room centers around a cozy gas fireplace, creating a welcoming space to gather with family and friends. Also, on the main level is the large laundry room with a sink, tons of counter and cabinet space for folding! Upstairs, you'll find an office/ 5th bedroom on the half level of the stairs and four spacious bedrooms on the top level, providing room for everyone. The luxurious primary suite serves as a true retreat with its newly remodeled spa-inspired bathroom, complete with a large double vanity, beautifully tiled walk-in shower with glass doors and dual shower heads, a relaxing soaking tub, and a spacious walk-in closet. But it's the finished lower level that truly sets this home apart. Designed for unforgettable entertaining, the basement features custom trim work, a spacious recreation area anchored by a second gas fireplace, ample room for a pool table, gaming area, or additional lounge space, and a dedicated home theater that feels like your own private cinema. Complete with stadium seating, a 122-inch projection screen, projector, speakers, and theater equipment, all included...you'll never need to leave home for movie night again. And just when you think you've seen it all, you'll discover the charming "Popcorn Room." Outfitted with a sink, water hookup for a refrigerator, generous counter space, and endless possibilities for snacks, drinks, or entertaining, it's a fun and memorable feature guests won't soon forget. Beyond its incredible living spaces, this home offers peace of mind with numerous major updates, including: • Roof (2022) • Water Heater (2023) • Exterior Professionally Repainted (2024) • Furnace (2025) • Air Conditioning (2026) • Refinished Maple Hardwood Floors (2026) • Whole-Home Generator Located in the highly desirable Chippewa Woods neighborhood, this exceptional home combines luxury, comfort, functionality, and one-of-a-kind entertaining spaces in a location that is difficult to match. Whether you're hosting holidays, movie nights, backyard barbecues, or simply enjoying quiet evenings at home, 5510 White Ash lane is a place where lasting memories are waiting to be made....
Contact an agent
Home facts
- Year built:1999
- Subdivision & Development:Chippewa Woods
- Listing ID #:297609
- Added:51 day(s) ago
- Updated:September 05, 2026 at 03:54 PM
Rooms and interior
- Bedrooms:5
- Total bathrooms:4
- Full bathrooms:3
- Half bathrooms:1
- Rooms Total:12
- Flooring:Carpet, Hardwood, Tile
- Kitchen Description:Dishwasher, Electric Oven, Electric Range, Kitchen Island, Microwave, Refrigerator
- Basement Description:Finished, Full
- Living area:4,061 sq. ft.
Heating and cooling
- Cooling:Central Air
- Heating:Forced Air, Heating, Natural Gas
- Central air:Yes
Structure and exterior
- Roof:Shingle
- Year built:1999
- Building area:4,061 sq. ft.
- Lot area:0.66 Acres
- Lot Features:Back Yard, Landscaped
- Architectural Style:Traditional
- Construction Materials:Brick, Wood Siding
- Exterior Features:Deck, Front Porch
- Foundation Description:Concrete Perimeter
- Levels:Two
Utilities
- Water:Public
- Sewer:Public Sewer
Finances and disclosures
- Price:$620,000
- Price per sq. ft.:$140.05
- Tax amount:$12,497 (2026)
Features and amenities
- Appliances:Dishwasher, Electric Oven, Electric Range, Microwave, Refrigerator, Stainless Steel Appliance(s), Washer/Dryer
- Laundry features:Main Level, Washer/Dryer
- Amenities:Double Pane Windows, Dry Bar, Granite Counters, High Ceilings, Pantry, Tray Ceiling(s), Walk-In Closet(s)
Parking
- Parking description:Attached, Garage
- Garage spaces:3
New listings near 5510 White Ash Lane
- New
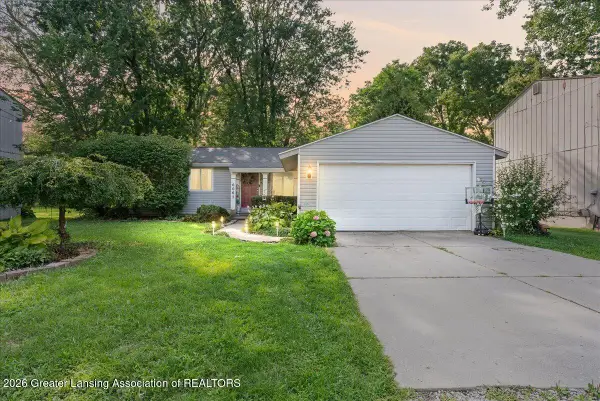 $240,000Active3 beds 1 baths1,388 sq. ft.
6067 Hart Street, East Lansing, MI 48823
MLS# 298998Listed by: HOMEDATION REALTY - New
 $1,039,000Active5 beds 7 baths6,490 sq. ft.
2453 PINE HOLLOW DR, EastLansing, MI 48823
MLS# 58050220770Listed by: REAL ESTATE ONE GROSSE POINTE
- New
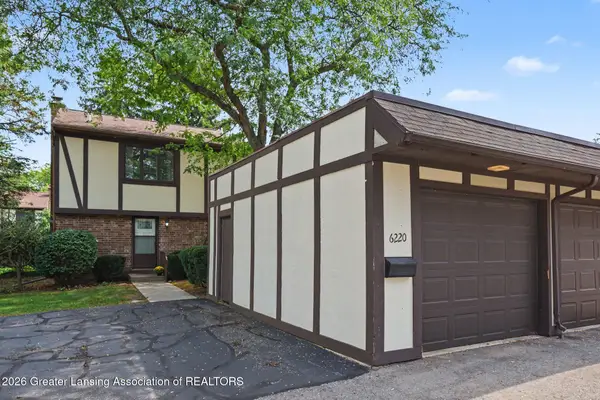 $169,900Active3 beds 2 baths1,392 sq. ft.
6220 Cobblers Drive, East Lansing, MI 48823
MLS# 298989Listed by: COLDWELL BANKER PROFESSIONALS-E.L. - New
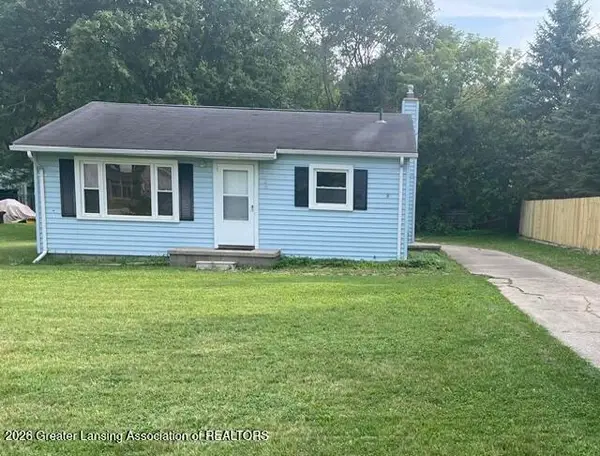 $159,900Active2 beds 1 baths900 sq. ft.
3485 E Lake Lansing Road, East Lansing, MI 48823
MLS# 298978Listed by: RE/MAX REAL ESTATE PROFESSIONALS - New
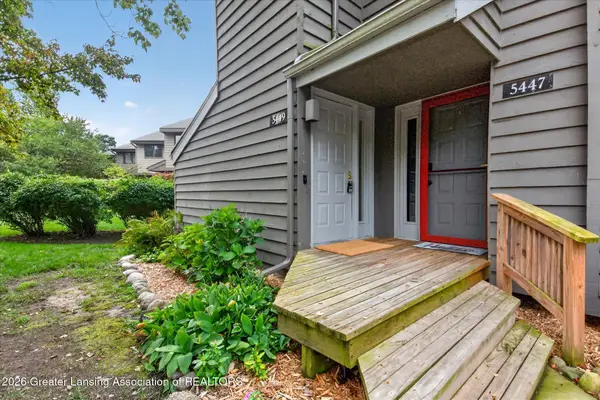 $187,500Active2 beds 2 baths1,586 sq. ft.
5449 Wild Oak Drive, East Lansing, MI 48823
MLS# 298942Listed by: RE/MAX REAL ESTATE PROFESSIONALS - New
 $611,990Active5 beds 3 baths2,694 sq. ft.
6323 Marsh Road, Pittsfield, MI 48197
MLS# 20261069711Listed by: PH RELOCATION SERVICES LLC - New
 $210,000Active3 beds 2 baths1,464 sq. ft.
6089 Hardy Avenue, EastLansing, MI 48823
MLS# 20261069296Listed by: RE/MAX LEADING EDGE - New
 $459,900Active4 beds 4 baths2,961 sq. ft.
2198 Quarry Road, East Lansing, MI 48823
MLS# 298873Listed by: RE/MAX REAL ESTATE PROFESSIONALS - New
 $299,900Active3 beds 3 baths1,702 sq. ft.
891 Moss Glen Circle, Haslett, MI 48840
MLS# 26045551Listed by: RE/MAX REAL ESTATE PROFESSIONALS - New
 $224,900Active2 beds 2 baths1,012 sq. ft.
5650 School Street, Haslett, MI 48840
MLS# 298825Listed by: BERKSHIRE HATHAWAY HOMESERVICES


Protect your home and budget from life's surprises with an Assurant Home Warranty, backed by a partner that supports you through every step of homeownership. Explore Plans.
© 2023 - 2026 ERA Franchise Systems LLC. All rights reserved. ERA Franchise Systems LLC fully supports the principles of the Fair Housing Act and the Equal Opportunity Act. ERA, ERA Real Estate powered, and their respective logos are registered service marks of ERA Franchise Systems LLC. Each office is independently owned and operated.