
5532 Silverleaf Court, Haslett, MI 48840
Local realty services provided by:ERA Reardon Realty
5532 Silverleaf Court,Haslett, MI 48840
$719,900
- 4 Beds
- 4 Baths
- 3,998 sq. ft.
- Single family
- Active
Listed by: sheri gallimore
Office: re/max real estate professionals
MLS#:298756
Source:MI_GLAR
Price summary
- Price:$719,900
- Price per sq. ft.:$139.79
About this home
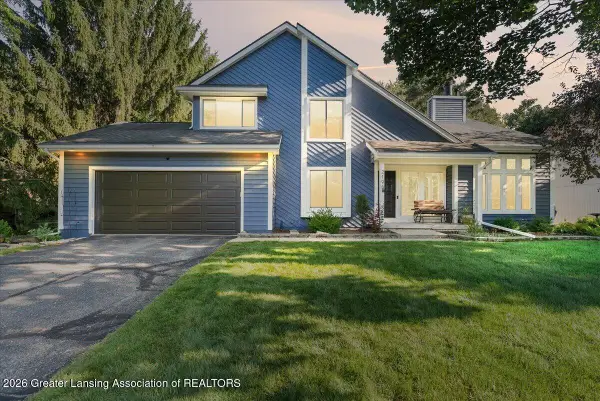
Welcome to 5532 Silverleaf Court in desirable Chippewa Woods! This custom Ballard-built sprawling ranch offers over 3,998 sq ft of finished living space and feels just like home. The inviting covered front porch welcomes you into an open floor plan featuring raised ceilings, beautiful views and exceptional living space. The great room showcases a stunning two-story brick gas fireplace. The kitchen offers solid-surface counters, eating area and opens to the four-seasons room with access to the deck. LVP flooring extends from the foyer through the hall, laundry, half bath, kitchen, eating area and four-seasons room. The main level includes two bedrooms, 2½ baths, an office and a formal dining room with a stunning light fixture. The finished walkout lower level offers a bar, desk areas, gas fireplace, two additional bedrooms and a full bath, plus a walkout storage room perfect for lawn equipment. Three-car garage. Newer roof installed in 2021. Haslett schools and close to schools, shopping and amenities....
Contact an agent
Home facts
- Year built:1997
- Subdivision & Development:Chippewa Woods
- Listing ID #:298756
- Added:10 day(s) ago
- Updated:September 05, 2026 at 03:54 PM
Rooms and interior
- Bedrooms:4
- Total bathrooms:4
- Full bathrooms:3
- Half bathrooms:1
- Rooms Total:10
- Flooring:Combination
- Dining Description:Breakfast Bar
- Kitchen Description:Free-Standing Refrigerator, Kitchen Island, Oven, Range
- Basement Description:Daylight, Full, Walk-Out Access
- Living area:3,998 sq. ft.
Heating and cooling
- Cooling:Central Air
- Heating:Forced Air, Heating, Natural Gas
- Central air:Yes
Structure and exterior
- Roof:Shingle
- Year built:1997
- Building area:3,998 sq. ft.
- Lot area:0.35 Acres
- Lot Features:Back Yard, City Lot, Gentle Sloping, Many Trees, Sprinklers In Front, Sprinklers In Rear
- Architectural Style:Ranch
- Construction Materials:Brick, Wood Siding
- Exterior Features:Deck, Front Porch, Patio
- Levels:One
Utilities
- Water:Public
- Sewer:Public Sewer
Finances and disclosures
- Price:$719,900
- Price per sq. ft.:$139.79
- Tax amount:$16,913 (2026)
Features and amenities
- Appliances:Free-Standing Refrigerator, Oven, Range, Water Heater
- Laundry features:Laundry Room, Main Level
- Amenities:Built-in Features, Ceiling Fan(s), Crown Molding, Double Closet, Granite Counters, High Ceilings, In-Law Floorplan, Open Floorplan, Pantry, Recessed Lighting
Parking
- Parking description:Attached, Finished, Garage, Garage Door Opener, Garage Faces Front
New listings near 5532 Silverleaf Court
- New
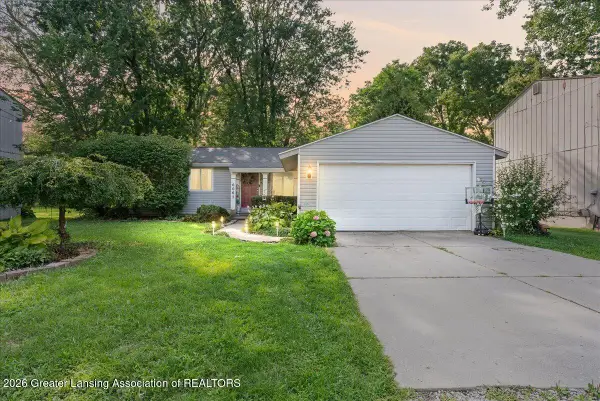 $240,000Active3 beds 1 baths1,388 sq. ft.
6067 Hart Street, East Lansing, MI 48823
MLS# 298998Listed by: HOMEDATION REALTY - New
 $1,039,000Active5 beds 7 baths6,490 sq. ft.
2453 PINE HOLLOW DR, EastLansing, MI 48823
MLS# 58050220770Listed by: REAL ESTATE ONE GROSSE POINTE
- New
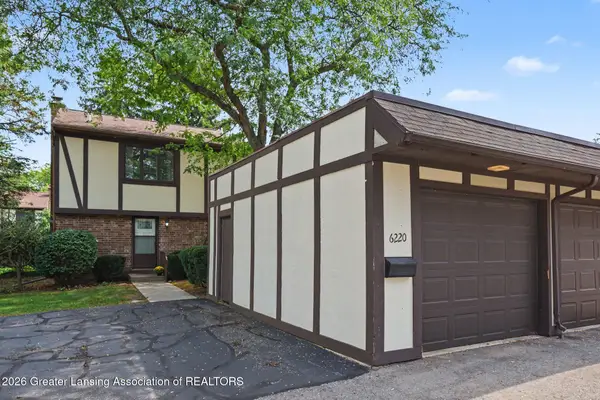 $169,900Active3 beds 2 baths1,392 sq. ft.
6220 Cobblers Drive, East Lansing, MI 48823
MLS# 298989Listed by: COLDWELL BANKER PROFESSIONALS-E.L. - New
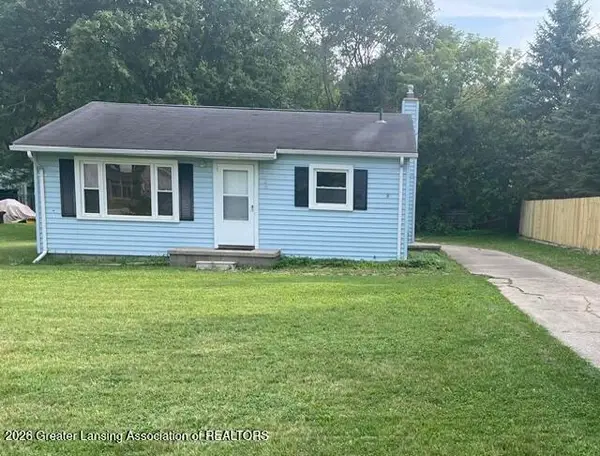 $159,900Active2 beds 1 baths900 sq. ft.
3485 E Lake Lansing Road, East Lansing, MI 48823
MLS# 298978Listed by: RE/MAX REAL ESTATE PROFESSIONALS - New
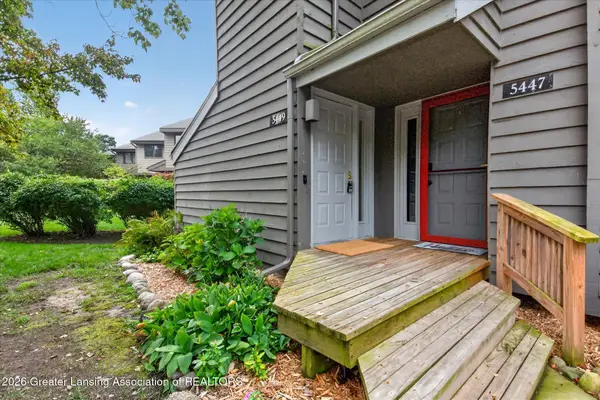 $187,500Active2 beds 2 baths1,586 sq. ft.
5449 Wild Oak Drive, East Lansing, MI 48823
MLS# 298942Listed by: RE/MAX REAL ESTATE PROFESSIONALS - New
 $611,990Active5 beds 3 baths2,694 sq. ft.
6323 Marsh Road, Pittsfield, MI 48197
MLS# 20261069711Listed by: PH RELOCATION SERVICES LLC - New
 $210,000Active3 beds 2 baths1,464 sq. ft.
6089 Hardy Avenue, EastLansing, MI 48823
MLS# 20261069296Listed by: RE/MAX LEADING EDGE - New
 $459,900Active4 beds 4 baths2,961 sq. ft.
2198 Quarry Road, East Lansing, MI 48823
MLS# 298873Listed by: RE/MAX REAL ESTATE PROFESSIONALS - New
 $299,900Active3 beds 3 baths1,702 sq. ft.
891 Moss Glen Circle, Haslett, MI 48840
MLS# 26045551Listed by: RE/MAX REAL ESTATE PROFESSIONALS - New
 $224,900Active2 beds 2 baths1,012 sq. ft.
5650 School Street, Haslett, MI 48840
MLS# 298825Listed by: BERKSHIRE HATHAWAY HOMESERVICES


Protect your home and budget from life's surprises with an Assurant Home Warranty, backed by a partner that supports you through every step of homeownership. Explore Plans.
© 2023 - 2026 ERA Franchise Systems LLC. All rights reserved. ERA Franchise Systems LLC fully supports the principles of the Fair Housing Act and the Equal Opportunity Act. ERA, ERA Real Estate powered, and their respective logos are registered service marks of ERA Franchise Systems LLC. Each office is independently owned and operated.