
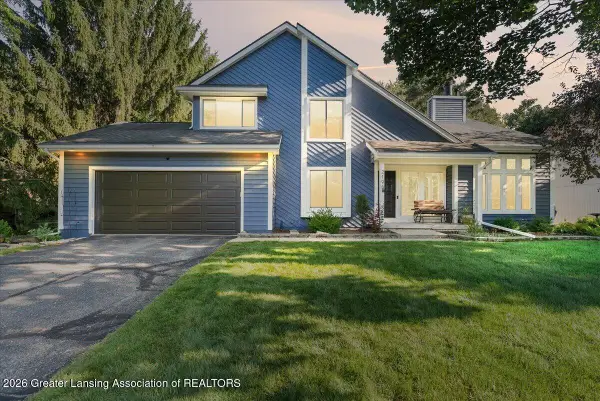
5922 S Edson Street, Haslett, MI 48840
Local realty services provided by:ERA Reardon Realty
5922 S Edson Street,Haslett, MI 48840
$329,900
- 3 Beds
- 2 Baths
- 2,350 sq. ft.
- Single family
- Pending
Listed by: joan spagnuolo
Office: oasis realty
MLS#:297655
Source:MI_GLAR
Price summary
- Price:$329,900
- Price per sq. ft.:$117.82
About this home
Walk in to a open floor plan, great for entertaining. This fabulous home has been very well maintained. Kitchen has lots of counter top space, pantry and built-ins. You will find the first floor laundry right off the kitchen . 3 spacious bedrooms and 2 full bathrooms all on the main floor. Sliding door lead you to a beautifully landscaped yard with 2 patios spaces. On the right is a nice sized shed of all your gardening and lawn supplies. Basement, partially finished, has a large family room ,game space with a Bar plus a room used extra sleeping space. Work shop and plenty of storage on the other half. Lake Lansing is just a wave away. Come visit this beautiful home with a peaceful back yard. OPEN HOUSE IS SUNDAY 7-26-26 1:00-3:00
Contact an agent
Home facts
- Year built:1990
- Subdivision & Development:Nemoke Trails
- Listing ID #:297655
- Added:51 day(s) ago
- Updated:September 06, 2026 at 07:38 AM
Rooms and interior
- Bedrooms:3
- Total bathrooms:2
- Full bathrooms:2
- Rooms Total:7
- Flooring:Bamboo
- Kitchen Description:Convection Oven, Dishwasher, Free-Standing Electric Oven, Free-Standing Refrigerator, Oven, Plumbed For Ice Maker, Range, Self Cleaning Oven
- Basement Description:Daylight, Partially Finished
- Living area:2,350 sq. ft.
Heating and cooling
- Cooling:Central Air, Gas
- Heating:Forced Air, Heating, Natural Gas
- Central air:Yes
Structure and exterior
- Roof:Shingle
- Year built:1990
- Building area:2,350 sq. ft.
- Lot area:0.2 Acres
- Lot Features:Back Yard, Few Trees, Front Yard, Landscaped, Near Golf Course, Private
- Architectural Style:Ranch
- Construction Materials:Vinyl Siding
- Exterior Features:Front Porch, Patio, Porch, Rear Porch
- Levels:One
Schools
- Elementary school:Vera Ralya Elementary School
Utilities
- Water:Public, Water Connected
- Sewer:Public Sewer, Sewer Connected
Finances and disclosures
- Price:$329,900
- Price per sq. ft.:$117.82
- Tax amount:$5,065 (2025)
Features and amenities
- Appliances:Convection Oven, Dishwasher, Electric Water Heater, Free-Standing Electric Oven, Free-Standing Refrigerator, Oven, Plumbed For Ice Maker, Range, Self Cleaning Oven, Stainless Steel Appliance(s), Water Heater
- Laundry features:Laundry Room, Main Level
- Amenities:Ceiling Fan(s), Crown Molding, Walk-In Closet(s)
Parking
- Parking description:Attached, Driveway, Garage Door Opener, Garage Faces Front, Gravel
- Garage spaces:2
New listings near 5922 S Edson Street
- New
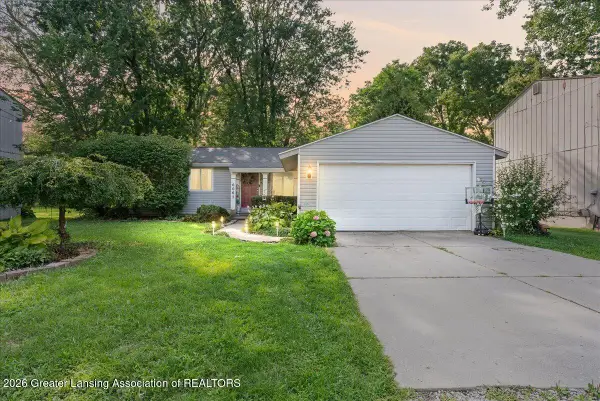 $240,000Active3 beds 1 baths1,388 sq. ft.
6067 Hart Street, East Lansing, MI 48823
MLS# 298998Listed by: HOMEDATION REALTY - New
 $1,039,000Active5 beds 7 baths6,490 sq. ft.
2453 PINE HOLLOW DR, EastLansing, MI 48823
MLS# 58050220770Listed by: REAL ESTATE ONE GROSSE POINTE
- New
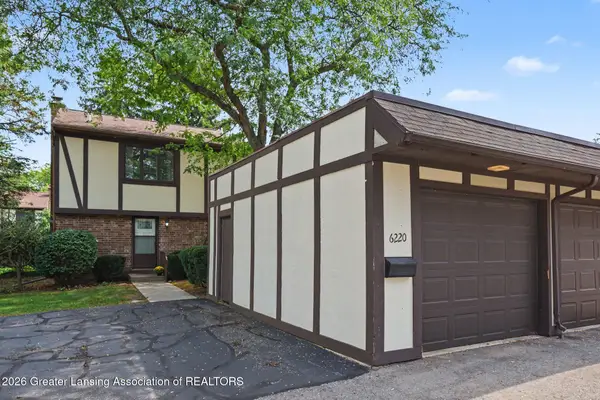 $169,900Active3 beds 2 baths1,392 sq. ft.
6220 Cobblers Drive, East Lansing, MI 48823
MLS# 298989Listed by: COLDWELL BANKER PROFESSIONALS-E.L. - New
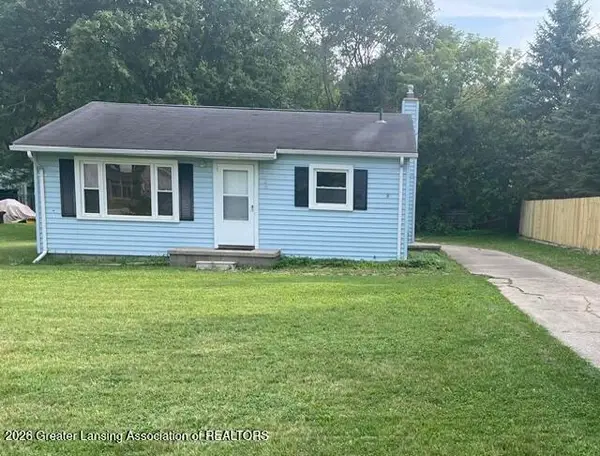 $159,900Active2 beds 1 baths900 sq. ft.
3485 E Lake Lansing Road, East Lansing, MI 48823
MLS# 298978Listed by: RE/MAX REAL ESTATE PROFESSIONALS - New
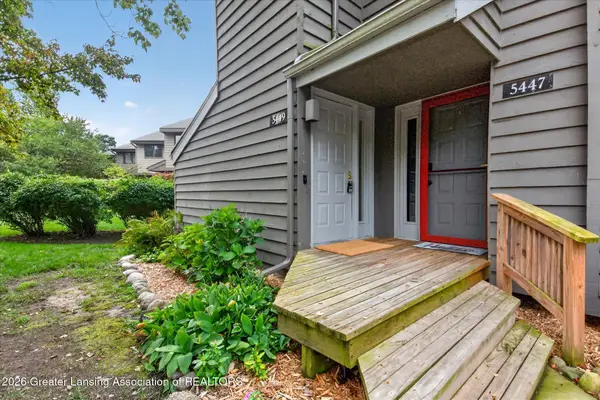 $187,500Active2 beds 2 baths1,586 sq. ft.
5449 Wild Oak Drive, East Lansing, MI 48823
MLS# 298942Listed by: RE/MAX REAL ESTATE PROFESSIONALS - New
 $611,990Active5 beds 3 baths2,694 sq. ft.
6323 Marsh Road, Pittsfield, MI 48197
MLS# 20261069711Listed by: PH RELOCATION SERVICES LLC - New
 $210,000Active3 beds 2 baths1,464 sq. ft.
6089 Hardy Avenue, EastLansing, MI 48823
MLS# 20261069296Listed by: RE/MAX LEADING EDGE - New
 $459,900Active4 beds 4 baths2,961 sq. ft.
2198 Quarry Road, East Lansing, MI 48823
MLS# 298873Listed by: RE/MAX REAL ESTATE PROFESSIONALS - New
 $299,900Active3 beds 3 baths1,702 sq. ft.
891 Moss Glen Circle, Haslett, MI 48840
MLS# 71026045551Listed by: RE/MAX REAL ESTATE PROFESSIONALS - New
 $224,900Active2 beds 2 baths1,012 sq. ft.
5650 School Street, Haslett, MI 48840
MLS# 298825Listed by: BERKSHIRE HATHAWAY HOMESERVICES


Protect your home and budget from life's surprises with an Assurant Home Warranty, backed by a partner that supports you through every step of homeownership. Explore Plans.
© 2023 - 2026 ERA Franchise Systems LLC. All rights reserved. ERA Franchise Systems LLC fully supports the principles of the Fair Housing Act and the Equal Opportunity Act. ERA, ERA Real Estate powered, and their respective logos are registered service marks of ERA Franchise Systems LLC. Each office is independently owned and operated.