
6126 Columbia Street, Haslett, MI 48840
Local realty services provided by:ERA Reardon Realty
6126 Columbia Street,Haslett, MI 48840
$1,099,000
- 4 Beds
- 3 Baths
- 3,199 sq. ft.
- Single family
- Active
Listed by: kathryn gingery, terry shellhorn
Office: century 21 affiliated
MLS#:300559
Source:MI_GLAR
Price summary
- Price:$1,099,000
- Price per sq. ft.:$287.92
About this home
Welcome to 6126 Columbia Street in Haslett! This stunning 4-bedroom, 3-bath coastal cottage-style home sits right on the shores of Lake Lansing. Step inside and you'll be delighted by the thoughtful design choices throughout, from custom bead board work to a built-in bench in the dining room bay window. And the views?Wow!
The heart of the home is a McDaniels-designed kitchen, complete with quartz countertops, stainless steel appliances, and a farmhouse sink. The spacious island is the perfect spot for meal prep and casual dining, all with picturesque lake views. Enjoy cozy evenings by the gas fireplace in the living room, framed by built-ins for books and decor. A first-floor study and full bath add flexibility for guests or remote work.
Upstairs, the primary suite is a true retreat. Step out onto your private balcony overlooking the lake, then relax by your own gas fireplace. The suite also features a walk-in closet and a gorgeous bathroom, with second-floor laundry right outside the door.
The remodeled third floor offers versatile space, perfect for a playroom, office, or guest area. Outside, a charming brick patio leads to the water's edge, ideal for summer days on the lake!
Tucked into a peaceful lakeside setting just minutes from everything Haslett and Okemos have to offer, this home blends timeless charm with modern comfort. 6126 Columbia Street is a special lakefront home....
Contact an agent
Home facts
- Year built:1919
- Subdivision & Development:Lakebrook
- Listing ID #:300559
- Added:2 day(s) ago
- Updated:November 18, 2026 at 11:52 PM
Rooms and interior
- Bedrooms:4
- Total bathrooms:3
- Full bathrooms:3
- Rooms Total:9
- Flooring:Carpet, Hardwood, Tile, Vinyl, Wood
- Dining Description:Breakfast Bar, Eat-in Kitchen
- Bathrooms Description:Double Vanity
- Kitchen Description:Dishwasher, Disposal, Eat-in Kitchen, Free-Standing Refrigerator, Gas Oven, Gas Range, Ice Maker, Kitchen Island, Microwave, Range, Range Hood, Refrigerator
- Basement Description:Block, Daylight, Michigan, Partially Finished, Sump Pump
- Living area:3,199 sq. ft.
Heating and cooling
- Cooling:Central Air, Ductless, Heat Pump
- Heating:Central, Ductless, Fireplace(s), Forced Air, Heat Pump, Heating, Natural Gas
- Central air:Yes
Structure and exterior
- Roof:Shingle
- Year built:1919
- Building area:3,199 sq. ft.
- Lot area:0.12 Acres
- Lot Features:Back Yard, Front Yard, Gentle Sloping, Sloped, Views, Waterfront
- Architectural Style:Traditional
- Construction Materials:Cement Siding
- Exterior Features:Balcony, Covered, Front Porch, Patio, Porch, Rear Porch
- Foundation Description:Block, Concrete Perimeter, Stone
Utilities
- Water:Public
- Sewer:Public Sewer
Finances and disclosures
- Price:$1,099,000
- Price per sq. ft.:$287.92
- Tax amount:$12,678 (2026)
Features and amenities
- Appliances:Dishwasher, Disposal, Dryer, Free-Standing Refrigerator, Gas Oven, Gas Range, Ice Maker, Microwave, Range, Range Hood, Refrigerator, Stainless Steel Appliance(s), Tankless Water Heater, Washer, Water Heater
- Laundry features:Dryer, Laundry Room, Upper Level, Washer
- Amenities:Blinds, Boat Dock, Built-in Features, Ceiling Fan(s), Chandelier, Crown Molding, Insulated Windows, Open Floorplan, Pantry, Recessed Lighting, Screens, Skylight(s), Stone Counters, Wood Frames
Parking
- Parking description:Attached, Driveway, Garage Door Opener, Garage Faces Front
New listings near 6126 Columbia Street
- New
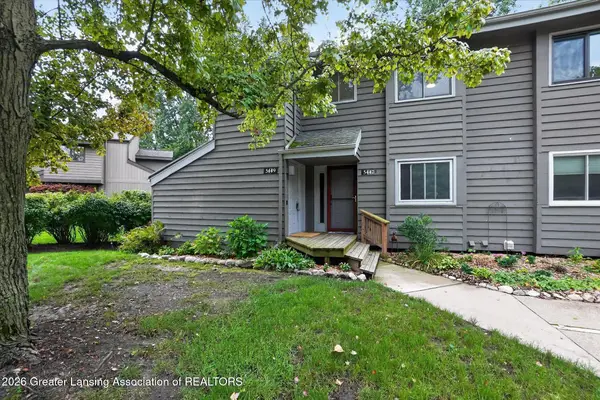 $179,000Active3 beds 2 baths1,586 sq. ft.
5449 Wild Oak Drive, East Lansing, MI 48823
MLS# 300461Listed by: RE/MAX REAL ESTATE PROFESSIONALS 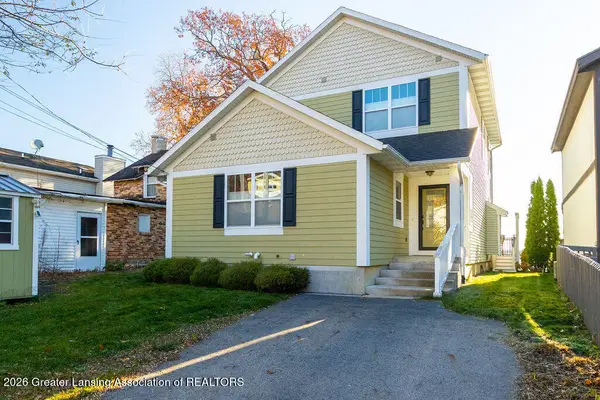 $779,900Pending3 beds 3 baths2,592 sq. ft.
6289 W Reynolds Road, Haslett, MI 48840
MLS# 300404Listed by: COLDWELL BANKER PROFESSIONALS -OKEMOS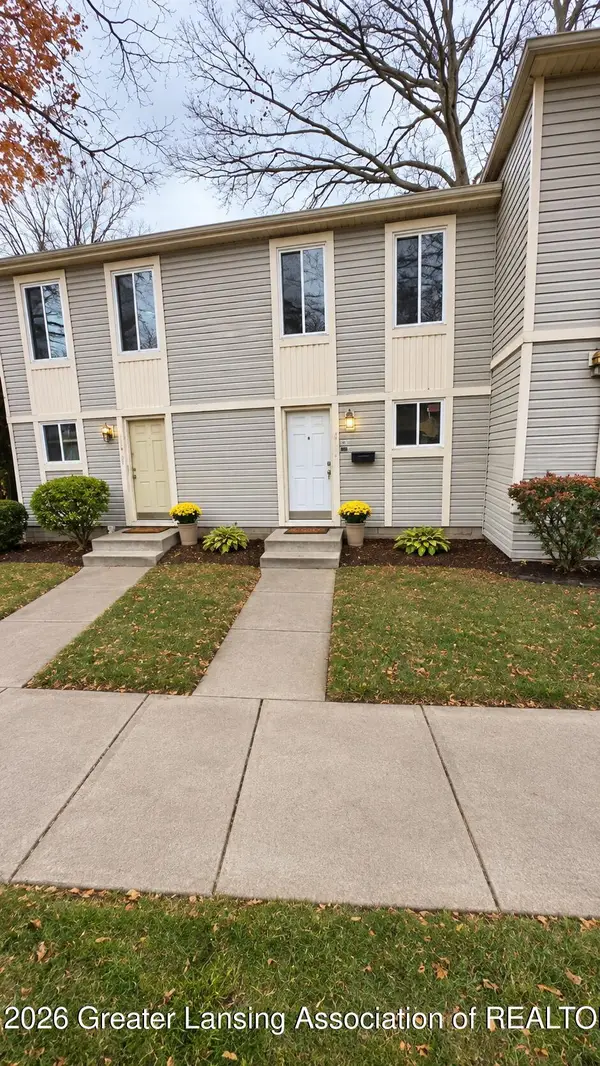 $172,000Active2 beds 2 baths992 sq. ft.
1915 Bois Ile Drive, Haslett, MI 48840
MLS# 300414Listed by: KELLER WILLIAMS REALTY LANSING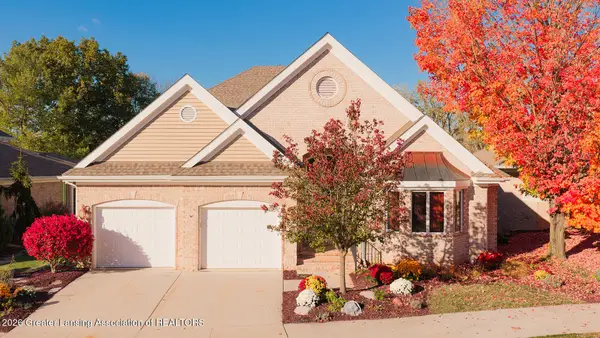 $845,000Active5 beds 4 baths5,573 sq. ft.
6231 W Golfridge Drive, East Lansing, MI 48823
MLS# 300374Listed by: COLDWELL BANKER PROFESSIONALS -OKEMOS- Open Sun, 12 to 3pm
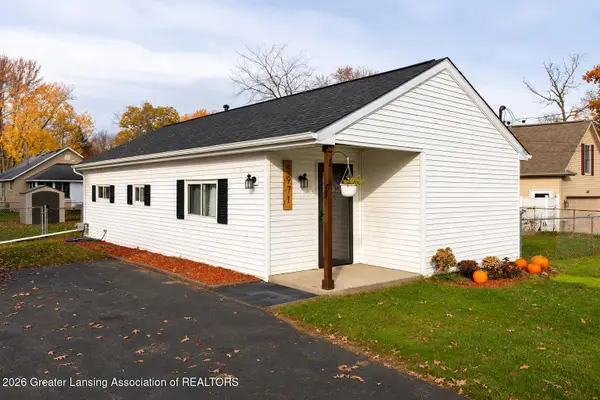 $174,900Active2 beds 1 baths800 sq. ft.
5971 Harvey Street, Haslett, MI 48840
MLS# 300344Listed by: NEXTHOME REALITY - Open Sun, 4 to 5pm
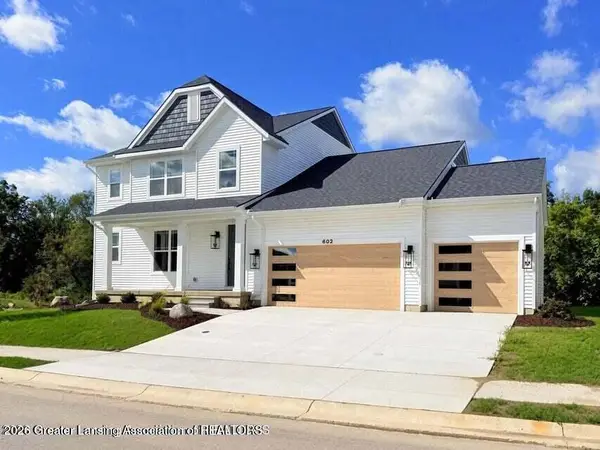 $649,000Active4 beds 4 baths3,378 sq. ft.
602 Magenta Court, Haslett, MI 48840
MLS# 300317Listed by: COLDWELL BANKER PROFESSIONALS -OKEMOS - Open Sat, 10am to 1pm
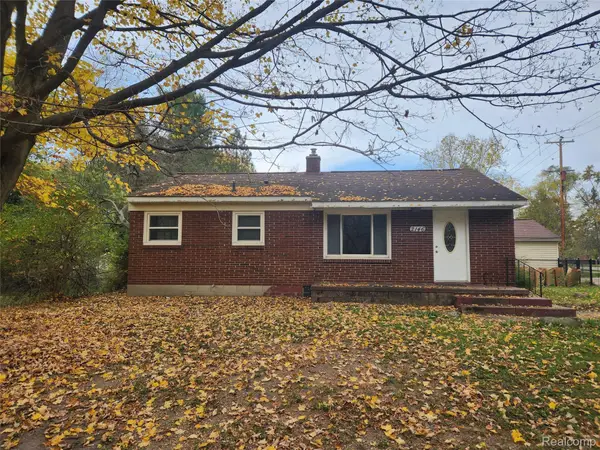 $256,000Active2 beds 1 baths2,132 sq. ft.
2146 Raby RD, EastLansing, MI 48823
MLS# 20261088599Listed by: BEYCOME BROKERAGE REALTY LLC
 $369,900Active0 Acres
6206 Columbia (lot 16) Street, Haslett, MI 48840
MLS# 300260Listed by: COLDWELL BANKER PROFESSIONALS -OKEMOS- Open Sun, 11:30am to 12:30pm
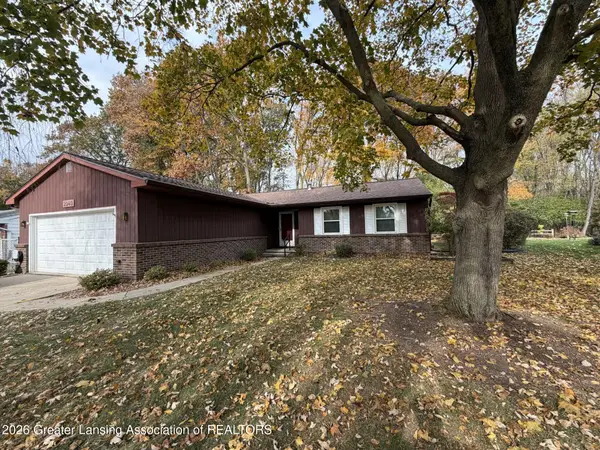 $379,900Active4 beds 2 baths2,424 sq. ft.
2940 Footman Drive, East Lansing, MI 48823
MLS# 300239Listed by: COLDWELL BANKER PROFESSIONALS -OKEMOS


Protect your home and budget from life's surprises with an Assurant Home Warranty, backed by a partner that supports you through every step of homeownership. Explore Plans.
© 2023 - 2026 ERA Franchise Systems LLC. All rights reserved. ERA Franchise Systems LLC fully supports the principles of the Fair Housing Act and the Equal Opportunity Act. ERA, ERA Real Estate powered, and their respective logos are registered service marks of ERA Franchise Systems LLC. Each office is independently owned and operated.