
6231 W Golfridge Drive, East Lansing, MI 48823
Local realty services provided by:ERA Reardon Realty
6231 W Golfridge Drive,East Lansing, MI 48823
$845,000
- 5 Beds
- 4 Baths
- 5,573 sq. ft.
- Single family
- Active
Upcoming open houses
- Sun, Nov 1502:30 pm - 03:30 pm
Listed by: lynne vandeventer
Office: coldwell banker professionals -okemos
MLS#:300374
Source:MI_GLAR
Price summary
- Price:$845,000
- Price per sq. ft.:$137.87
- Monthly HOA dues:$255
About this home
East Lansing - Luxury Custom Condo in The Greens - Newest listing in The Greens site condominium development! This stunning Cawood custom-built luxurious home offers over 5,570 sq. ft. of finished living space with 4-5 bedrooms and exceptional amenities across three levels, the perfect place for multi-generational living and or entertainment. Step into the spacious open foyer and immediately take in breathtaking views through the spectacular rear windows that beautifully bring the outdoors in. The wide-open floor plan is designed for both everyday living and impressive entertainment, highlighted by an over-the-top custom gourmet kitchen featuring abundant cabinetry, granite countertops, a large center island/eating bar, gas range, 2 ovens, plus high-end appliances like a 3-door Sub-Zero refrigerator! The cozy informal dining area is surrounded by a beautiful bay of windows offering fabulous nature views. The dramatic great room showcases special windows, impressive ceiling heights and a stately fireplace while the oversized formal dining room offers direct access to the deck for extended living. Gorgeous wide plank hardwood flooring extends throughout most of the main level. French door to the study/library/T.V room with built-ins, surround system and rich paneling with a beautiful bay window. A pocket door closes off the main floor bedroom with a walk-in closet and access full bath creating an en-suite. An interior elevator provides convenient access to all three levels, while a spacious back hall connects directly to the extra deep garage with excellent storage built-ins, and epoxy floors. Enjoy the winding staircase to the upstairs with an incredible primary suite with absolutely stunning views from the private balcony/deck. The room features beautiful cathedral beam ceilings and a luxurious tiled bath with an oversized walk-in tiled shower, dual vanities with distinctive glass sinks, whirlpool tub, and walk-in closet. The second level also includes an exercise room/private study/nursery, plus a spacious laundry room, and a guest bedroom with its own private full bath! The walk-out lower level is an entertainer's dream, complete with an eye catching full wet bar with top quality granite, pub seating area with stunning slate tile, game and media spaces, patio access, two additional bedrooms or one bedroom & a flex space, and a full bath. Abundant storage and elevator access add even more convenience. Enjoy the zone heating, central vac. And built-in speakers with volume control! Numerous newer updates, including central air 2026 and roof 2026 add to the home's comfort and appeal. Anderson windows. 2 sets of washer & dryer (2nd floor & lower level). Generator. Nestled in an exceptional location with close proximity to Michigan State University, dining, shopping, highway access, and more. A truly remarkable custom home offering space, luxury, convenience, and an outstanding setting in The Greens....
Contact an agent
Home facts
- Year built:2006
- Subdivision & Development:Greens at Walnut Hills
- Listing ID #:300374
- Added:7 day(s) ago
- Updated:November 13, 2026 at 04:49 PM
Rooms and interior
- Bedrooms:5
- Total bathrooms:4
- Full bathrooms:4
- Rooms Total:12
- Flooring:Carpet, Hardwood, Tile
- Dining Description:Breakfast Bar, Eat-in Kitchen
- Bathrooms Description:Double Vanity
- Kitchen Description:Built-In Gas Oven, Built-In Gas Range, Dishwasher, Disposal, Eat-in Kitchen, Free-Standing Refrigerator, Gas Range, Kitchen Island, Microwave, Oven, Range Hood, Self Cleaning Oven, Vented Exhaust Fan
- Basement Description:Bath/Stubbed, Egress Windows, Finished, Full, Interior Entry, Sump Pump, Walk-Out Access
- Living area:5,573 sq. ft.
Heating and cooling
- Cooling:Central Air
- Heating:Central, Fireplace(s), Forced Air, Heating, Humidity Control
- Central air:Yes
Structure and exterior
- Roof:Shingle
- Year built:2006
- Building area:5,573 sq. ft.
- Lot Features:Back Yard, Cul-De-Sac, Few Trees, Front Yard, Interior Lot, Landscaped, Near Public Transit, Sprinklers In Front, Sprinklers In Rear, Views
- Architectural Style:Traditional
- Construction Materials:Brick, Hardboard
- Exterior Features:Balcony, Deck, Front Porch, Patio
- Foundation Description:Concrete Perimeter
- Levels:Two
Utilities
- Water:Public, Water Connected
- Sewer:Public Sewer, Sewer Connected
Finances and disclosures
- Price:$845,000
- Price per sq. ft.:$137.87
- Tax amount:$18,415 (2026)
Features and amenities
- Appliances:Built-In Gas Oven, Built-In Gas Range, Dishwasher, Disposal, Free-Standing Refrigerator, Gas Range, Gas Water Heater, Microwave, Oven, Range Hood, Self Cleaning Oven, Stainless Steel Appliance(s), Vented Exhaust Fan, Washer/Dryer, Water Heater, Water Softener, Water Softener Owned
- Laundry features:Inside, Laundry Room, Multiple Locations, Sink, Upper Level, Washer/Dryer
- Amenities:Bookcases, Built-in Features, Cathedral Ceiling(s), Central Vacuum, Chandelier, Crown Molding, Elevator, Entrance Foyer, Granite Counters, High Ceilings, Open Floorplan, Pantry, Sound System, Stone Counters, Walk-In Closet(s)
Parking
- Parking description:Attached, Finished, Garage Door Opener
- Garage spaces:2
New listings near 6231 W Golfridge Drive
- New
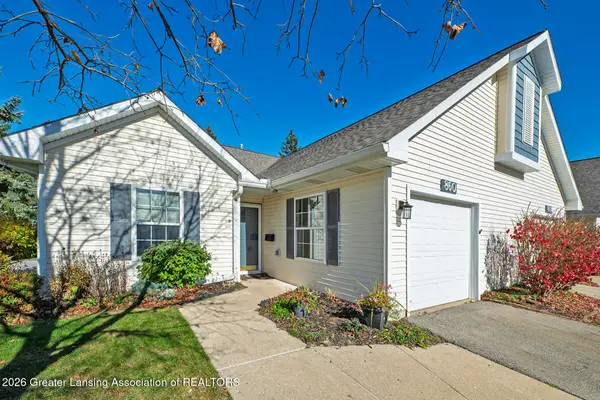 $329,900Active2 beds 2 baths1,406 sq. ft.
860 Lenna Keith Circle, East Lansing, MI 48823
MLS# 300514Listed by: RE/MAX REAL ESTATE PROFESSIONALS - New
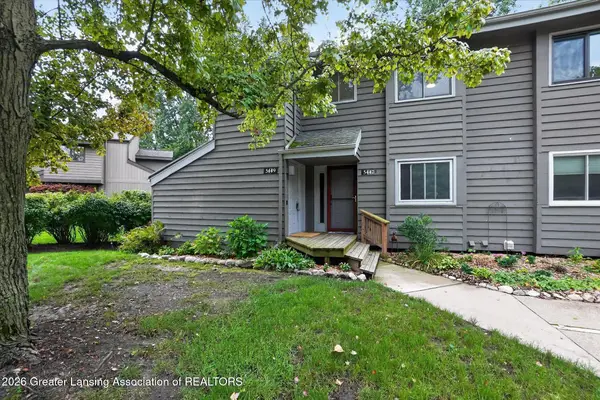 $179,000Active3 beds 2 baths1,586 sq. ft.
5449 Wild Oak Drive, East Lansing, MI 48823
MLS# 300461Listed by: RE/MAX REAL ESTATE PROFESSIONALS - Open Fri, 5:30 to 7:30pmNew
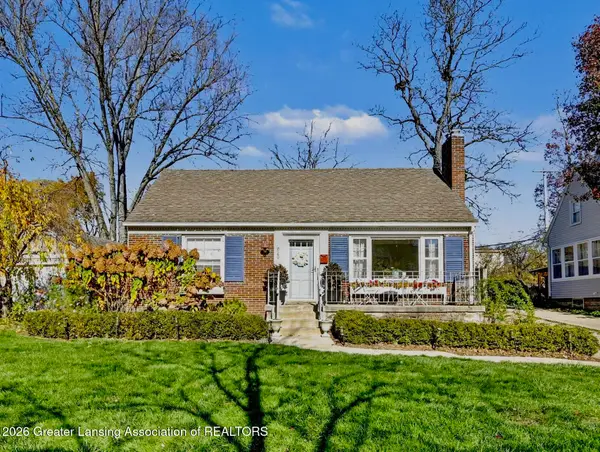 $339,900Active3 beds 2 baths1,883 sq. ft.
820 E Oak Street, East Lansing, MI 48823
MLS# 300454Listed by: BERKSHIRE HATHAWAY HOMESERVICES - New
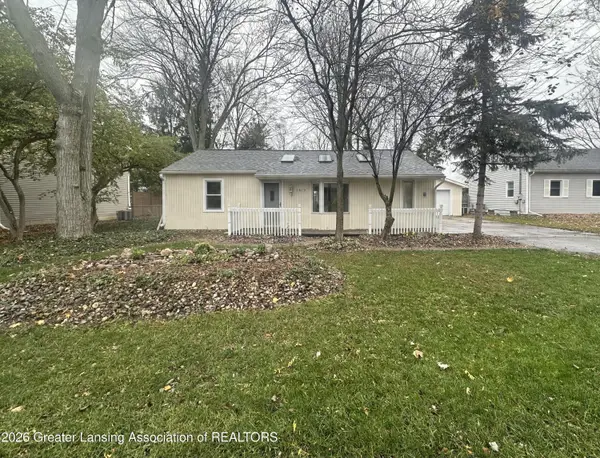 $224,900Active2 beds 1 baths816 sq. ft.
1619 Mt Vernon Avenue, East Lansing, MI 48823
MLS# 300455Listed by: BELLABAY REALTY, LLC - New
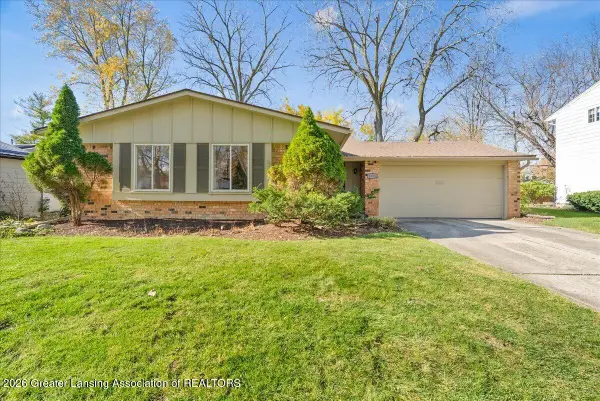 $269,900Active3 beds 2 baths1,208 sq. ft.
2125 Rolling Brook Lane, East Lansing, MI 48823
MLS# 300446Listed by: KELLER WILLIAMS REALTY LANSING - New
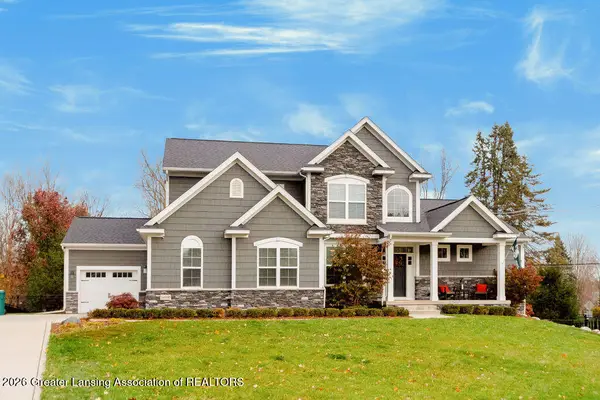 $924,999Active5 beds 5 baths4,121 sq. ft.
16900 Pine Hollow Drive, East Lansing, MI 48823
MLS# 300436Listed by: COLDWELL BANKER PROFESSIONALS -OKEMOS - New
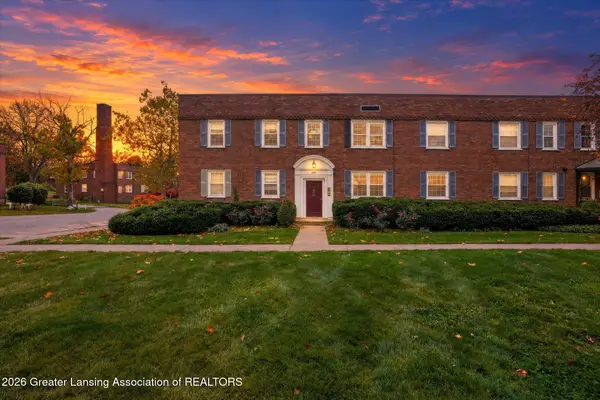 $134,900Active2 beds 1 baths695 sq. ft.
605 Glenmoor Road #2c, East Lansing, MI 48823
MLS# 300431Listed by: RE/MAX REAL ESTATE PROFESSIONALS - New
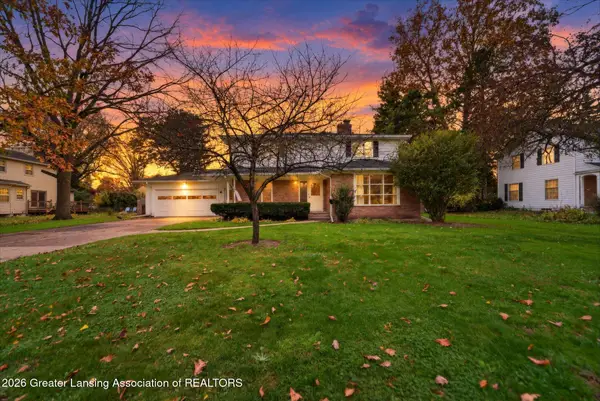 $339,900Active4 beds 4 baths3,376 sq. ft.
1123 Alton Road, East Lansing, MI 48823
MLS# 300400Listed by: RE/MAX REAL ESTATE PROFESSIONALS 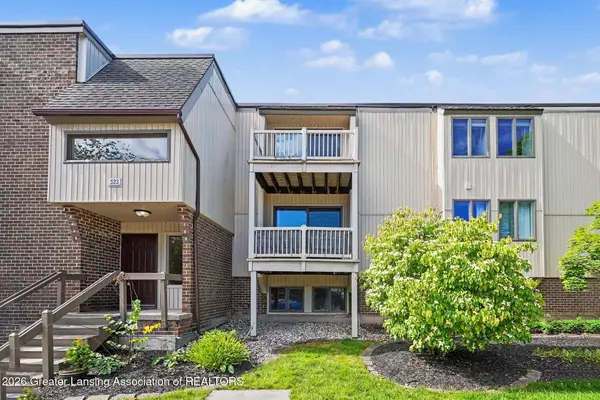 $128,000Active2 beds 2 baths1,061 sq. ft.
523 Bainbridge Drive #45, East Lansing, MI 48823
MLS# 300304Listed by: COLDWELL BANKER PROFESSIONALS-E.L.


Protect your home and budget from life's surprises with an Assurant Home Warranty, backed by a partner that supports you through every step of homeownership. Explore Plans.
© 2023 - 2026 ERA Franchise Systems LLC. All rights reserved. ERA Franchise Systems LLC fully supports the principles of the Fair Housing Act and the Equal Opportunity Act. ERA, ERA Real Estate powered, and their respective logos are registered service marks of ERA Franchise Systems LLC. Each office is independently owned and operated.