
6289 W Reynolds Road, Haslett, MI 48840
Local realty services provided by:ERA Reardon Realty
6289 W Reynolds Road,Haslett, MI 48840
$779,900
- 3 Beds
- 3 Baths
- 2,592 sq. ft.
- Single family
- Pending
Listed by: lynne vandeventer
Office: coldwell banker professionals -okemos
MLS#:300404
Source:MI_GLAR
Price summary
- Price:$779,900
- Price per sq. ft.:$276.76
About this home
Enjoy the best of lake living on all-sports Lake Lansing in this custom HDI-built home, featuring nearly 2,600 square feet of top-quality construction and exceptional appointments throughout. Gleaming hardwood floors grace most of the main level, while spectacular floor-to-ceiling windows showcase panoramic lake views and bring the beauty of the water indoors. The open-concept great room, dining area, and gourmet kitchen create an inviting space for entertaining and everyday living. The kitchen features custom cabinetry, granite countertops, a center island, five-burner gas range, decorative range hood, three-door refrigerator, eating bar, abundant workspace, block window accents, and stunning high-end lighting. Elegant crown molding, a spacious dining area, and a beautiful tiled fireplace add warmth and character to the living space. Floor-to-ceiling windows lead to an expansive deck with adjustable privacy awnings, providing the perfect spot to relax and enjoy the lake activity. The main level also offers a convenient laundry room with sink and a bedroom suite featuring a large walk-in closet and access to a generous full bath with a tiled shower and granite countertops. Upstairs, the impressive primary suite boasts cathedral ceilings, a comfortable sitting area, dramatic lake views, a double walk-in closet, and a luxurious private bath with dual vanities, a soaking tub, and ceramic shower. A second upstairs ensuite offers its own private bath and walk-in closet. The large, finished family room, complete with a lovely wet bar, provides even more space to gather and entertain. A convenient Craftsman-style drop zone offers direct access to the lake, along with plenty of room for coats, storage, and everyday essentials. Parking is plentiful with an oversized two-car garage off West Reynolds, additional driveway parking, and two to three parking spaces on the water side, plus a shared driveway off Lake Drive. The aluminum and wood dock is included, making it easy to start enjoying everything Lake Lansing has to offer. Conveniently located near parks, schools, restaurants, and highway access, this exceptional lakefront home is ready for you to embrace the ultimate lake lifestyle. Let the fun begin!...
Contact an agent
Home facts
- Year built:2013
- Subdivision & Development:Hickory Grove
- Listing ID #:300404
- Added:6 day(s) ago
- Updated:November 13, 2026 at 09:27 AM
Rooms and interior
- Bedrooms:3
- Total bathrooms:3
- Full bathrooms:3
- Rooms Total:6
- Flooring:Carpet, Hardwood, Tile
- Dining Description:Breakfast Bar
- Bathrooms Description:Double Vanity, Soaking Tub
- Kitchen Description:Dishwasher, Disposal, Gas Range, Microwave, Refrigerator
- Basement Description:Finished, Full, Sump Pump
- Living area:2,592 sq. ft.
Heating and cooling
- Cooling:Central Air
- Heating:Central, Electric, Forced Air, Heating, Natural Gas
- Central air:Yes
Structure and exterior
- Roof:Shingle
- Year built:2013
- Building area:2,592 sq. ft.
- Lot area:0.13 Acres
- Lot Features:Back Yard, Front Yard, Landscaped, Rectangular Lot, Views, Waterfront
- Architectural Style:Contemporary, Traditional
- Construction Materials:Fiber Cement, Shingle Siding, Vinyl Siding
- Exterior Features:Deck, Front Porch, Rear Porch
- Foundation Description:Concrete Perimeter
- Levels:Two
Utilities
- Water:Public, Water Connected
- Sewer:Public Sewer, Sewer Connected
Finances and disclosures
- Price:$779,900
- Price per sq. ft.:$276.76
- Tax amount:$13,606 (2026)
Features and amenities
- Appliances:Dishwasher, Disposal, Gas Range, Gas Water Heater, Humidifier, Microwave, Refrigerator, Washer/Dryer
- Laundry features:Laundry Room, Main Level, Sink, Washer Hookup, Washer/Dryer
- Amenities:Boat Dock, Cathedral Ceiling(s), Crown Molding, Entrance Foyer, Granite Counters, High Ceilings, High Speed Internet, Pantry, Walk-In Closet(s)
Parking
- Parking description:Attached, Finished, Garage Door Opener, Garage Faces Front
- Garage spaces:2
New listings near 6289 W Reynolds Road
- New
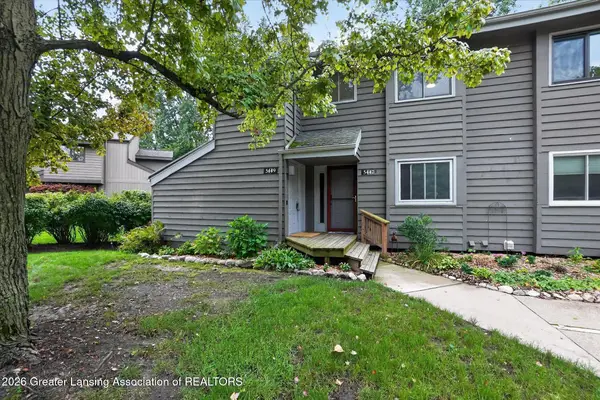 $179,000Active3 beds 2 baths1,586 sq. ft.
5449 Wild Oak Drive, East Lansing, MI 48823
MLS# 300461Listed by: RE/MAX REAL ESTATE PROFESSIONALS - New
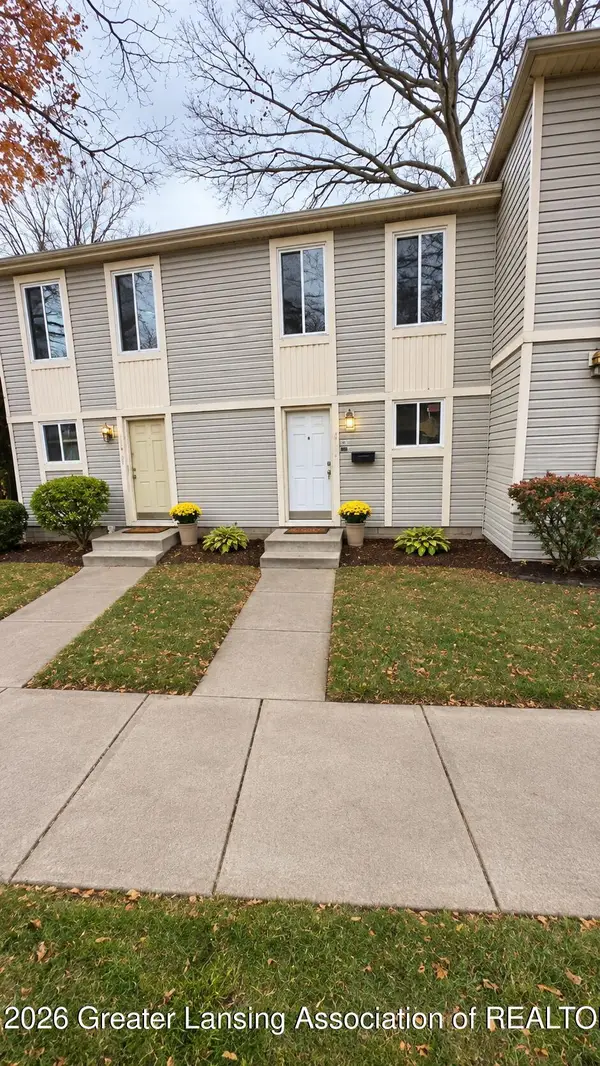 $172,000Active2 beds 2 baths992 sq. ft.
1915 Bois Ile Drive, Haslett, MI 48840
MLS# 300414Listed by: KELLER WILLIAMS REALTY LANSING - Open Sun, 2:30 to 3:30pmNew
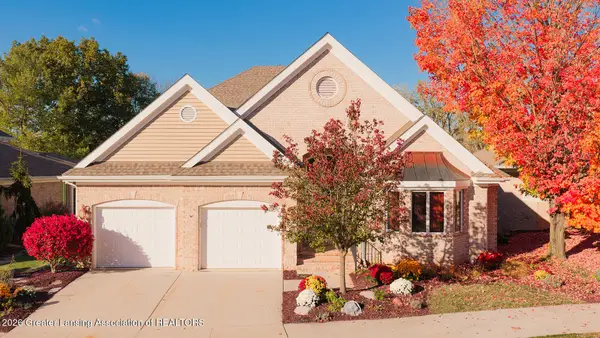 $845,000Active5 beds 4 baths5,573 sq. ft.
6231 W Golfridge Drive, East Lansing, MI 48823
MLS# 300374Listed by: COLDWELL BANKER PROFESSIONALS -OKEMOS - New
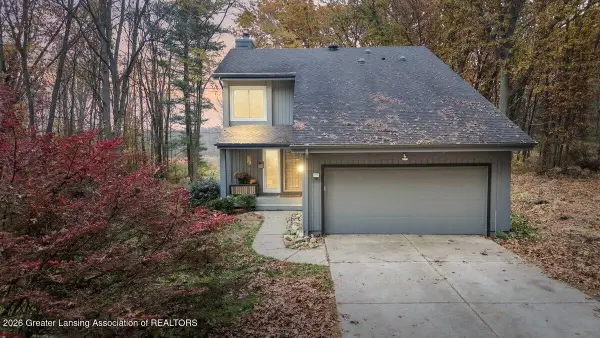 $515,000Active3 beds 3 baths2,528 sq. ft.
6260 Green Road, Haslett, MI 48840
MLS# 300363Listed by: KELLER WILLIAMS REALTY LANSING - New
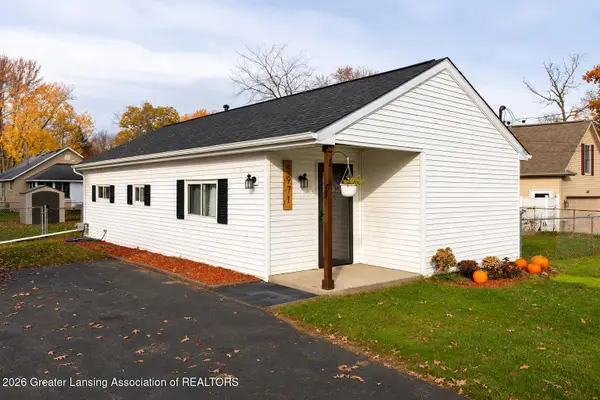 $174,900Active2 beds 1 baths800 sq. ft.
5971 Harvey Street, Haslett, MI 48840
MLS# 300344Listed by: NEXTHOME REALITY - New
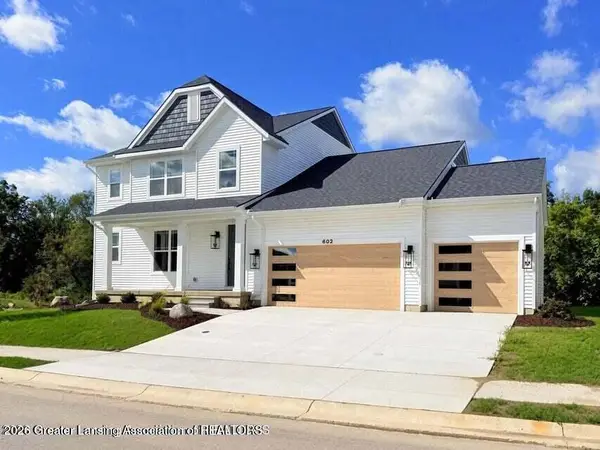 $649,000Active4 beds 4 baths3,378 sq. ft.
602 Magenta Court, Haslett, MI 48840
MLS# 300317Listed by: COLDWELL BANKER PROFESSIONALS -OKEMOS - Open Sat, 1 to 4pmNew
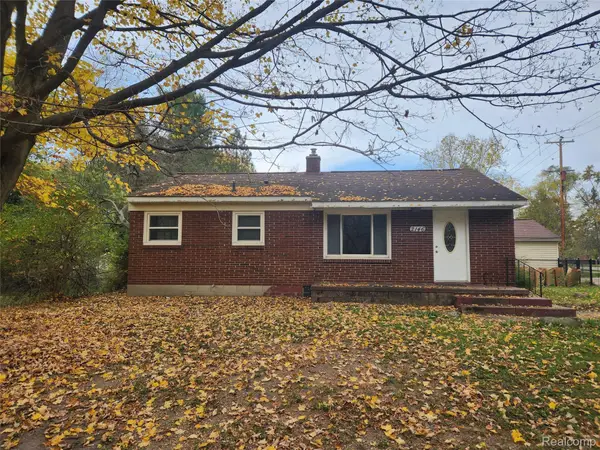 $256,000Active2 beds 1 baths2,132 sq. ft.
2146 Raby RD, EastLansing, MI 48823
MLS# 20261088599Listed by: BEYCOME BROKERAGE REALTY LLC
 $369,900Active0 Acres
6206 Columbia (lot 16) Street, Haslett, MI 48840
MLS# 300260Listed by: COLDWELL BANKER PROFESSIONALS -OKEMOS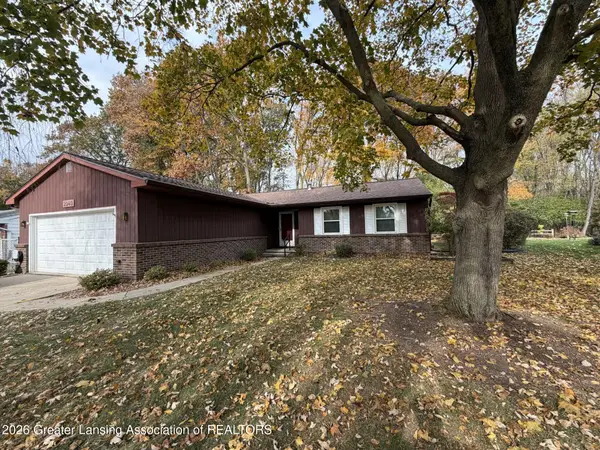 $379,900Active4 beds 2 baths2,424 sq. ft.
2940 Footman Drive, East Lansing, MI 48823
MLS# 300239Listed by: COLDWELL BANKER PROFESSIONALS -OKEMOS


Protect your home and budget from life's surprises with an Assurant Home Warranty, backed by a partner that supports you through every step of homeownership. Explore Plans.
© 2023 - 2026 ERA Franchise Systems LLC. All rights reserved. ERA Franchise Systems LLC fully supports the principles of the Fair Housing Act and the Equal Opportunity Act. ERA, ERA Real Estate powered, and their respective logos are registered service marks of ERA Franchise Systems LLC. Each office is independently owned and operated.