
6260 Green Road, Haslett, MI 48840
Local realty services provided by:ERA Reardon Realty
6260 Green Road,Haslett, MI 48840
$515,000
- 3 Beds
- 3 Baths
- 2,528 sq. ft.
- Single family
- Active
Listed by: rachel miller
Office: keller williams realty lansing
MLS#:300363
Source:MI_GLAR
Price summary
- Price:$515,000
- Price per sq. ft.:$203.72
About this home
*Assumable Mortgage- 3.125%* Reach out to list agent for details.
Enjoy the best of both worlds with this unique Haslett property offering a peaceful, up-north feel while still being conveniently close to town! Situated on an impressive 24.98 acres, this 3-bedroom, 2.5-bath home offers plenty of space, beautiful views, and endless opportunities to enjoy the outdoors.
Inside, the main level features a spacious living room highlighted by a gas fireplace and a wall of windows that flood the space with natural light while showcasing the beautiful surrounding property. The kitchen offers a convenient island and flows into the dining room, with a three-season room providing the perfect spot to relax and take in the scenery. A half bath completes the main level.
Upstairs, you'll find a spacious primary suite featuring a walk-in closet and private full bath, along with two additional bedrooms and another full bathroom. The finished lower-level family room offers even more living space with egress windows, while plenty of additional storage, a laundry room, and utility room add to the home's functionality.
Step outside and discover what makes this property truly special! Enjoy nearly 25 acres of natural beauty and wildlife, explore the multiple trails throughout the property, or unwind on the two-tier deck featuring a hot tub that's included with the home. Additional highlights include a heated two-car attached garage, fresh paint and new carpet throughout, and convenient proximity to the Lake Lansing trails.
If you've been dreaming of a little more privacy, room to roam, and a place to enjoy nature without sacrificing convenience, this Haslett property is one you won't want to miss!
Reserved Items: Tree blind (end of back yard NE corner), Ground Blind( on trailer in woods), Chicken Coup, Generator, Deep Freezer, Buck Pole all TV's/Mounts, bidet in primary. Items to stay: Vivant Security (3 cameras), Gun Safe inn basement, Underground dog fence, other ground blinds throughout property, hot tub....
Contact an agent
Home facts
- Year built:1991
- Subdivision & Development:None
- Listing ID #:300363
- Added:8 day(s) ago
- Updated:November 13, 2026 at 04:49 PM
Rooms and interior
- Bedrooms:3
- Total bathrooms:3
- Full bathrooms:2
- Half bathrooms:1
- Rooms Total:7
- Flooring:Carpet, Vinyl
- Kitchen Description:Dishwasher, Disposal, Electric Range, Ice Maker, Kitchen Island, Microwave, Oven, Range, Refrigerator
- Basement Description:Egress Windows, Finished, Full
- Living area:2,528 sq. ft.
Heating and cooling
- Cooling:Central Air
- Heating:Forced Air, Heating, Natural Gas
- Central air:Yes
Structure and exterior
- Roof:Shingle
- Year built:1991
- Building area:2,528 sq. ft.
- Lot area:24.98 Acres
- Lot Features:Back Yard, Front Yard, Many Trees, Private, Secluded, Wooded
- Architectural Style:Colonial
- Construction Materials:Rough Sawn
- Exterior Features:Deck
- Foundation Description:Concrete Perimeter
- Levels:Two
Utilities
- Water:Water Connected, Well
- Sewer:Septic Tank, Sewer Connected
Finances and disclosures
- Price:$515,000
- Price per sq. ft.:$203.72
- Tax amount:$11,727 (2025)
Features and amenities
- Appliances:Dishwasher, Disposal, Dryer, Electric Range, Humidifier, Ice Maker, Microwave, Oven, Range, Refrigerator, Washer, Water Heater, Water Softener
- Laundry features:Dryer, In Basement, Laundry Room, Sink, Washer
- Amenities:Ceiling Fan(s)
Parking
- Parking description:Attached, Finished, Garage, Heated Garage
- Garage spaces:2
New listings near 6260 Green Road
- New
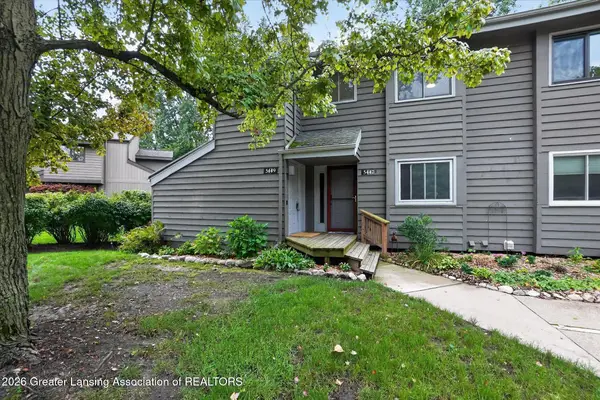 $179,000Active3 beds 2 baths1,586 sq. ft.
5449 Wild Oak Drive, East Lansing, MI 48823
MLS# 300461Listed by: RE/MAX REAL ESTATE PROFESSIONALS 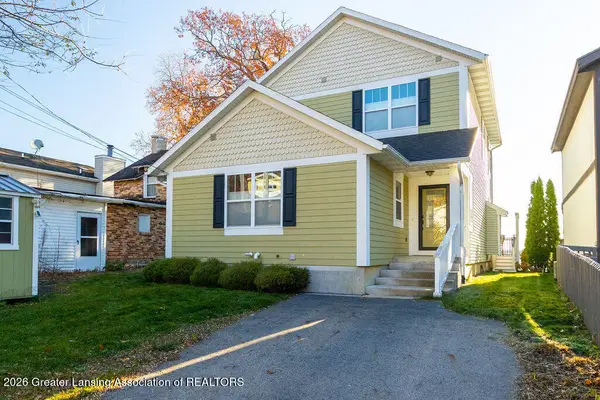 $779,900Pending3 beds 3 baths2,592 sq. ft.
6289 W Reynolds Road, Haslett, MI 48840
MLS# 300404Listed by: COLDWELL BANKER PROFESSIONALS -OKEMOS- New
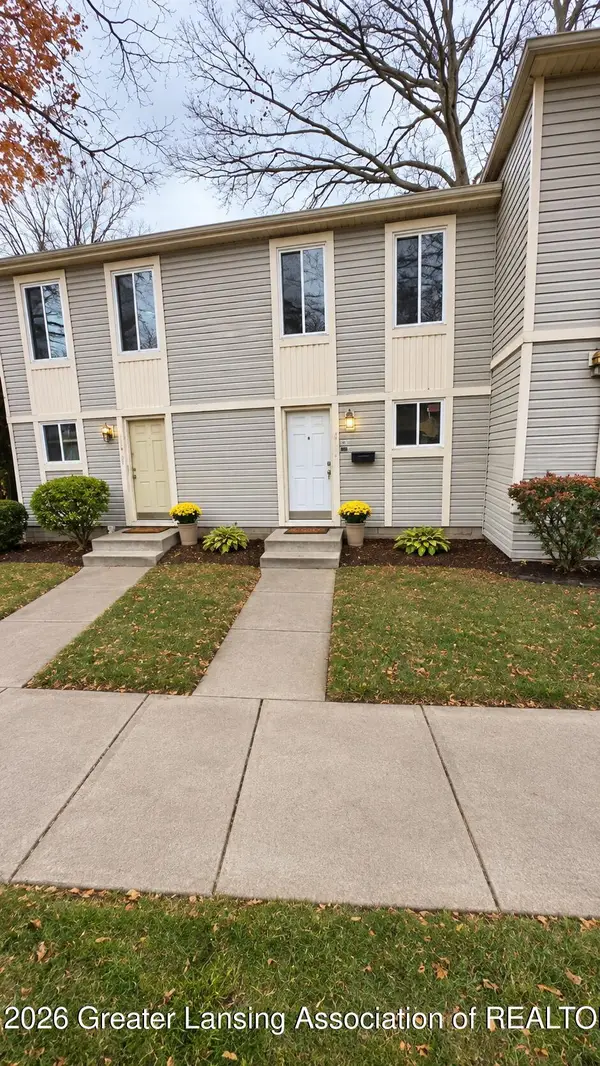 $172,000Active2 beds 2 baths992 sq. ft.
1915 Bois Ile Drive, Haslett, MI 48840
MLS# 300414Listed by: KELLER WILLIAMS REALTY LANSING - Open Sun, 2:30 to 3:30pmNew
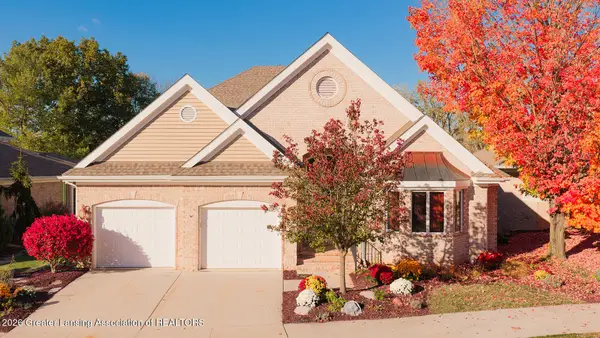 $845,000Active5 beds 4 baths5,573 sq. ft.
6231 W Golfridge Drive, East Lansing, MI 48823
MLS# 300374Listed by: COLDWELL BANKER PROFESSIONALS -OKEMOS - New
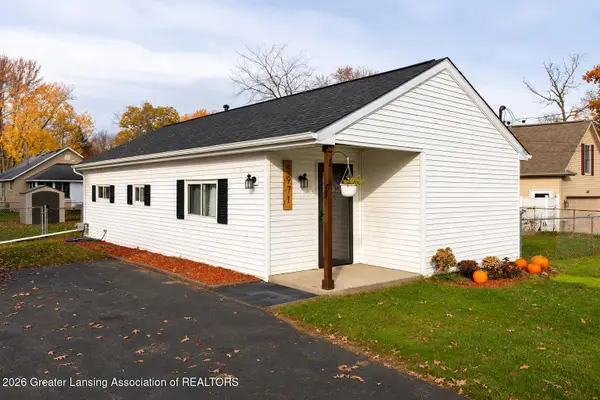 $174,900Active2 beds 1 baths800 sq. ft.
5971 Harvey Street, Haslett, MI 48840
MLS# 300344Listed by: NEXTHOME REALITY - New
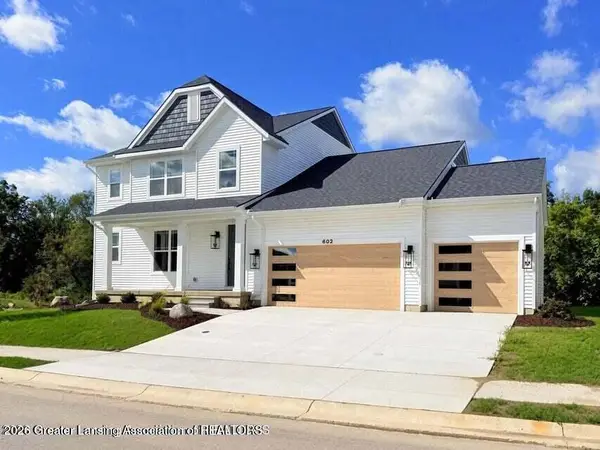 $649,000Active4 beds 4 baths3,378 sq. ft.
602 Magenta Court, Haslett, MI 48840
MLS# 300317Listed by: COLDWELL BANKER PROFESSIONALS -OKEMOS - Open Sat, 1 to 4pmNew
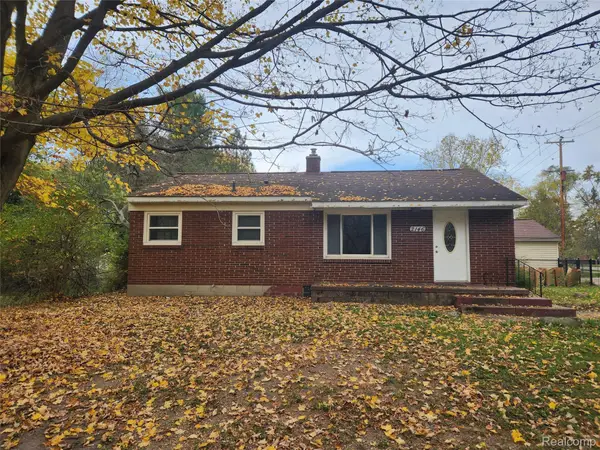 $256,000Active2 beds 1 baths2,132 sq. ft.
2146 Raby RD, EastLansing, MI 48823
MLS# 20261088599Listed by: BEYCOME BROKERAGE REALTY LLC
 $369,900Active0 Acres
6206 Columbia (lot 16) Street, Haslett, MI 48840
MLS# 300260Listed by: COLDWELL BANKER PROFESSIONALS -OKEMOS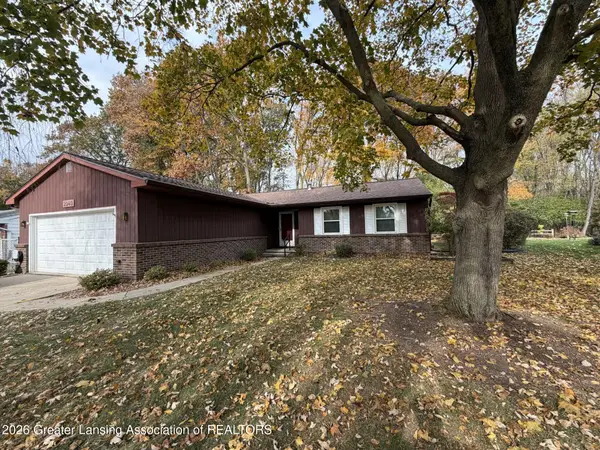 $379,900Active4 beds 2 baths2,424 sq. ft.
2940 Footman Drive, East Lansing, MI 48823
MLS# 300239Listed by: COLDWELL BANKER PROFESSIONALS -OKEMOS


Protect your home and budget from life's surprises with an Assurant Home Warranty, backed by a partner that supports you through every step of homeownership. Explore Plans.
© 2023 - 2026 ERA Franchise Systems LLC. All rights reserved. ERA Franchise Systems LLC fully supports the principles of the Fair Housing Act and the Equal Opportunity Act. ERA, ERA Real Estate powered, and their respective logos are registered service marks of ERA Franchise Systems LLC. Each office is independently owned and operated.