
1870 Pineridge Drive, Hastings, MI 49058
Local realty services provided by:ERA Reardon Realty
1870 Pineridge Drive,Hastings, MI 49058
$379,900
- 4 Beds
- 3 Baths
- 2,404 sq. ft.
- Single family
- Pending
Listed by: leanne m pratt, rachel e mabie
Office: bellabay realty llc.
MLS#:26025103
Source:MI_MICHRIC
Price summary
- Price:$379,900
- Price per sq. ft.:$253.44
About this home
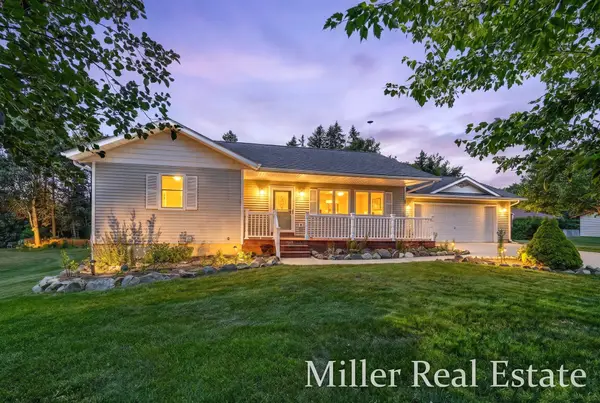
Welcome home to this charming 4-bedroom, 3 full bathroom ranch in beautiful Hastings, within the Thornapple Kellogg school system! Thoughtfully updated and move-in ready, this home offers comfort, convenience, and peace of mind with major improvements already completed. Enjoy a new furnace and central AC with a 10-year transferable warranty (2025), a new well pump, whole-house generator, and a new roof installed in 2023. Inside, you'll find a beautifully remodeled interior filled with warmth and modern touches throughout. The spacious layout includes desirable main-floor laundry and plenty of room to relax, entertain, and make lasting memories. From the inviting living spaces to the many updates, this home is truly ready for you to move right in and make it your own! From top to bottom, kitchen to bathroom, this home has had an all-inclusive facelift-- See Updates List for full and extensive updates!
Home sale to be contingent upon purchase of home known to seller and seller's broker...
Contact an agent
Home facts
- Year built:2004
- Listing ID #:26025103
- Added:52 day(s) ago
- Updated:July 19, 2026 at 08:03 AM
Rooms and interior
- Bedrooms:4
- Total bathrooms:3
- Full bathrooms:3
- Rooms Total:8
- Kitchen Description:Dishwasher, Microwave, Oven, Range, Refrigerator
- Basement:Yes
- Living area:2,404 sq. ft.
Heating and cooling
- Heating:Forced Air
- Central air:Yes
Structure and exterior
- Year built:2004
- Building area:2,404 sq. ft.
- Lot area:0.42 Acres
- Lot Features:Wooded
- Construction Materials:Stone, Vinyl Siding
Utilities
- Water:Well
Finances and disclosures
- Price:$379,900
- Price per sq. ft.:$253.44
- Tax amount:$3,377 (2026)
Features and amenities
- Laundry features:Washer
Parking
- Garage:Yes
- Garage spaces:2
New listings near 1870 Pineridge Drive
- New
 $389,900Active3 beds 3 baths2,840 sq. ft.
1931 Valley Pines Drive, Hastings, MI 49058
MLS# 26037014Listed by: INDEPENDENCE REALTY (MAIN) - Open Sat, 11am to 3pmNew
 $279,000Active3 beds 2 baths1,942 sq. ft.
517 W Colfax NONE, Hastings, MI 49058
MLS# 58050215366Listed by: JOSEPH WALTER REALTY LLC
- New
 $175,000Active4 beds 2 baths1,112 sq. ft.
720 N Boltwood Street, Hastings, MI 49058
MLS# 26036867Listed by: BELLABAY REALTY (SW) - New
 $185,000Active12.22 Acres
Maple Grove Road, Hastings, MI 49058
MLS# 26036401Listed by: CHUCK JAQUA, REALTOR - New
 $254,900Active3 beds 1 baths1,352 sq. ft.
2294 Nashville Road, Hastings, MI 49058
MLS# 26036373Listed by: MILLER REAL ESTATE - New
 $329,900Active4 beds 2 baths1,772 sq. ft.
875 Terry Lane, Hastings, MI 49058
MLS# 26036377Listed by: MILLER REAL ESTATE - New
 $345,000Active3 beds 3 baths1,840 sq. ft.
634 E North Street, Hastings, MI 49058
MLS# 26036243Listed by: GREAT LAKE REALTY COMPANY LLC  $84,900Pending5.1 Acres
1713 W Sisson Road, Hastings, MI 49058
MLS# 26036075Listed by: MILLER REAL ESTATE- New
 $99,999Active0.8 Acres
598 E North Street, Hastings, MI 49058
MLS# 26035939Listed by: INDEPENDENCE REALTY (MAIN)  $325,000Pending3 beds 2 baths1,572 sq. ft.
2871 River Road, Hastings, MI 49058
MLS# 26035787Listed by: CHUCK JAQUA, REALTOR


Protect your home and budget from life's surprises with an Assurant Home Warranty, backed by a partner that supports you through every step of homeownership. Explore Plans.
© 2023 - 2026 ERA Franchise Systems LLC. All rights reserved. ERA Franchise Systems LLC fully supports the principles of the Fair Housing Act and the Equal Opportunity Act. ERA, ERA Real Estate powered, and their respective logos are registered service marks of ERA Franchise Systems LLC. Each office is independently owned and operated.