
1931 Valley Pines Drive, Hastings, MI 49058
Local realty services provided by:ERA Reardon Realty
1931 Valley Pines Drive,Hastings, MI 49058
$379,900
- 3 Beds
- 3 Baths
- - sq. ft.
- Single family
- Sold
Listed by: michael s dolce, kyle sheerin
Office: independence realty (main)
MLS#:26037014
Source:MI_MICHRIC
Sorry, we are unable to map this address
Price summary
- Price:$379,900
About this home
One owner custom-built walkout ranch on a cul-de-sac on 1 acre. Includes 3 bedrooms 2.5 baths, vaulted ceilings, 2-way gas log fireplace, walk in pantry, kitchen with dining area door to deck, overlooking beautiful private one acre lot. Main floor laundry, large main floor bedroom with private bath and walk in closet. Lower walkout level includes large family room, bedroom and bath, sliding doors to patio. Total 1640 sq on main floor, 3 stall garage underground sprinkler, includes pool table, entertainment center and shelving in lower level.
Contact an agent
Home facts
- Year built:1998
- Listing ID #:26037014
- Added:43 day(s) ago
- Updated:August 30, 2026 at 07:55 PM
Rooms and interior
- Bedrooms:3
- Total bathrooms:3
- Full bathrooms:2
- Half bathrooms:1
- Rooms Total:7
- Kitchen Description:Built-In Gas Oven, Dishwasher, Oven, Range, Refrigerator
- Basement:Yes
- Basement Description:Daylight
Heating and cooling
- Heating:Forced Air
- Central air:Yes
Structure and exterior
- Year built:1998
- Lot Features:Cul-De-Sac, Wooded
- Construction Materials:Vinyl Siding
Utilities
- Water:Well
Finances and disclosures
- Price:$379,900
- Tax amount:$4,550 (2025)
Features and amenities
- Laundry features:Washer
Parking
- Garage:Yes
- Garage spaces:3
New listings near 1931 Valley Pines Drive
- New
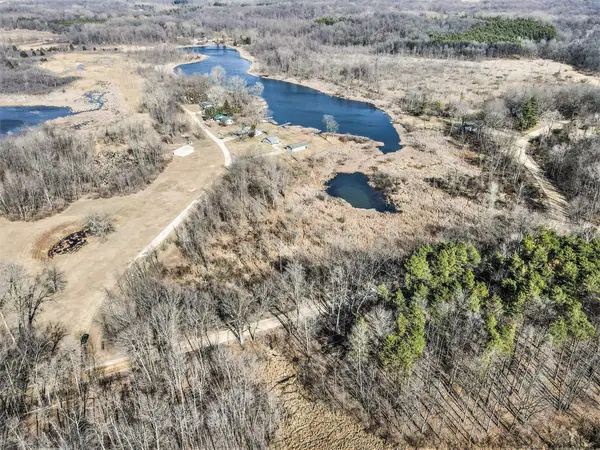 $40,000Active5 Acres
Parc C Pokey Drive, Hastings, MI 49058
MLS# 26045965Listed by: AMPLIFIED REAL ESTATE - New
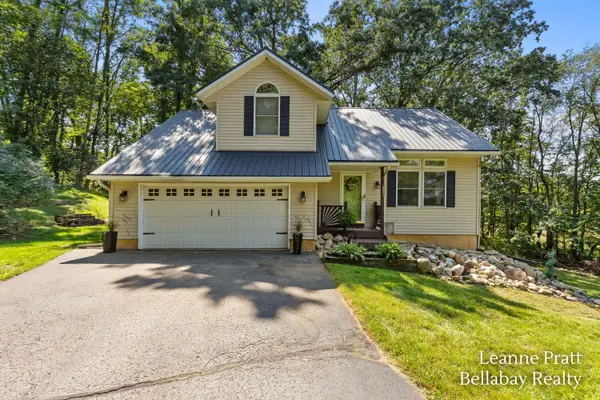 $449,900Active5 beds 3 baths2,350 sq. ft.
2575 Heath Road, Hastings, MI 49058
MLS# 26045980Listed by: BELLABAY REALTY LLC - New
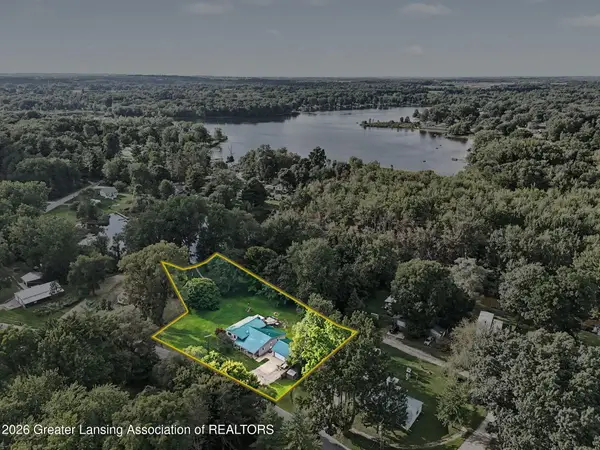 $400,000Active5 beds 3 baths2,310 sq. ft.
599 Gaskill Road, Hastings, MI 49058
MLS# 298874Listed by: HOWARD HANNA REAL ESTATE EXECUTIVES - New
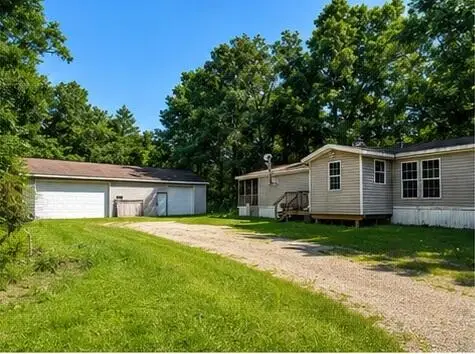 $150,000Active3 beds 2 baths1,400 sq. ft.
2011 W Quimby Road, Hastings, MI 49058
MLS# 26045443Listed by: CITY2SHORE ARETE COLLECTION INC - New
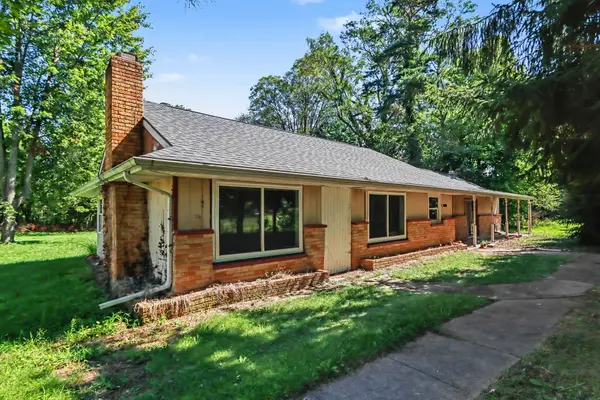 $274,900Active2 beds 2 baths1,631 sq. ft.
62 Michigan 37, Hastings, MI 49058
MLS# 26045241Listed by: MILLER REAL ESTATE - New
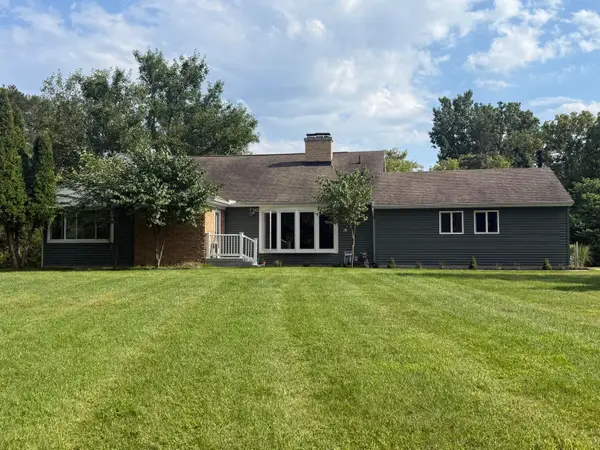 $395,000Active3 beds 3 baths2,853 sq. ft.
1122 W Green Street, Hastings, MI 49058
MLS# 26044517Listed by: RE/MAX PERRETT ASSOCIATES 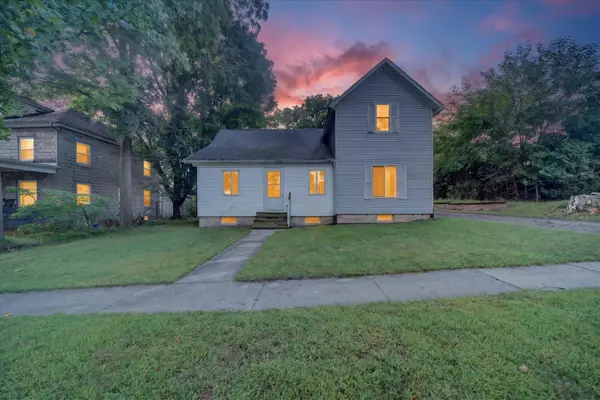 $235,000Pending3 beds 2 baths1,168 sq. ft.
124 E Clinton Street, Hastings, MI 49058
MLS# 65026044186Listed by: BELLABAY REALTY (MIDDLEVILLE)
- New
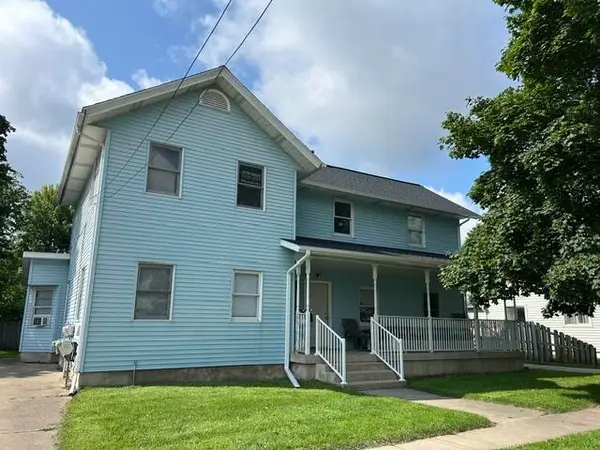 $279,900Active-- beds 2 baths
330 W Mill Street, Hastings, MI 49058
MLS# 26044029Listed by: MILLER REAL ESTATE 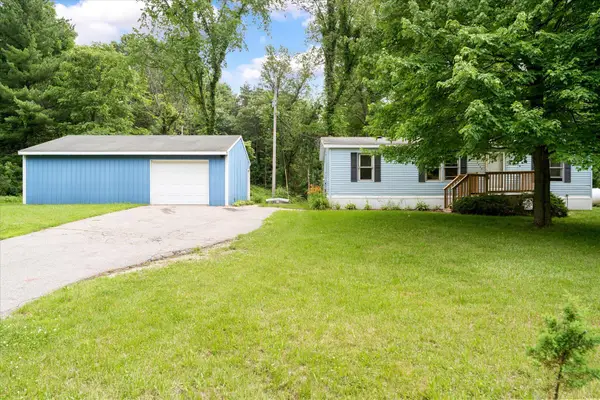 $229,000Pending3 beds 2 baths984 sq. ft.
3663 S M-43 Highway, Hastings, MI 49058
MLS# 65026043917Listed by: UNITED REALTY SERVICES LLC $289,000Pending3 beds 1 baths1,100 sq. ft.
102 Sherwood Drive, Hastings, MI 49058
MLS# 26043956Listed by: CHUCK JAQUA REALTOR INC. (HASTINGS)


Protect your home and budget from life's surprises with an Assurant Home Warranty, backed by a partner that supports you through every step of homeownership. Explore Plans.
© 2023 - 2026 ERA Franchise Systems LLC. All rights reserved. ERA Franchise Systems LLC fully supports the principles of the Fair Housing Act and the Equal Opportunity Act. ERA, ERA Real Estate powered, and their respective logos are registered service marks of ERA Franchise Systems LLC. Each office is independently owned and operated.