
4051 Hickory Hill Lane, Hastings, MI 49058
Local realty services provided by:ERA Greater North Properties
4051 Hickory Hill Lane,Hastings, MI 49058
$500,000
- 5 Beds
- 4 Baths
- 2,630 sq. ft.
- Single family
- Pending
Listed by: marilyn k wagner
Office: re/max of grand rapids (fh)
MLS#:26025206
Source:MI_MICHRIC
Price summary
- Price:$500,000
- Price per sq. ft.:$297.62
About this home
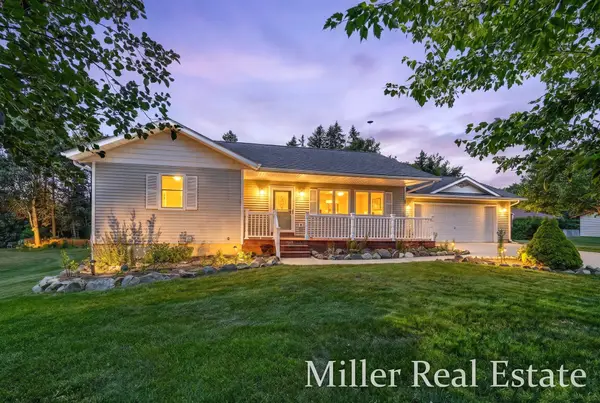
***NEW CONSTRUCTION*** Just completed on 1.9 acres by Coral Homes with quality craftsmanship and custom details! Step inside the front door into the open plan living/kitchen/dining area with fireplace and cathedral ceilings. Quartz Counter tops, island, new stainless appliance package in the Kitchen PLUS an amazing walk-in pantry! Spacious primary bedroom, large bath and walk-in closet w/wood shelves. 2 more bedrooms, full bath, plus main floor laundry room, drop zone & powder bath complete the main floor. Large slider opens to patio for grilling and entertaining. Lower level includes a HUGE rec room with lots of natural light, 2 more bedrooms, full bath and large storage area. Oversized and drywalled 3-stall garage AND Pole Barn Allowed!! A must see home to feel the quality and see the custom upgrades! 5 minutes from downtown Hastings amenities. Listing Agent is part owner and related to Seller. Seller reserves the right to call for highest/best offers.
Contact an agent
Home facts
- Year built:2026
- Listing ID #:26025206
- Added:51 day(s) ago
- Updated:July 19, 2026 at 08:03 AM
Rooms and interior
- Bedrooms:5
- Total bathrooms:4
- Full bathrooms:3
- Half bathrooms:1
- Rooms Total:10
- Kitchen Description:Dishwasher, Oven, Range, Refrigerator
- Basement:Yes
- Living area:2,630 sq. ft.
Heating and cooling
- Heating:Forced Air
- Central air:Yes
Structure and exterior
- Year built:2026
- Building area:2,630 sq. ft.
- Lot area:1.9 Acres
- Construction Materials:Vinyl Siding
Utilities
- Water:Well
Finances and disclosures
- Price:$500,000
- Price per sq. ft.:$297.62
- Tax amount:$1,660 (2025)
Parking
- Garage:Yes
- Garage spaces:3
New listings near 4051 Hickory Hill Lane
- New
 $389,900Active3 beds 3 baths2,840 sq. ft.
1931 Valley Pines Drive, Hastings, MI 49058
MLS# 26037014Listed by: INDEPENDENCE REALTY (MAIN) - Open Sat, 11am to 3pmNew
 $279,000Active3 beds 2 baths1,942 sq. ft.
517 W Colfax NONE, Hastings, MI 49058
MLS# 58050215366Listed by: JOSEPH WALTER REALTY LLC
- New
 $175,000Active4 beds 2 baths1,112 sq. ft.
720 N Boltwood Street, Hastings, MI 49058
MLS# 26036867Listed by: BELLABAY REALTY (SW) - New
 $185,000Active12.22 Acres
Maple Grove Road, Hastings, MI 49058
MLS# 26036401Listed by: CHUCK JAQUA, REALTOR - New
 $254,900Active3 beds 1 baths1,352 sq. ft.
2294 Nashville Road, Hastings, MI 49058
MLS# 26036373Listed by: MILLER REAL ESTATE - New
 $329,900Active4 beds 2 baths1,772 sq. ft.
875 Terry Lane, Hastings, MI 49058
MLS# 26036377Listed by: MILLER REAL ESTATE - New
 $345,000Active3 beds 3 baths1,840 sq. ft.
634 E North Street, Hastings, MI 49058
MLS# 26036243Listed by: GREAT LAKE REALTY COMPANY LLC  $84,900Pending5.1 Acres
1713 W Sisson Road, Hastings, MI 49058
MLS# 26036075Listed by: MILLER REAL ESTATE- New
 $99,999Active0.8 Acres
598 E North Street, Hastings, MI 49058
MLS# 26035939Listed by: INDEPENDENCE REALTY (MAIN)  $325,000Pending3 beds 2 baths1,572 sq. ft.
2871 River Road, Hastings, MI 49058
MLS# 26035787Listed by: CHUCK JAQUA, REALTOR


Protect your home and budget from life's surprises with an Assurant Home Warranty, backed by a partner that supports you through every step of homeownership. Explore Plans.
© 2023 - 2026 ERA Franchise Systems LLC. All rights reserved. ERA Franchise Systems LLC fully supports the principles of the Fair Housing Act and the Equal Opportunity Act. ERA, ERA Real Estate powered, and their respective logos are registered service marks of ERA Franchise Systems LLC. Each office is independently owned and operated.