
599 Gaskill Road, Hastings, MI 49058
Local realty services provided by:ERA Reardon Realty
599 Gaskill Road,Hastings, MI 49058
$400,000
- 5 Beds
- 3 Baths
- 2,310 sq. ft.
- Single family
- Active
Listed by: tracey hernly & co., amber kennell
Office: howard hanna real estate executives
MLS#:298874
Source:MI_GLAR
Price summary
- Price:$400,000
- Price per sq. ft.:$173.16
About this home
Welcome home to your own private waterfront retreat! This charming home sits on a peaceful lagoon connected directly to all-sports Middle Lake, giving you effortless boat and jet ski access right from your backyard. Spend your days out on the water, then wind down on your private boardwalk or gather around the fire pit, all with the cool lake breeze at your back. Inside, you'll find 5 spacious bedrooms and 2 full baths plus a convenient half bath for guests, along with a mud/laundry room. The large eat-in kitchen features a center island perfect for entertaining, and the oversized living room with custom built-ins. Step outside to the multi-level deck. Recent updates offer real peace of mind, including a new pressure tank, an all-new sewer line, and a durable metal roof. A detached 2.5-car garage provides plenty of room for vehicles, water toys, and storage. Whether you're looking for a full-time residence or the ultimate weekend escape, this canal-front property delivers the lake life you've been dreaming of....
Contact an agent
Home facts
- Year built:1969
- Subdivision & Development:None
- Listing ID #:298874
- Added:2 day(s) ago
- Updated:August 31, 2026 at 03:32 PM
Rooms and interior
- Bedrooms:5
- Total bathrooms:3
- Full bathrooms:2
- Half bathrooms:1
- Rooms Total:10
- Flooring:Carpet, Hardwood, Vinyl
- Kitchen Description:Dishwasher, Gas Range, Kitchen Island, Range, Refrigerator
- Basement Description:Finished, Partial
- Living area:2,310 sq. ft.
Heating and cooling
- Cooling:Central Air
- Heating:Forced Air, Heating, Natural Gas
- Central air:Yes
Structure and exterior
- Roof:Metal
- Year built:1969
- Building area:2,310 sq. ft.
- Lot area:0.79 Acres
- Lot Features:Waterfront
- Construction Materials:Vinyl Siding
- Exterior Features:Deck
- Levels:Tri-Level
Utilities
- Water:Well
- Sewer:Public Sewer
Finances and disclosures
- Price:$400,000
- Price per sq. ft.:$173.16
- Tax amount:$3,263 (2025)
Features and amenities
- Appliances:Dishwasher, Dryer, Gas Range, Range, Refrigerator, Washer, Water Heater, Water Softener Rented
- Laundry features:Dryer, Laundry Room, Lower Level, Washer
- Amenities:Entrance Foyer
Parking
- Parking description:Detached
- Garage spaces:2.5
New listings near 599 Gaskill Road
- New
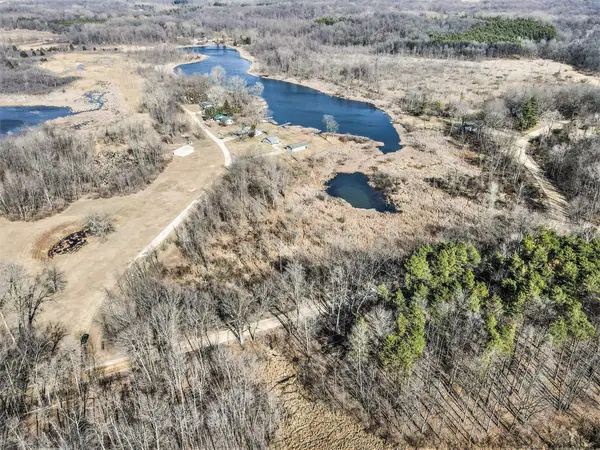 $40,000Active5 Acres
Parc C Pokey Drive, Hastings, MI 49058
MLS# 26045965Listed by: AMPLIFIED REAL ESTATE - New
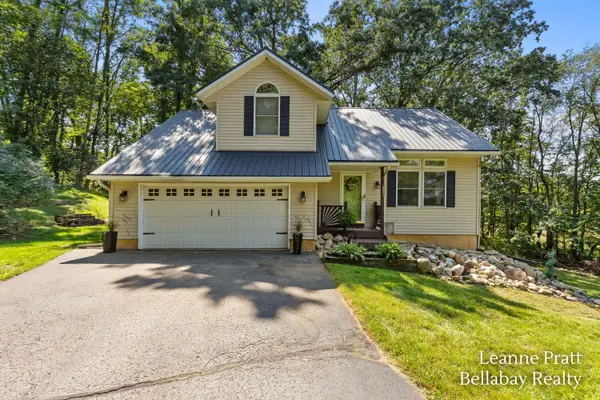 $449,900Active5 beds 3 baths2,350 sq. ft.
2575 Heath Road, Hastings, MI 49058
MLS# 26045980Listed by: BELLABAY REALTY LLC 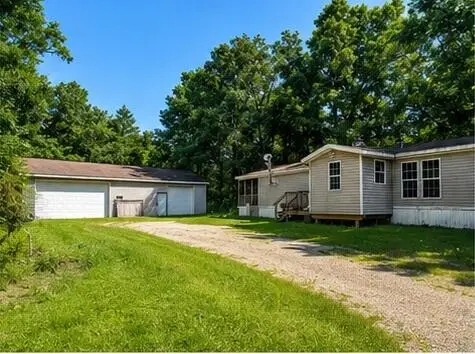 $150,000Pending3 beds 2 baths1,400 sq. ft.
2011 W Quimby Road, Hastings, MI 49058
MLS# 65026045443Listed by: CITY2SHORE ARETE COLLECTION INC
- New
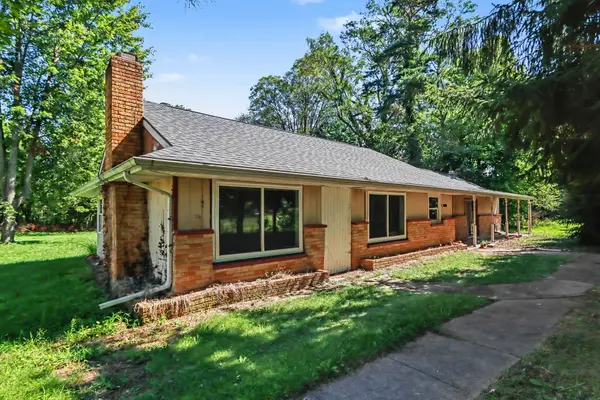 $274,900Active2 beds 2 baths1,631 sq. ft.
62 Michigan 37, Hastings, MI 49058
MLS# 26045241Listed by: MILLER REAL ESTATE - New
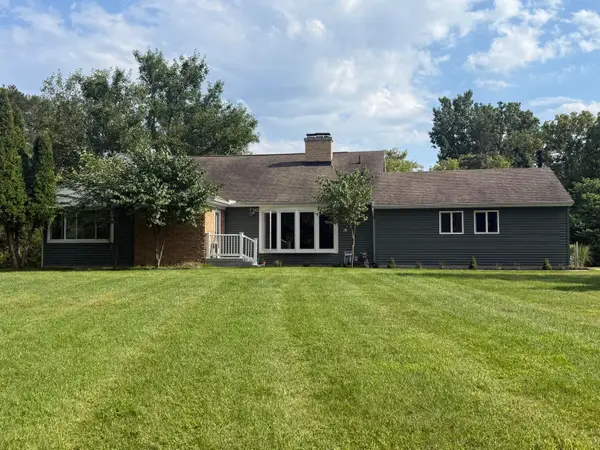 $395,000Active3 beds 3 baths2,853 sq. ft.
1122 W Green Street, Hastings, MI 49058
MLS# 26044517Listed by: RE/MAX PERRETT ASSOCIATES 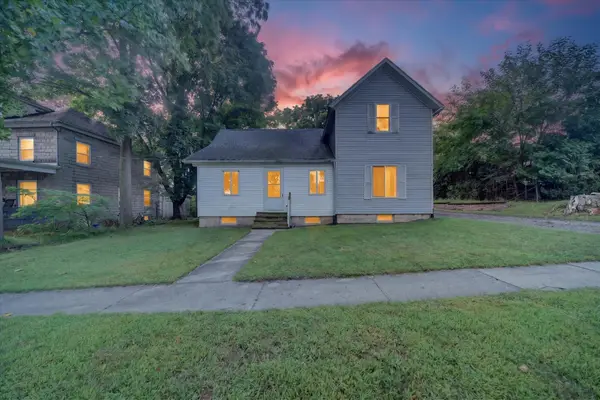 $235,000Pending3 beds 2 baths1,168 sq. ft.
124 E Clinton Street, Hastings, MI 49058
MLS# 26044186Listed by: BELLABAY REALTY (MIDDLEVILLE)- New
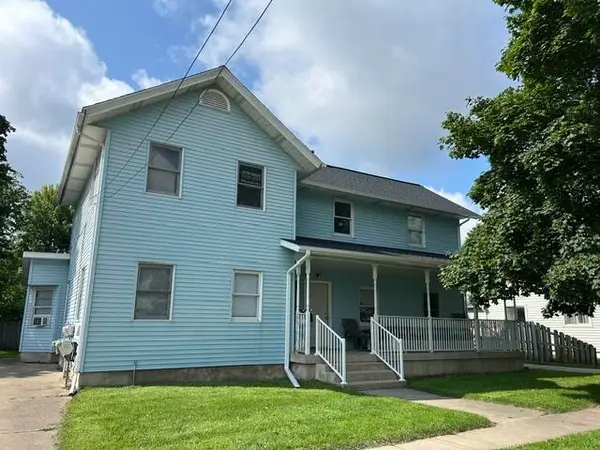 $279,900Active-- beds 2 baths
330 W Mill Street, Hastings, MI 49058
MLS# 26044029Listed by: MILLER REAL ESTATE 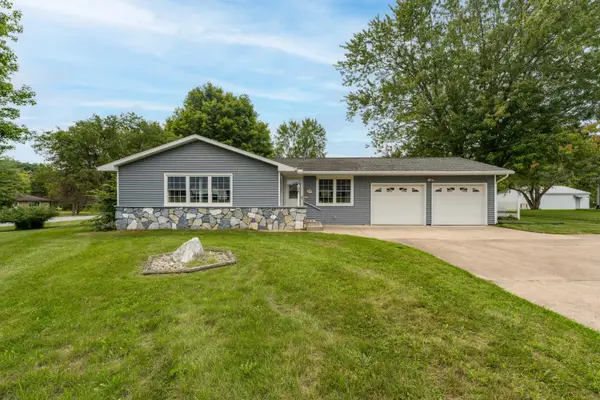 $289,000Pending3 beds 1 baths1,100 sq. ft.
102 Sherwood Drive, Hastings, MI 49058
MLS# 65026043956Listed by: CHUCK JAQUA REALTOR INC. (HASTINGS) $229,000Pending3 beds 2 baths984 sq. ft.
3663 S M-43 Highway, Hastings, MI 49058
MLS# 65026043917Listed by: UNITED REALTY SERVICES LLC


Protect your home and budget from life's surprises with an Assurant Home Warranty, backed by a partner that supports you through every step of homeownership. Explore Plans.
© 2023 - 2026 ERA Franchise Systems LLC. All rights reserved. ERA Franchise Systems LLC fully supports the principles of the Fair Housing Act and the Equal Opportunity Act. ERA, ERA Real Estate powered, and their respective logos are registered service marks of ERA Franchise Systems LLC. Each office is independently owned and operated.