
14380 Dice Road, Hemlock, MI 48626
Local realty services provided by:ERA Prime Real Estate Group
14380 Dice Road,Hemlock, MI 48626
- 4 Beds
- 3 Baths
- - sq. ft.
- Single family
- Sold
Listed by: kimberly j schroeder
Office: real estate for a cause
MLS#:20261046114
Source:MI_REALCOMP
Sorry, we are unable to map this address
Price summary
- Price:
About this home
A breathtaking countryside escape tucked away on 5 partially wooded acres in the heart of Hemlock! This exceptional home delivers a beautifully crafted living space where luxury meets the tranquility of nature.
The heart of the home is a chef's dream kitchen, complete with stainless steel appliances, stunning quartz countertops, a classic tile backsplash, double wall ovens, and a stainless steel farmhouse sink. The open-concept design seamlessly connects the kitchen to a generous living room boasting soaring vaulted ceilings and a wood burning fireplace — perfect for cozy evenings and entertaining alike. Slide open the door and step onto the covered back deck, where peaceful wooded views and visiting wildlife make every moment feel like a getaway. Rich hardwood flooring flows throughout the main level, adding warmth and elegance to every room.
Retreat to the main-floor primary suite, complete with a walk-in closet and a private ensuite bath. Additional bedrooms share a thoughtfully designed Jack-and-Jill bathroom — ideal for family or guests. A finished upper loft rounds out the interior, offering flexible space perfect for a home office, recreation room, or extra storage.
Outside, the property truly sets itself apart. An attached 2.5-car garage with heated floors keeps vehicles and gear protected year-round, while the jaw-dropping 40' x 72' heated pole barn takes functionality to another level — featuring in-floor radiant heat, vaulted ceilings, a full bathroom, and running water. Whether you're a hobbyist, entrepreneur, or simply need serious storage and workspace, the possibilities here are truly endless.
All of this, wrapped in the peace and privacy of country living — yet conveniently close to local amenities. Properties like this don't come along often. Don't miss your chance to make it yours!...
Contact an agent
Home facts
- Year built:2009
- Listing ID #:20261046114
- Added:125 day(s) ago
- Updated:October 23, 2026 at 07:11 AM
Rooms and interior
- Bedrooms:4
- Total bathrooms:3
- Full bathrooms:3
- Rooms Total:8
- Basement Description:Full, Unfinished, Walk-Out Access
Heating and cooling
- Cooling:Ceiling Fans, Central Air
- Heating:Forced Air, Wood
Structure and exterior
- Roof:Asphalt
- Year built:2009
- Lot Features:Easement, Irregular Lot, Wooded
- Architectural Style:Colonial
- Construction Materials:Wood Siding
- Exterior Features:Covered, Lighting
- Foundation Description:Basement, Poured, Sump Pump
- Levels:Two
Utilities
- Water:Well
- Sewer:Septic Tank
Finances and disclosures
- Price:
- Tax amount:$10,302
Features and amenities
- Appliances:Dishwasher, Disposal, Double Oven, Dryer, Free Standing Refrigerator, Humidifier, Microwave, Washer
- Laundry features:Gas Dryer Hookup, Laundry Room
- Amenities:High Speed Internet
Parking
- Parking description:Attached, Driveway, Electricity In Garage, Garage Door Opener, Heated Garage, Two and Half Car Garage
- Garage spaces:2.5

New listings near 14380 Dice Road
- New
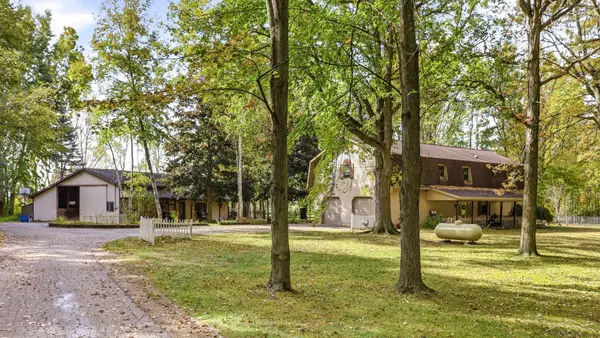 $415,000Active4 beds 3 baths2,550 sq. ft.
12751 Frost RD, Hemlock, MI 48626
MLS# 61050224916Listed by: KELLER WILLIAMS PREFERRED - New
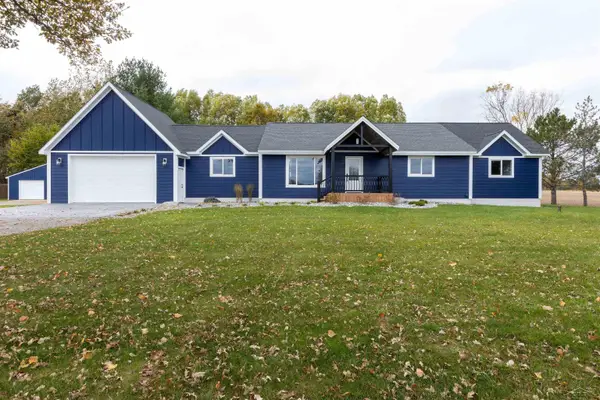 $585,000Active5 beds 5 baths2,602 sq. ft.
4086 S Schreiber RD, Hemlock, MI 48626
MLS# 61050225148Listed by: COLDWELL BANKER PROFESSIONALS 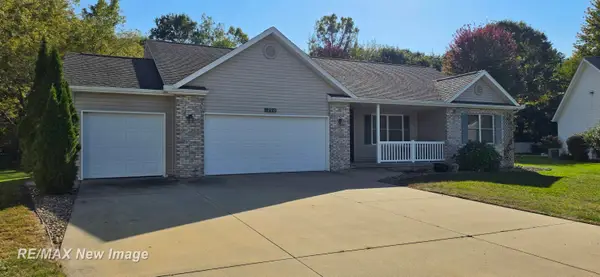 $325,000Pending3 beds 2 baths1,376 sq. ft.
1290 Woodfield TRL, Hemlock, MI 48626
MLS# 61050224056Listed by: RE/MAX NEW IMAGE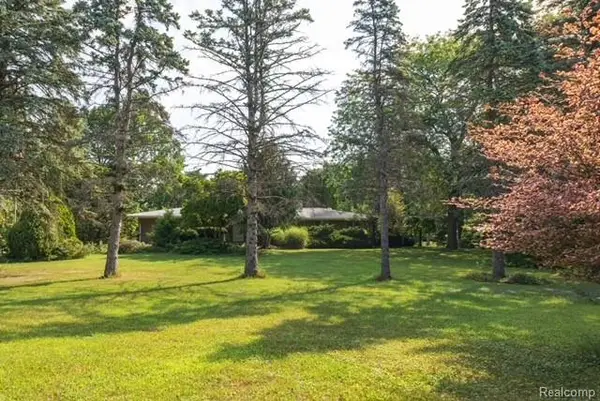 $329,900Active3 beds 2 baths3,056 sq. ft.
575 S Hemlock Road, Hemlock, MI 48626
MLS# 20261077257Listed by: KW REALTY LIVINGSTON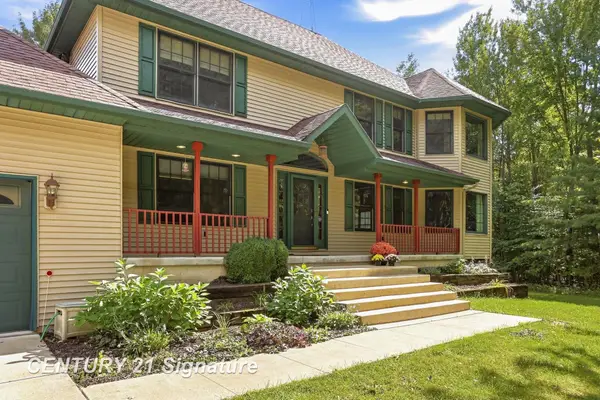 $574,900Active6 beds 5 baths4,083 sq. ft.
4090 N Fordney RD, Hemlock, MI 48626
MLS# 61050222532Listed by: CENTURY 21 SIGNATURE REALTY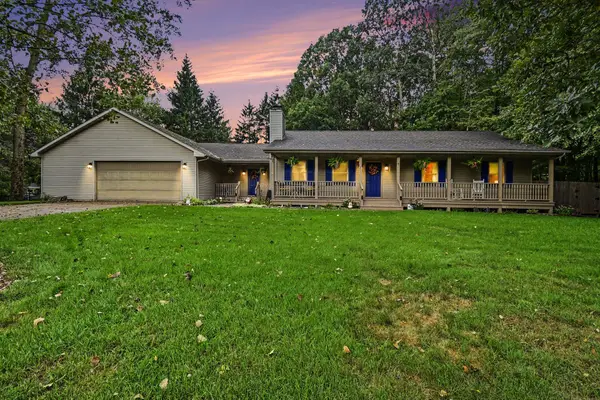 $284,900Active3 beds 2 baths1,554 sq. ft.
3145 E Navaho Trail, Hemlock, MI 48626
MLS# 201842745Listed by: REAL ESTATE ONE OF GAYLORD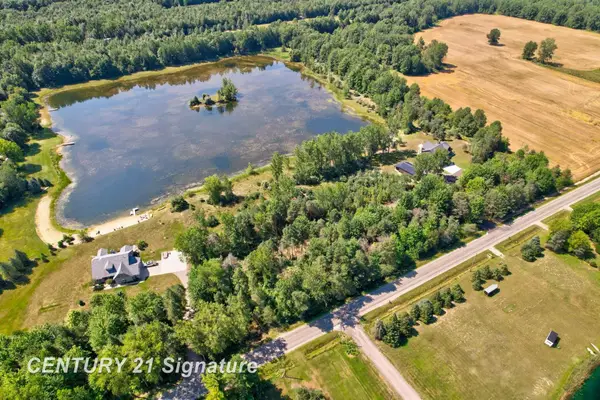 $99,999Active5.9 Acres
lot 2 Swan Creek RD, Hemlock, MI 48626
MLS# 61050217714Listed by: CENTURY 21 SIGNATURE REALTY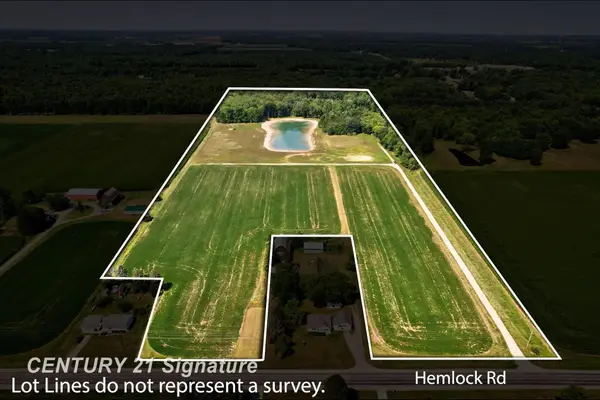 $325,000Pending26 Acres
2250 S Hemlock RD, Hemlock, MI 48626
MLS# 61050217002Listed by: CENTURY 21 SIGNATURE REALTY (FREELAND) $35,900Pending1.7 Acres
VL Frost RD, Hemlock, MI 48626
MLS# 61050211594Listed by: CENTURY 21 SIGNATURE REALTY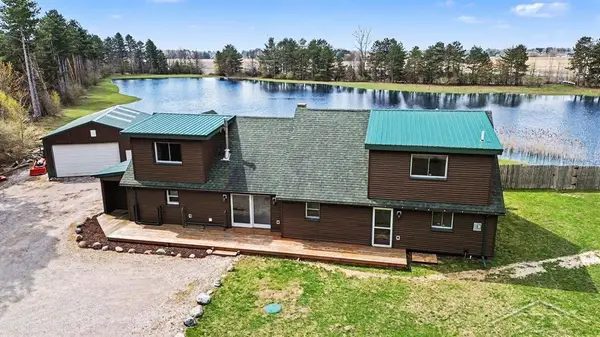 $367,999Active3 beds 2 baths2,592 sq. ft.
15251 Geddes RD, Hemlock, MI 48626
MLS# 61050205186Listed by: MODERN REALTY


Protect your home and budget from life's surprises with an Assurant Home Warranty, backed by a partner that supports you through every step of homeownership. Explore Plans.
© 2023 - 2026 ERA Franchise Systems LLC. All rights reserved. ERA Franchise Systems LLC fully supports the principles of the Fair Housing Act and the Equal Opportunity Act. ERA, ERA Real Estate powered, and their respective logos are registered service marks of ERA Franchise Systems LLC. Each office is independently owned and operated.