
1440 N Iva RD, Hemlock, MI 48626
Local realty services provided by:ERA Prime Real Estate Group
1440 N Iva RD,Hemlock, MI 48626
$235,000
- 3 Beds
- 2 Baths
- 2,240 sq. ft.
- Single family
- Active
Listed by: krista martelli
Office: ayre/rhinehart realtors
MLS#:61050217807
Source:MI_REALCOMP
Price summary
- Price:$235,000
- Price per sq. ft.:$104.91
About this home
Evenings by the fire, wide open skies, and nearly 3 acres of countryside remind you that sometimes the best part of your day is simply coming home. Fresh paint throughout, brand new carpet, and luxury vinyl plank flooring beautifully complement the classic character of this 3 bedroom, 2 bath ranch. The living room centers around a floor-to-ceiling brick fireplace with built-in shelving, creating a space that feels just as inviting on a quiet evening as it does with family and friends gathered around. The kitchen features generous cabinet and counter space, while a dedicated dining area provides the perfect place to gather. An additional family room, screened porch, and oversized laundry room offer the comfort and functionality that make this home so easy to enjoy. An attached two-car garage, spacious 24x36 pole barn, and classic hip-roof barn provide exceptional space for storage, projects and weekends in the workshop.
Contact an agent
Home facts
- Year built:1950
- Subdivision & Development:NONE
- Listing ID #:61050217807
- Added:8 day(s) ago
- Updated:August 16, 2026 at 10:19 AM
Rooms and interior
- Bedrooms:3
- Total bathrooms:2
- Full bathrooms:2
- Rooms Total:11
- Living area:2,240 sq. ft.
Heating and cooling
- Heating:Forced Air, Propane
Structure and exterior
- Year built:1950
- Building area:2,240 sq. ft.
- Lot area:2.9 Acres
- Architectural Style:Ranch
- Construction Materials:Brick, Vinyl Siding
- Exterior Features:Deck, Garden, Porch
- Foundation Description:Crawl Space, Slab
- Levels:One
Utilities
- Water:Well
- Sewer:Septic Tank
Finances and disclosures
- Price:$235,000
- Price per sq. ft.:$104.91
- Tax amount:$4,166
Features and amenities
- Appliances:Oven, Range, Refrigerator
Parking
- Parking description:Attached, Two Car Garage
- Garage spaces:2

New listings near 1440 N Iva RD
- New
 $169,500Active2 beds 1 baths832 sq. ft.
2755 N Orr, Hemlock, MI 48626
MLS# 61050218627Listed by: KELSEY REALTY AND ASSOCIATES INC - New
 $389,900Active3 beds 2 baths3,056 sq. ft.
575 S Hemlock Road, Hemlock, MI 48626
MLS# 20261062931Listed by: KW REALTY LIVINGSTON - New
 $189,000Active3 beds 1 baths183 sq. ft.
16463 Geddes, Hemlock, MI 48626
MLS# 58050218065Listed by: JOSEPH WALTER REALTY LLC - New
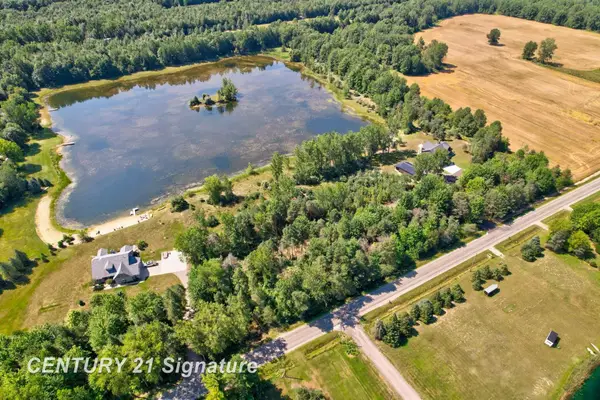 $105,000Active5.9 Acres
lot 2 Swan Creek RD, Hemlock, MI 48626
MLS# 61050217714Listed by: CENTURY 21 SIGNATURE REALTY - New
 $285,000Active4 beds 2 baths1,520 sq. ft.
2289 S Brennan RD, Hemlock, MI 48626
MLS# 61050217665Listed by: REAL ESTATE ONE GREAT LAKES BAY 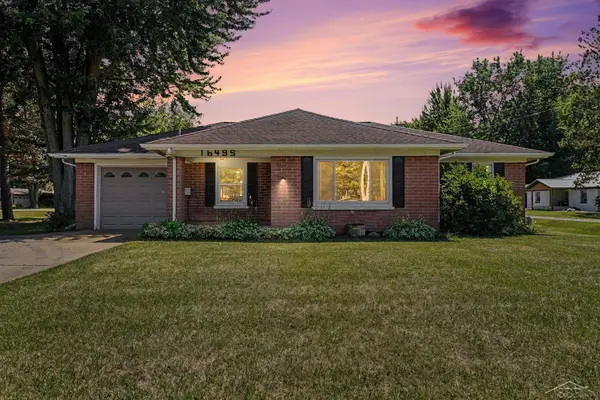 $149,900Pending2 beds 1 baths1,160 sq. ft.
16495 Gratiot RD, Hemlock, MI 48626
MLS# 61050217536Listed by: BERKSHIRE HATHAWAY HOMESERVICES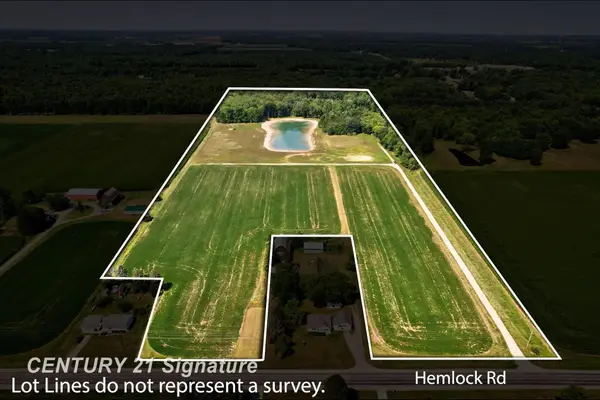 $325,000Active26 Acres
2250 S Hemlock RD, Hemlock, MI 48626
MLS# 61050217002Listed by: CENTURY 21 SIGNATURE REALTY (FREELAND)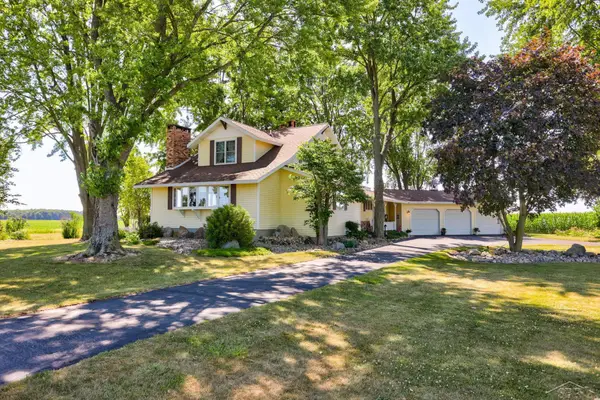 $529,900Active3 beds 3 baths2,971 sq. ft.
16535 Nelson RD, Hemlock, MI 48626
MLS# 61050216848Listed by: BERKSHIRE HATHAWAY HOMESERVICES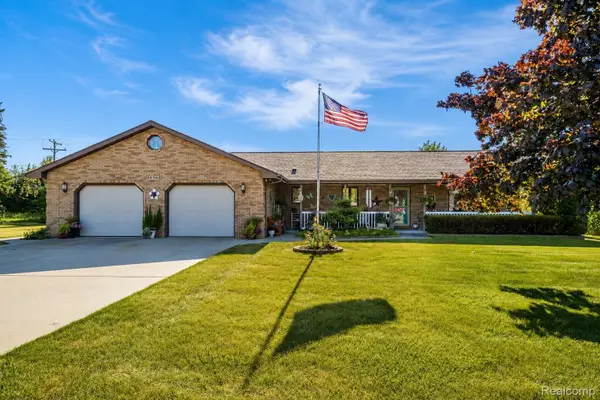 $339,900Active3 beds 2 baths2,040 sq. ft.
856 N Hemlock Road, Hemlock, MI 48626
MLS# 20261058755Listed by: BERKSHIRE HATHAWAY HOMESERVICES MICHIGAN REAL EST


Protect your home and budget from life's surprises with an Assurant Home Warranty, backed by a partner that supports you through every step of homeownership. Explore Plans.
© 2023 - 2026 ERA Franchise Systems LLC. All rights reserved. ERA Franchise Systems LLC fully supports the principles of the Fair Housing Act and the Equal Opportunity Act. ERA, ERA Real Estate powered, and their respective logos are registered service marks of ERA Franchise Systems LLC. Each office is independently owned and operated.