
16495 Gratiot RD, Hemlock, MI 48626
Local realty services provided by:ERA Prime Real Estate Group
16495 Gratiot RD,Hemlock, MI 48626
$149,900
- 2 Beds
- 1 Baths
- 1,160 sq. ft.
- Single family
- Pending
Listed by: josh moore, lynn moore
Office: berkshire hathaway homeservices
MLS#:61050217536
Source:MI_REALCOMP
Price summary
- Price:$149,900
- Price per sq. ft.:$129.22
About this home
Welcome home to this spacious, well-maintained brick ranch located in the Hemlock School District, ideally situated on the edge of town. This move-in ready home offers 2 bedrooms, 1 full bathroom, a deep attached single-car garage, and the convenience of first-floor laundry. Hardwood floors run throughout much of the home, with additional hardwood flooring beneath the carpet in the primary bedroom. Recent updates include new carpet in the primary bedroom and hallway (2026) and new kitchen flooring (2026). The kitchen and bathroom were remodeled in 2011 and feature quality soft-close cabinetry. It is a 4-piece bathroom, with a large, jetted tub and a walk-in shower. Additional improvements include newer windows (2016), and a furnace approximately 10 years old. Outside, you'll appreciate the convenient pass-through driveway, numerous perennial gardens, and a large storage shed (2019) that provides plenty of space for lawn equipment, gardening tools, and additional storage. This well-cared-for home is move-in ready and waiting for its next owner....
Contact an agent
Home facts
- Year built:1960
- Subdivision & Development:MARTIN SUBDIVISION
- Listing ID #:61050217536
- Added:9 day(s) ago
- Updated:August 13, 2026 at 08:42 AM
Rooms and interior
- Bedrooms:2
- Total bathrooms:1
- Full bathrooms:1
- Rooms Total:6
- Living area:1,160 sq. ft.
Heating and cooling
- Cooling:Ceiling Fans, Central Air
- Heating:Forced Air, Natural Gas
Structure and exterior
- Year built:1960
- Building area:1,160 sq. ft.
- Lot area:0.28 Acres
- Lot Features:Corner Lot, Main Street
- Architectural Style:Ranch
- Construction Materials:Brick
- Exterior Features:Patio, Porch
- Foundation Description:Slab
- Levels:One
Utilities
- Water:Public
- Sewer:Public Sewer
Finances and disclosures
- Price:$149,900
- Price per sq. ft.:$129.22
- Tax amount:$2,007
Parking
- Parking description:Attached, One Car Garage
- Garage spaces:1

New listings near 16495 Gratiot RD
- New
 $169,500Active2 beds 1 baths832 sq. ft.
2755 N Orr, Hemlock, MI 48626
MLS# 61050218627Listed by: KELSEY REALTY AND ASSOCIATES INC - New
 $389,900Active3 beds 2 baths3,056 sq. ft.
575 S Hemlock Road, Hemlock, MI 48626
MLS# 20261062931Listed by: KW REALTY LIVINGSTON - New
 $189,000Active3 beds 1 baths183 sq. ft.
16463 Geddes, Hemlock, MI 48626
MLS# 58050218065Listed by: JOSEPH WALTER REALTY LLC - New
 $235,000Active3 beds 2 baths2,240 sq. ft.
1440 N Iva RD, Hemlock, MI 48626
MLS# 61050217807Listed by: AYRE/RHINEHART REALTORS - New
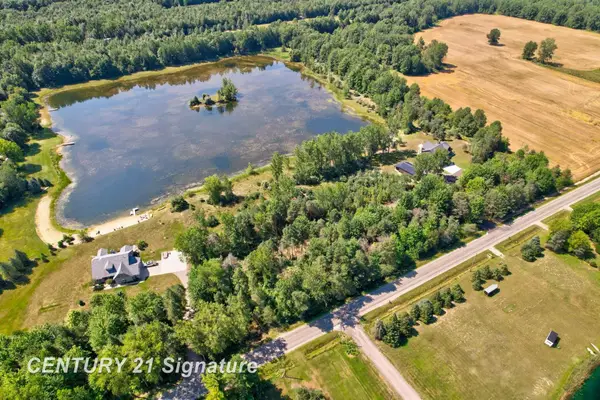 $105,000Active5.9 Acres
lot 2 Swan Creek RD, Hemlock, MI 48626
MLS# 61050217714Listed by: CENTURY 21 SIGNATURE REALTY - New
 $285,000Active4 beds 2 baths1,520 sq. ft.
2289 S Brennan RD, Hemlock, MI 48626
MLS# 61050217665Listed by: REAL ESTATE ONE GREAT LAKES BAY 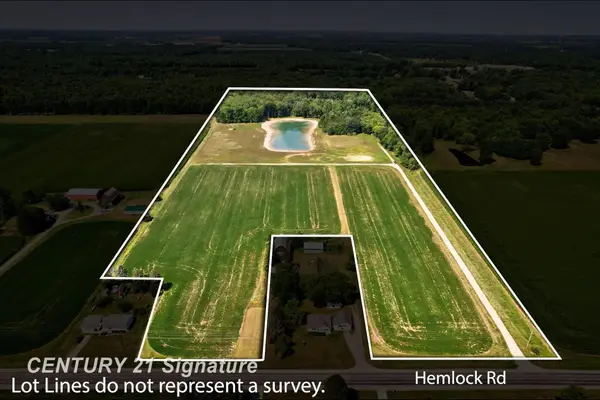 $325,000Active26 Acres
2250 S Hemlock RD, Hemlock, MI 48626
MLS# 61050217002Listed by: CENTURY 21 SIGNATURE REALTY (FREELAND)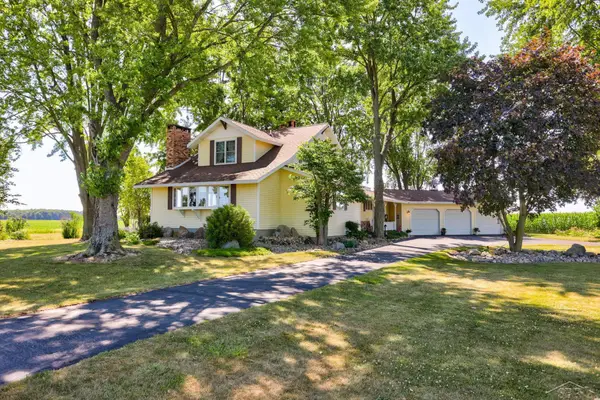 $529,900Active3 beds 3 baths2,971 sq. ft.
16535 Nelson RD, Hemlock, MI 48626
MLS# 61050216848Listed by: BERKSHIRE HATHAWAY HOMESERVICES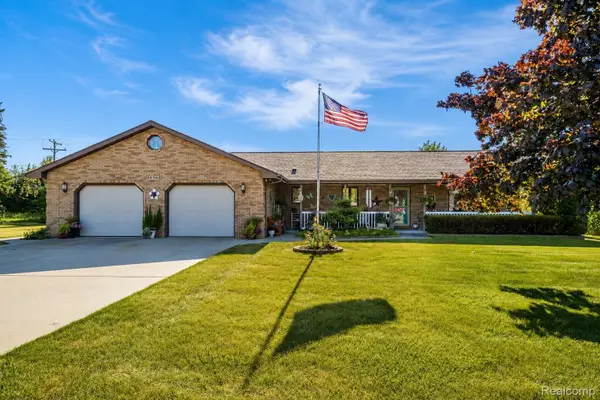 $339,900Active3 beds 2 baths2,040 sq. ft.
856 N Hemlock Road, Hemlock, MI 48626
MLS# 20261058755Listed by: BERKSHIRE HATHAWAY HOMESERVICES MICHIGAN REAL EST


Protect your home and budget from life's surprises with an Assurant Home Warranty, backed by a partner that supports you through every step of homeownership. Explore Plans.
© 2023 - 2026 ERA Franchise Systems LLC. All rights reserved. ERA Franchise Systems LLC fully supports the principles of the Fair Housing Act and the Equal Opportunity Act. ERA, ERA Real Estate powered, and their respective logos are registered service marks of ERA Franchise Systems LLC. Each office is independently owned and operated.