
2755 N Orr, Hemlock, MI 48626
Local realty services provided by:ERA Prime Real Estate Group
2755 N Orr,Hemlock, MI 48626
$169,500
- 2 Beds
- 1 Baths
- 832 sq. ft.
- Single family
- Active
Listed by: caleen murin
Office: kelsey realty and associates inc
MLS#:61050218627
Source:MI_REALCOMP
Price summary
- Price:$169,500
- Price per sq. ft.:$203.73
About this home
WELCOME TO RELAXING 2755 NORTH ORR RD. IN HEMLOCK MICHIGAN This Home has 2 Bedrooms and 1 Full Bath. It has an Updated Roof, Gas Furnace, Bathroom, and Flooring. Air Units are Included. This Property has a 32 x 28 Barn with Styrofoam Insulation and Electric Outlets on every Vertical. The Barn has Built in Storage, Workbench with Shelves, Drain in the Center, Led Lighting, Its own Fusebox and a Large 16 Foot Door. Gas is already Stubbed in for the Barn. New Water spicket in back. Fire Hydrane across the Street. This Home has Beautiful Mature Trees and a Firepit already in the Back. It is Conviently Located. Schedule your Showing with Me Today!
Contact an agent
Home facts
- Year built:1960
- Subdivision & Development:NONE
- Listing ID #:61050218627
- Added:1 day(s) ago
- Updated:August 16, 2026 at 10:19 AM
Rooms and interior
- Bedrooms:2
- Total bathrooms:1
- Full bathrooms:1
- Rooms Total:3
- Living area:832 sq. ft.
Heating and cooling
- Heating:Forced Air, Natural Gas
Structure and exterior
- Year built:1960
- Building area:832 sq. ft.
- Lot area:0.63 Acres
- Architectural Style:Ranch
- Construction Materials:Vinyl Siding
- Foundation Description:Slab
- Levels:One Story Ground
Utilities
- Water:Water at Street
- Sewer:Septic Tank
Finances and disclosures
- Price:$169,500
- Price per sq. ft.:$203.73
- Tax amount:$2,053
Parking
- Parking description:Detached, Two Car Garage
- Garage spaces:2

New listings near 2755 N Orr
- New
 $389,900Active3 beds 2 baths3,056 sq. ft.
575 S Hemlock Road, Hemlock, MI 48626
MLS# 20261062931Listed by: KW REALTY LIVINGSTON - New
 $189,000Active3 beds 1 baths183 sq. ft.
16463 Geddes, Hemlock, MI 48626
MLS# 58050218065Listed by: JOSEPH WALTER REALTY LLC - New
 $235,000Active3 beds 2 baths2,240 sq. ft.
1440 N Iva RD, Hemlock, MI 48626
MLS# 61050217807Listed by: AYRE/RHINEHART REALTORS - New
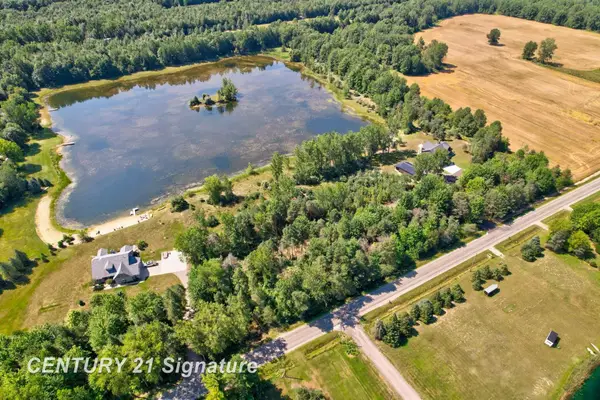 $105,000Active5.9 Acres
lot 2 Swan Creek RD, Hemlock, MI 48626
MLS# 61050217714Listed by: CENTURY 21 SIGNATURE REALTY - New
 $285,000Active4 beds 2 baths1,520 sq. ft.
2289 S Brennan RD, Hemlock, MI 48626
MLS# 61050217665Listed by: REAL ESTATE ONE GREAT LAKES BAY 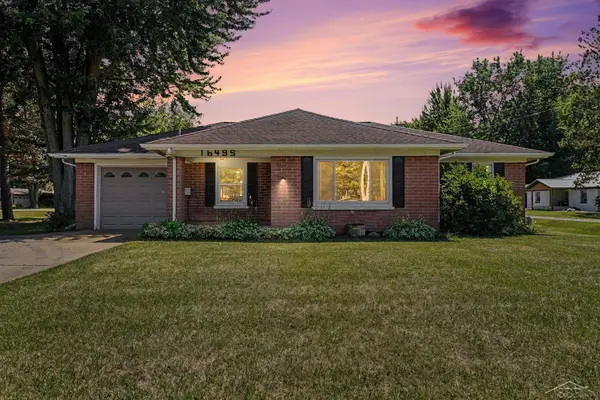 $149,900Pending2 beds 1 baths1,160 sq. ft.
16495 Gratiot RD, Hemlock, MI 48626
MLS# 61050217536Listed by: BERKSHIRE HATHAWAY HOMESERVICES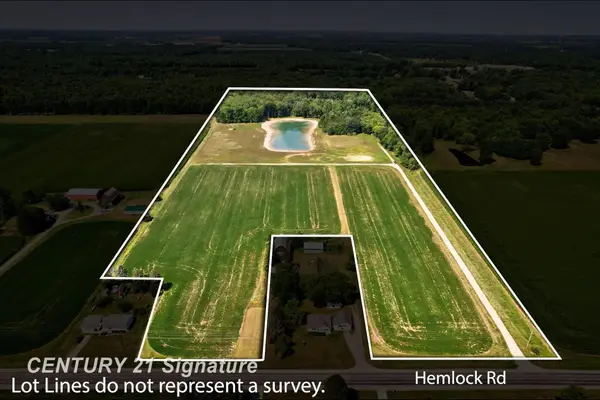 $325,000Active26 Acres
2250 S Hemlock RD, Hemlock, MI 48626
MLS# 61050217002Listed by: CENTURY 21 SIGNATURE REALTY (FREELAND)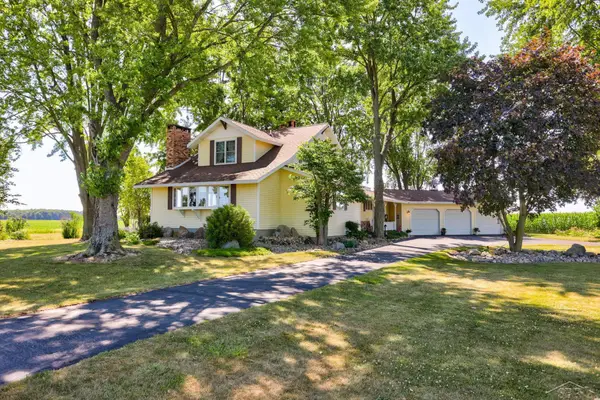 $529,900Active3 beds 3 baths2,971 sq. ft.
16535 Nelson RD, Hemlock, MI 48626
MLS# 61050216848Listed by: BERKSHIRE HATHAWAY HOMESERVICES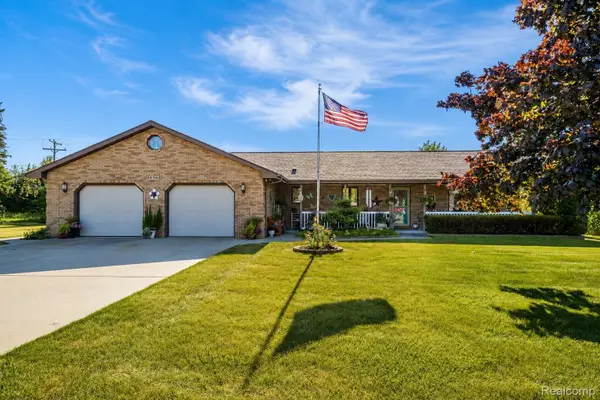 $339,900Active3 beds 2 baths2,040 sq. ft.
856 N Hemlock Road, Hemlock, MI 48626
MLS# 20261058755Listed by: BERKSHIRE HATHAWAY HOMESERVICES MICHIGAN REAL EST


Protect your home and budget from life's surprises with an Assurant Home Warranty, backed by a partner that supports you through every step of homeownership. Explore Plans.
© 2023 - 2026 ERA Franchise Systems LLC. All rights reserved. ERA Franchise Systems LLC fully supports the principles of the Fair Housing Act and the Equal Opportunity Act. ERA, ERA Real Estate powered, and their respective logos are registered service marks of ERA Franchise Systems LLC. Each office is independently owned and operated.