
4285 N Iva RD, Hemlock, MI 48626
Local realty services provided by:ERA Prime Real Estate Group
4285 N Iva RD,Hemlock, MI 48626
$799,900
- 6 Beds
- 5 Baths
- 8,220 sq. ft.
- Single family
- Active
Listed by: christine erway
Office: century 21 signature realty
MLS#:61050171515
Source:MI_REALCOMP
Price summary
- Price:$799,900
- Price per sq. ft.:$97.31
About this home
One-of-a-Kind Masterpiece - Over 7,000 Sq. Ft. of Inspired Living! Step into a true work of art -- this extraordinary custom built estate offers 7,000 square feet of living space, meticulously crafted with passion and precision. the home sits on 4.54 acres. Featuring 6 spacious bedrooms, 4 full bathrooms and a half bath. From the moment you enter, you will be captivated by the sprawling open floor plan and unique architectural details that set this home apart. The heart of the home is a gourmet kitchen, outfitted with top of the line appliances, custom cabinetry, walk-in pantry and rich granite countertops which opens to the expansive family/great room with stone fireplace and beautiful views of the backyard and pond. There is first and second floor laundry. The primary suite is a private sanctuary to relax and unwind. Every inch of this property reflects thoughtful design and attention to detail. The 3 car attached garage is over 1,800 square feet with office and full bath. The 50 x 96 pole barn has 3 phase electric. This home is truly a labor of love that blends functionality with fine craftsmanship in a way that must be seen to be appreciated!...
Contact an agent
Home facts
- Year built:2002
- Subdivision & Development:N/A
- Listing ID #:61050171515
- Added:555 day(s) ago
- Updated:October 23, 2026 at 10:05 AM
Rooms and interior
- Bedrooms:6
- Total bathrooms:5
- Full bathrooms:4
- Half bathrooms:1
- Rooms Total:12
- Flooring:Ceramic Tile, Hardwood
- Bathrooms Description:Jetted Tub
- Kitchen Description:Eat-in Kitchen, Pantry
- Basement Description:Block, Daylight, Full, Partially Finished, Sump Pump
- Living area:8,220 sq. ft.
Heating and cooling
- Cooling:Ceiling Fans, Central Air
- Heating:Forced Air, Pellet Stove, Propane
Structure and exterior
- Year built:2002
- Building area:8,220 sq. ft.
- Lot area:4.54 Acres
- Lot Features:Decorative Pond, Water View
- Architectural Style:Traditional
- Construction Materials:Vinyl Siding
- Exterior Features:Deck
- Foundation Description:Basement, Block
- Levels:Two
Utilities
- Water:Well
- Sewer:Septic Tank
Finances and disclosures
- Price:$799,900
- Price per sq. ft.:$97.31
- Tax amount:$14,268
Features and amenities
- Appliances:Bar Fridge, Dishwasher, Dryer, Oven, Range, Refrigerator, Washer, Water Softener Owned
- Amenities:Cathedral Ceilings, Entrance Foyer, High Ceilings, High Speed Internet, Pantry, Walk-in Closets
Parking
- Parking description:Assigned 2 Spaces, Attached, Electricity In Garage, Garage, Heated Garage, Three Car Garage
- Garage spaces:3

New listings near 4285 N Iva RD
- New
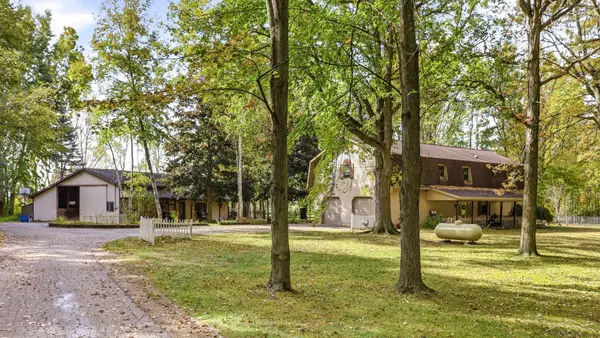 $415,000Active4 beds 3 baths2,550 sq. ft.
12751 Frost RD, Hemlock, MI 48626
MLS# 61050224916Listed by: KELLER WILLIAMS PREFERRED - New
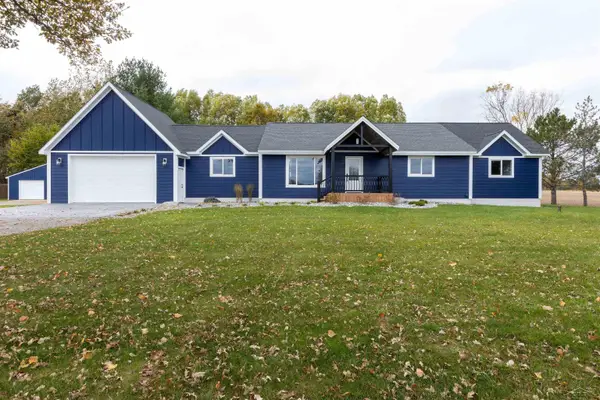 $585,000Active5 beds 5 baths2,602 sq. ft.
4086 S Schreiber RD, Hemlock, MI 48626
MLS# 61050225148Listed by: COLDWELL BANKER PROFESSIONALS 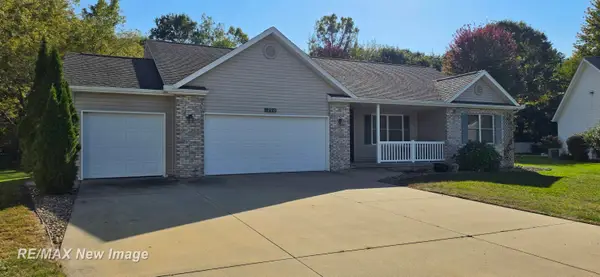 $325,000Pending3 beds 2 baths1,376 sq. ft.
1290 Woodfield TRL, Hemlock, MI 48626
MLS# 61050224056Listed by: RE/MAX NEW IMAGE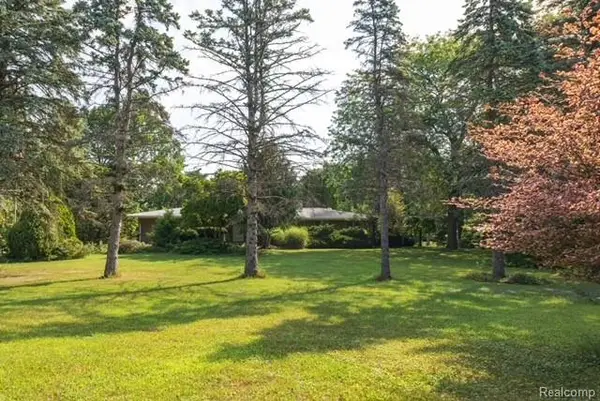 $329,900Active3 beds 2 baths3,056 sq. ft.
575 S Hemlock Road, Hemlock, MI 48626
MLS# 20261077257Listed by: KW REALTY LIVINGSTON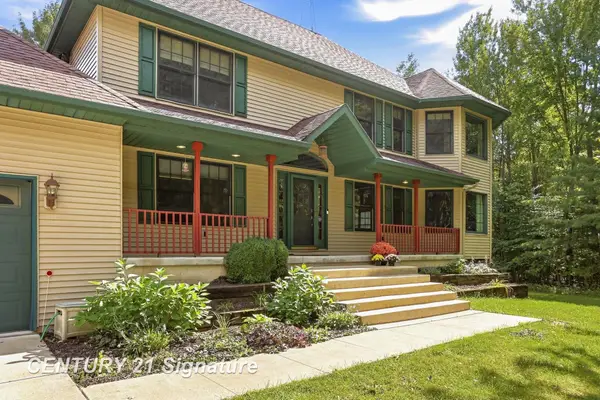 $574,900Active6 beds 5 baths4,083 sq. ft.
4090 N Fordney RD, Hemlock, MI 48626
MLS# 61050222532Listed by: CENTURY 21 SIGNATURE REALTY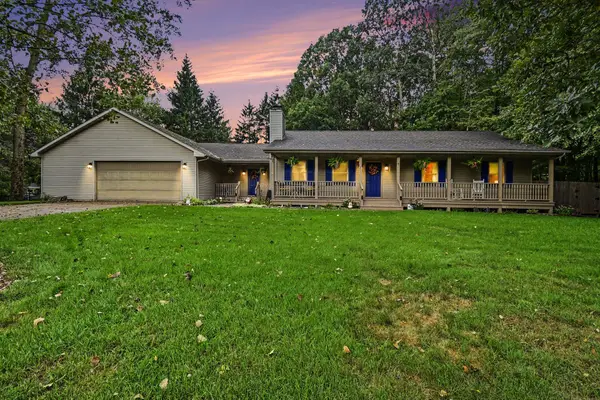 $284,900Active3 beds 2 baths1,554 sq. ft.
3145 E Navaho Trail, Hemlock, MI 48626
MLS# 201842745Listed by: REAL ESTATE ONE OF GAYLORD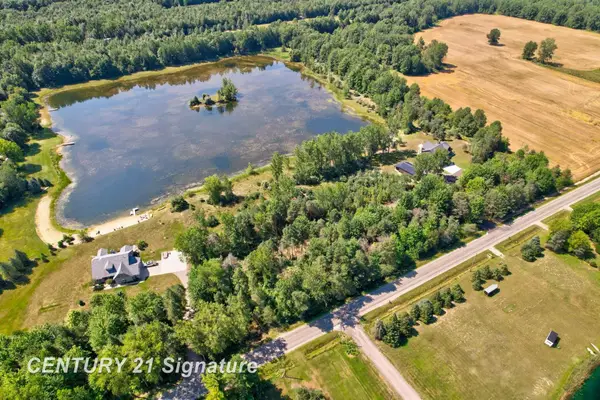 $99,999Active5.9 Acres
lot 2 Swan Creek RD, Hemlock, MI 48626
MLS# 61050217714Listed by: CENTURY 21 SIGNATURE REALTY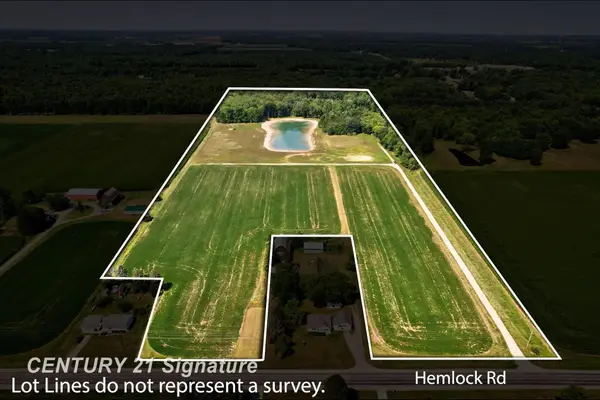 $325,000Pending26 Acres
2250 S Hemlock RD, Hemlock, MI 48626
MLS# 61050217002Listed by: CENTURY 21 SIGNATURE REALTY (FREELAND) $35,900Pending1.7 Acres
VL Frost RD, Hemlock, MI 48626
MLS# 61050211594Listed by: CENTURY 21 SIGNATURE REALTY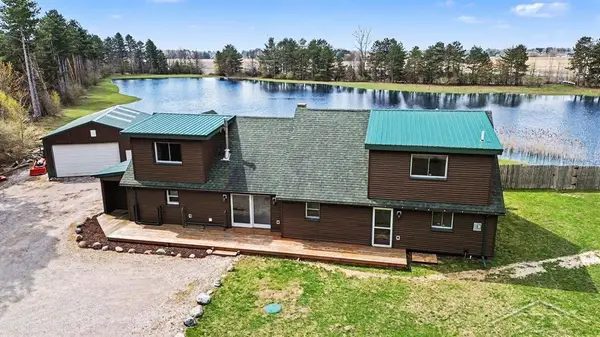 $367,999Active3 beds 2 baths2,592 sq. ft.
15251 Geddes RD, Hemlock, MI 48626
MLS# 61050205186Listed by: MODERN REALTY


Protect your home and budget from life's surprises with an Assurant Home Warranty, backed by a partner that supports you through every step of homeownership. Explore Plans.
© 2023 - 2026 ERA Franchise Systems LLC. All rights reserved. ERA Franchise Systems LLC fully supports the principles of the Fair Housing Act and the Equal Opportunity Act. ERA, ERA Real Estate powered, and their respective logos are registered service marks of ERA Franchise Systems LLC. Each office is independently owned and operated.