
4470 S Raucholz RD, Hemlock, MI 48626
Local realty services provided by:ERA Prime Real Estate Group
4470 S Raucholz RD,Hemlock, MI 48626
$175,000
- 3 Beds
- 2 Baths
- 1,634 sq. ft.
- Single family
- Pending
Listed by: jordan hingston
Office: re/max of midland
MLS#:61050220576
Source:MI_REALCOMP
Price summary
- Price:$175,000
- Price per sq. ft.:$107.1
About this home
Welcome home to this 3 bedroom, 2 bathroom property offering 1,634 sq. ft. of comfortable living space on a spacious 1.21 acre lot. Thoughtfully updated, this home combines classic character with important modern improvements. The professionally restored hardwood floors add warmth and timeless appeal throughout the home, while the new furnace installed in 2023 provides peace of mind for years to come. Outside, the generous acreage offers plenty of room to enjoy the privacy and space that can be hard to find, along with a detached 2 car garage providing excellent parking, storage, and workspace options. One of the standout features of this property is its location within the highly sought after Hemlock School District, while being situated in the more tax friendly Fremont Township. It's an ideal combination for buyers looking for excellent schools, more land, and the potential for meaningful property tax savings. With its desirable setting, spacious lot, detached garage, and thoughtful updates, this property is a fantastic opportunity to enjoy the space and privacy of country style living while remaining in a popular school district....
Contact an agent
Home facts
- Year built:1969
- Subdivision & Development:NA
- Listing ID #:61050220576
- Added:1 day(s) ago
- Updated:September 04, 2026 at 04:04 AM
Rooms and interior
- Bedrooms:3
- Total bathrooms:2
- Full bathrooms:2
- Rooms Total:8
- Living area:1,634 sq. ft.
Heating and cooling
- Heating:Forced Air, Propane
Structure and exterior
- Year built:1969
- Building area:1,634 sq. ft.
- Lot area:1.21 Acres
- Architectural Style:Ranch
- Construction Materials:Vinyl Siding
- Foundation Description:Crawl Space
- Levels:One
Utilities
- Water:Well
- Sewer:Septic Tank
Finances and disclosures
- Price:$175,000
- Price per sq. ft.:$107.1
- Tax amount:$2,397
Features and amenities
- Appliances:Dryer, Microwave, Oven, Range, Refrigerator, Washer, Water Softener Owned
Parking
- Parking description:Detached, Two Car Garage
- Garage spaces:2

New listings near 4470 S Raucholz RD
 $169,500Active2 beds 1 baths832 sq. ft.
2755 N Orr RD, Hemlock, MI 48626
MLS# 61050218627Listed by: KELSEY REALTY AND ASSOCIATES INC $379,900Active3 beds 2 baths3,056 sq. ft.
575 S Hemlock Road, Hemlock, MI 48626
MLS# 20261062931Listed by: KW REALTY LIVINGSTON $174,000Active3 beds 1 baths183 sq. ft.
16463 Geddes RD, Hemlock, MI 48626
MLS# 58050218065Listed by: JOSEPH WALTER REALTY LLC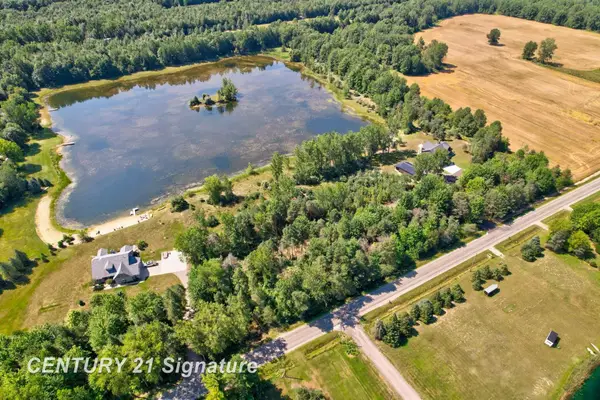 $99,999Active5.9 Acres
lot 2 Swan Creek RD, Hemlock, MI 48626
MLS# 61050217714Listed by: CENTURY 21 SIGNATURE REALTY $285,000Pending4 beds 2 baths1,520 sq. ft.
2289 S Brennan RD, Hemlock, MI 48626
MLS# 61050217665Listed by: REAL ESTATE ONE GREAT LAKES BAY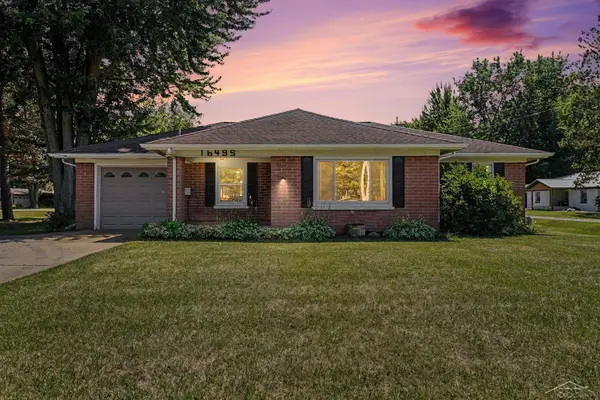 $149,900Pending2 beds 1 baths1,160 sq. ft.
16495 Gratiot RD, Hemlock, MI 48626
MLS# 61050217536Listed by: BERKSHIRE HATHAWAY HOMESERVICES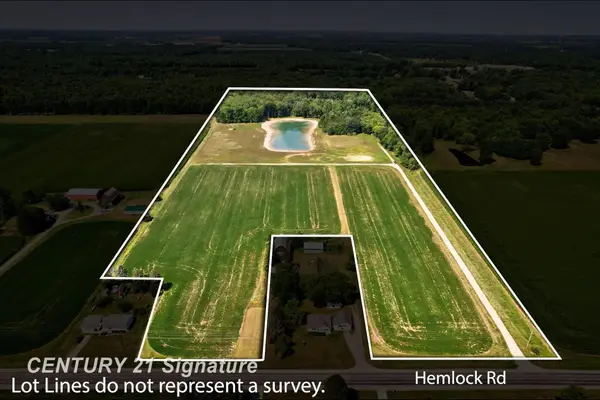 $325,000Active26 Acres
2250 S Hemlock RD, Hemlock, MI 48626
MLS# 61050217002Listed by: CENTURY 21 SIGNATURE REALTY (FREELAND)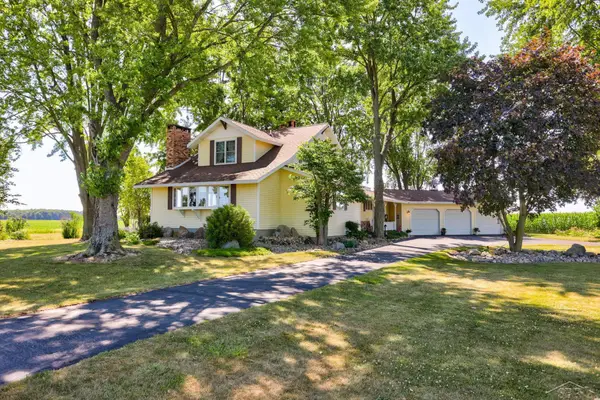 $529,900Active3 beds 3 baths2,971 sq. ft.
16535 Nelson RD, Hemlock, MI 48626
MLS# 61050216848Listed by: BERKSHIRE HATHAWAY HOMESERVICES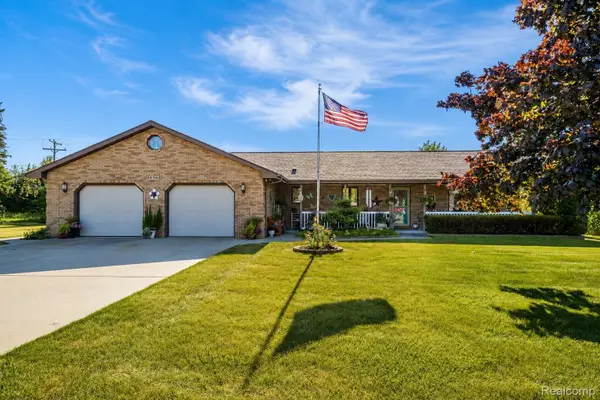 $339,900Pending3 beds 2 baths2,040 sq. ft.
856 N Hemlock Road, Hemlock, MI 48626
MLS# 20261058755Listed by: BERKSHIRE HATHAWAY HOMESERVICES MICHIGAN REAL EST


Protect your home and budget from life's surprises with an Assurant Home Warranty, backed by a partner that supports you through every step of homeownership. Explore Plans.
© 2023 - 2026 ERA Franchise Systems LLC. All rights reserved. ERA Franchise Systems LLC fully supports the principles of the Fair Housing Act and the Equal Opportunity Act. ERA, ERA Real Estate powered, and their respective logos are registered service marks of ERA Franchise Systems LLC. Each office is independently owned and operated.