
253 Grove Street, Highland Park, MI 48203
Local realty services provided by:ERA Prime Real Estate Group
253 Grove Street,Highlandpark, MI 48203
$120,000
- - Beds
- 2 Baths
- 2,373 sq. ft.
- Multi-family
- Active
Listed by: roland c walker iii
Office: kw grosse pointe
MLS#:20261079315
Source:MI_REALCOMP
Price summary
- Price:$120,000
- Price per sq. ft.:$50.57
About this home
This generously sized Multifamily income property offers plenty of space, comfort, and flexibility for tenants or an owner-occupant. The spacious layout provides large living areas, well-proportioned bedrooms, and ample room for everyday living, entertaining, or additional storage. Both units have a Living Room, Dining Room, 2 Bedroom, and Back/Sun Room.
The 2nd level Master bedroom is overflowing space. With its functional floor plan and abundant interior space, this property presents an excellent opportunity for rental income while offering tenants a comfortable place to call home. Whether you're an investor looking to add to your portfolio or a buyer seeking a property with income potential, this spacious Multifamily worth a closer look.
Contact an agent
Home facts
- Year built:1960
- Subdivision & Development:HAMILTON PARK SUB
- Listing ID #:20261079315
- Added:1 day(s) ago
- Updated:October 01, 2026 at 06:16 PM
Rooms and interior
- Total bathrooms:2
- Full bathrooms:2
- Basement Description:Full, Unfinished
- Living area:2,373 sq. ft.
Heating and cooling
- Heating:Forced Air, Natural Gas
Structure and exterior
- Roof:Asphalt
- Year built:1960
- Building area:2,373 sq. ft.
- Lot area:0.08 Acres
- Architectural Style:Upper Lower Apartment
- Construction Materials:Vinyl Siding
- Exterior Features:Balcony, Porch
- Foundation Description:Basement, Brick Mortar
- Levels:Two
Utilities
- Water:Public, Water at Street
- Sewer:Public Sewer, Sewer at Street
Finances and disclosures
- Price:$120,000
- Price per sq. ft.:$50.57
- Tax amount:$1,093
Features and amenities
- Laundry features:Gas Dryer Hookup, Washer Hookup

New listings near 253 Grove Street
- New
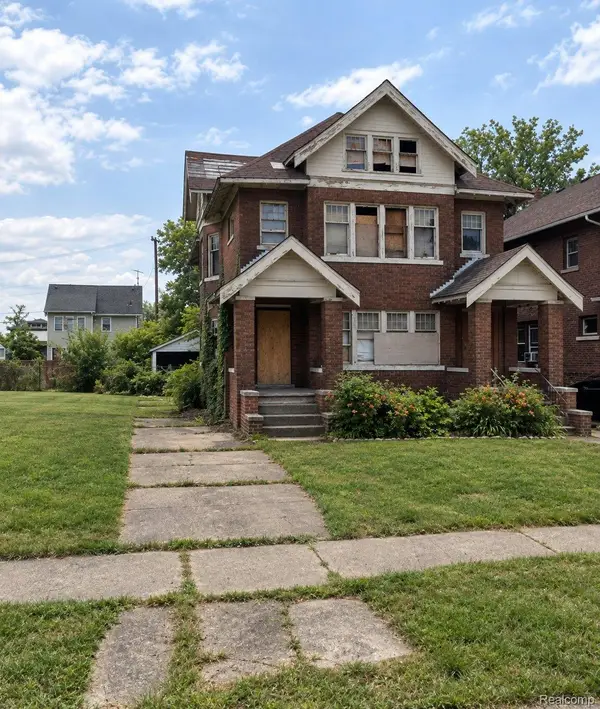 $40,000Active3 beds 3 baths2,490 sq. ft.
71 Pilgrim Street, HighlandPark, MI 48203
MLS# 20261077726Listed by: METROPOLITAN GEMS - New
 $34,000Active4 beds 2 baths1,712 sq. ft.
226 W Grand, HighlandPark, MI 48203
MLS# 20261076952Listed by: MOTION REALTY - New
 $220,000Active4 beds 2 baths2,400 sq. ft.
119 Candler Street, HighlandPark, MI 48203
MLS# 20261074215Listed by: REAL ESTATE ONE-DBN HTS/DBN 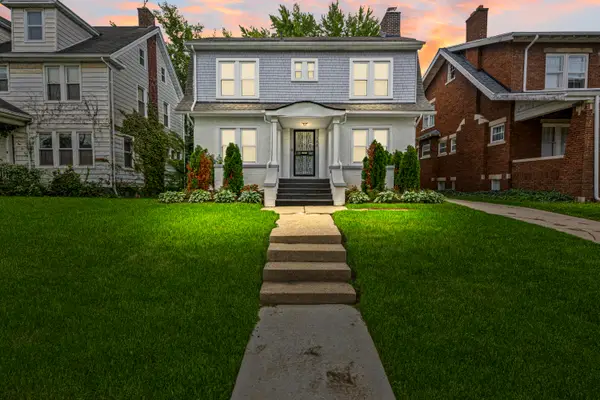 $249,900Active3 beds 2 baths1,700 sq. ft.
123 Puritan Avenue, Highland Park, MI 48203
MLS# 26050101Listed by: CALDWELL REALTY AND ASSOCIATES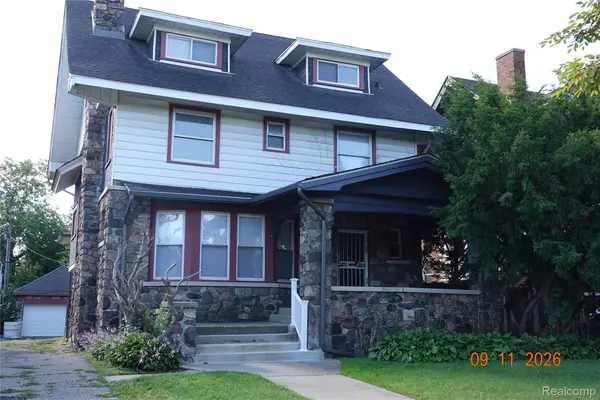 $255,000Active5 beds 5 baths3,491 sq. ft.
40 Colorado Street, HighlandPark, MI 48203
MLS# 20261073931Listed by: REAL ESTATE MANAGEMENT SPECIALISTS INC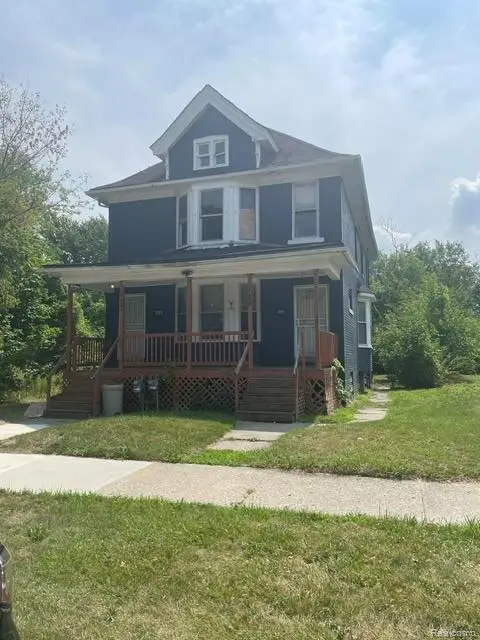 $105,000Active-- beds 2 baths2,240 sq. ft.
127-9 W Buena Vista Street, HighlandPark, MI 48203
MLS# 20261073259Listed by: OAK AND STONE REAL ESTATE $200,000Active4 beds 1 baths1,904 sq. ft.
115 Moss Street, HighlandPark, MI 48203
MLS# 20261063170Listed by: KELLER WILLIAMS PAINT CREEK $119,900Active3 beds 2 baths1,308 sq. ft.
145 Waverly Street, HighlandPark, MI 48203
MLS# 20261068836Listed by: KELLER WILLIAMS LEGACY $129,900Pending4 beds 2 baths1,674 sq. ft.
115 Richton Street, HighlandPark, MI 48203
MLS# 20261068837Listed by: KELLER WILLIAMS LEGACY


Protect your home and budget from life's surprises with an Assurant Home Warranty, backed by a partner that supports you through every step of homeownership. Explore Plans.
© 2023 - 2026 ERA Franchise Systems LLC. All rights reserved. ERA Franchise Systems LLC fully supports the principles of the Fair Housing Act and the Equal Opportunity Act. ERA, ERA Real Estate powered, and their respective logos are registered service marks of ERA Franchise Systems LLC. Each office is independently owned and operated.