
3467 Deerfield Lane, Hill, MI 48635
Local realty services provided by:ERA Prime Real Estate Group
3467 Deerfield Lane,Hill, MI 48635
$380,000
- 4 Beds
- 2 Baths
- 3,004 sq. ft.
- Single family
- Active
Listed by: anthony wright
Office: keller williams paint creek
MLS#:20261063660
Source:MI_REALCOMP
Price summary
- Price:$380,000
- Price per sq. ft.:$126.5
- Monthly HOA dues:$12.5
About this home
Escape to peaceful Northern Michigan lake living! Nestled on a quiet private lake with a 25 hp motor limit, this property offers the perfect setting for fishing, kayaking, swimming and enjoying the serenity of nature. If you're looking for relaxation and solitude, this is the place to call home.
This well-built chalet-style home features quality 2x6 construction and a finished walkout basement with impressive 8 1/2 foot ceilings and a completely open floor plan thanks to the absence of support posts. Stay comfortable year-round with a newer forced air furnace (approximately 3 years old) and a premium Harman pellet stove that keeps the lower level warm even during the coldest Northern Michigan winters!
The home and detached garage both feature durable metal roofs, and an additional 12'x24' carport provides plenty of extra covered storage for vehicles, boats, or recreational equipment.
Ownership includes access to outstanding community amenities, including two deeded lake access sites, private hunting acreage, ATV trails, a shooting range, and a large recreational field for family gatherings and outdoor activities.
Whether you are searching for a year-round residence, a family getaway, or the perfect Up North retreat, this property offers the ideal combination of quality construction, abundant amenities, and peaceful lakefront living. Come experience everything Northern Michigan has to offer!...
Contact an agent
Home facts
- Year built:1994
- Subdivision & Development:TWIN LAKE RESORT
- Listing ID #:20261063660
- Added:54 day(s) ago
- Updated:October 05, 2026 at 10:03 AM
Rooms and interior
- Bedrooms:4
- Total bathrooms:2
- Full bathrooms:2
- Rooms Total:9
- Basement Description:Finished
- Living area:3,004 sq. ft.
Heating and cooling
- Cooling:Ceiling Fans
- Heating:Forced Air, Propane
Structure and exterior
- Roof:Metal
- Year built:1994
- Building area:3,004 sq. ft.
- Lot area:0.29 Acres
- Architectural Style:Bungalow
- Construction Materials:Vinyl Siding
- Exterior Features:Deck
- Foundation Description:Basement, Block
- Levels:Two
Utilities
- Water:Well
- Sewer:Septic Tank
Finances and disclosures
- Price:$380,000
- Price per sq. ft.:$126.5
- Tax amount:$2,037
Features and amenities
- Appliances:Dishwasher, Dryer, Free Standing Electric Range, Free Standing Refrigerator, Microwave, Washer
- Laundry features:Gas Dryer Hookup, Washer Hookup
- Amenities:Programmable Thermostat
Parking
- Parking description:Carport, Detached, Two Car Garage
- Garage spaces:2

New listings near 3467 Deerfield Lane
- New
 $275,000Active4 beds 1 baths1,699 sq. ft.
2372 Lake View, Hale, MI 48739
MLS# 77080073935Listed by: SCOFIELD REAL ESTATE LLC  $189,900Active5 beds 2 baths1,550 sq. ft.
5260 Townhall RD, Hale, MI 48739
MLS# 77080073852Listed by: CENTURY 21 SIGNATURE REALTY $430,000Active2 beds 1 baths1,200 sq. ft.
797 Kenyon RD, Lupton, MI 48635
MLS# 77080073688Listed by: MORRIS-RICHARDSON RE $175,000Active3 beds 2 baths1,068 sq. ft.
255 East Side, Lupton, MI 48635
MLS# 77080073484Listed by: 31 REALTY $269,000Active3 beds 2 baths2,874 sq. ft.
755 N Lakeview, Hale, MI 48739
MLS# 77080073322Listed by: STERLING PROPERTIES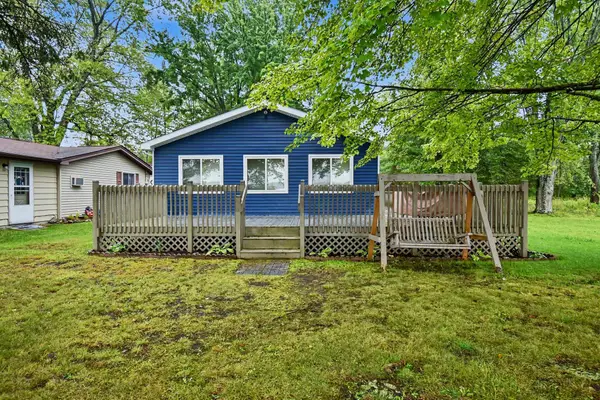 $285,000Pending3 beds 1 baths1,056 sq. ft.
2281 Royal Lane, Hale, MI 48739
MLS# 201842570Listed by: RE/MAX OF HIGGINS LAKE $145,000Active5.32 Acres
5544 Rose City Circle, Hale, MI 48739
MLS# 26045328Listed by: FELDE REALTY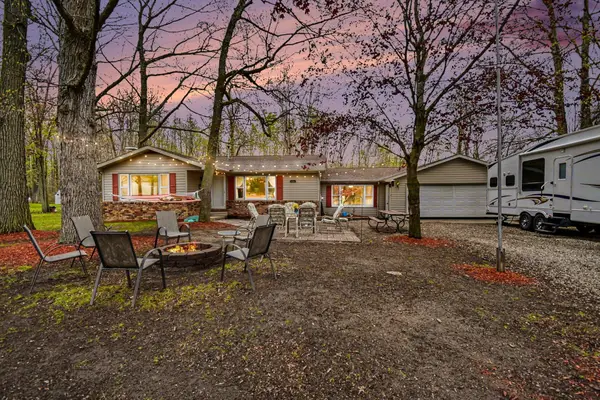 $150,000Active3 beds 1 baths1,404 sq. ft.
280 N Sage Lake, Hale, MI 48739
MLS# 77080072667Listed by: SCOFIELD REAL ESTATE LLC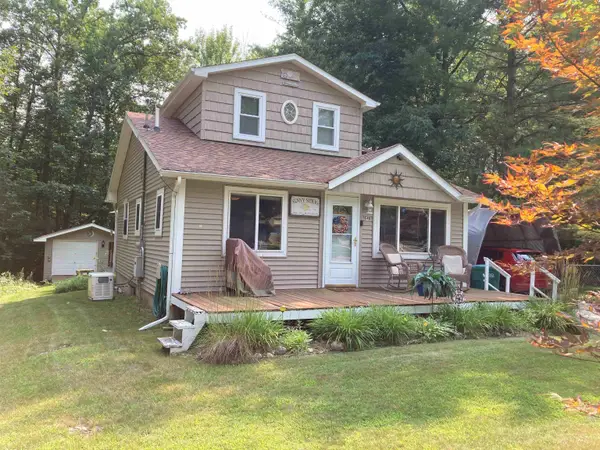 $195,000Active2 beds 2 baths1,224 sq. ft.
3548 Lakeside, Lupton, MI 48635
MLS# 77080072314Listed by: BENJAMIN REALTY


Protect your home and budget from life's surprises with an Assurant Home Warranty, backed by a partner that supports you through every step of homeownership. Explore Plans.
© 2023 - 2026 ERA Franchise Systems LLC. All rights reserved. ERA Franchise Systems LLC fully supports the principles of the Fair Housing Act and the Equal Opportunity Act. ERA, ERA Real Estate powered, and their respective logos are registered service marks of ERA Franchise Systems LLC. Each office is independently owned and operated.