
1520 Lamphere Street, Hillsdale, MI 49242
Local realty services provided by:ERA Prime Real Estate Group
1520 Lamphere Street,Hillsdale, MI 49242
$399,900
- 5 Beds
- 3 Baths
- 3,120 sq. ft.
- Single family
- Active
Listed by: darin w spieth
Office: spieth & satow auctions & real estate
MLS#:53025046075
Source:MI_REALCOMP
Price summary
- Price:$399,900
- Price per sq. ft.:$128.17
About this home
Spacious quad-level in Hillsdale Township, just blocks from the city! The main level features a primary suite with a large custom walk-in closet, bathroom with dual sinks, plus an updated kitchen with Bosch appliances. The home also features 2' wooden blinds throughout. The second level offers 3 bedrooms and a full bath, while the third level boasts a large family room for relaxing or gathering. The lower level provides a complete in-law suite with its own kitchen, newer appliances, and walk-out patio.Set on a half-acre, this property is designed for both comfort and lifestyle. The fully finished retreat building with its own mini-split is perfect as a studio, office, workout space, guest quarters, or hobby room -- a true extension of the home. Outdoors, enjoy mature landscaping, a fire pit for entertaining and cozy evenings, and plenty of room to host gatherings or unwind in your private setting. With six newer mini-split systems throughout, this home stays comfortable year-round whi- Call the listing agent today to schedule a showing!...
Contact an agent
Home facts
- Year built:1958
- Subdivision & Development:BAW BEESE HEIGHTS TWO
- Listing ID #:53025046075
- Added:325 day(s) ago
- Updated:July 29, 2026 at 10:06 AM
Rooms and interior
- Bedrooms:5
- Total bathrooms:3
- Full bathrooms:2
- Half bathrooms:1
- Rooms Total:17
- Flooring:Carpet, Vinyl, Wood
- Basement Description:Full, Walk-Out Access
- Living area:3,120 sq. ft.
Heating and cooling
- Cooling:Ceiling Fans
- Heating:Baseboard, Hot Water, Other Heating Fuel, Radiant
Structure and exterior
- Roof:Asphalt, Shingle
- Year built:1958
- Building area:3,120 sq. ft.
- Lot area:0.46 Acres
- Lot Features:Corner Lot, Landscaped Ground Cover
- Construction Materials:Brick, Vinyl Siding
- Exterior Features:Garden, Patio
- Foundation Description:Basement
Utilities
- Water:Shared Well
- Sewer:Septic Tank
Finances and disclosures
- Price:$399,900
- Price per sq. ft.:$128.17
- Tax amount:$2,243
Features and amenities
- Appliances:Dishwasher, Dryer, Microwave, Oven, Refrigerator, Washer, Water Softener Owned
- Laundry features:Lower Level
Parking
- Parking description:Asphalt, Attached, Garage Door Opener
- Garage spaces:2

New listings near 1520 Lamphere Street
- New
 $349,900Active3 beds 2 baths1,700 sq. ft.
1331 Bankers Road, Hillsdale, MI 49242
MLS# 20261058875Listed by: PARADISE REALTY II LLC - New
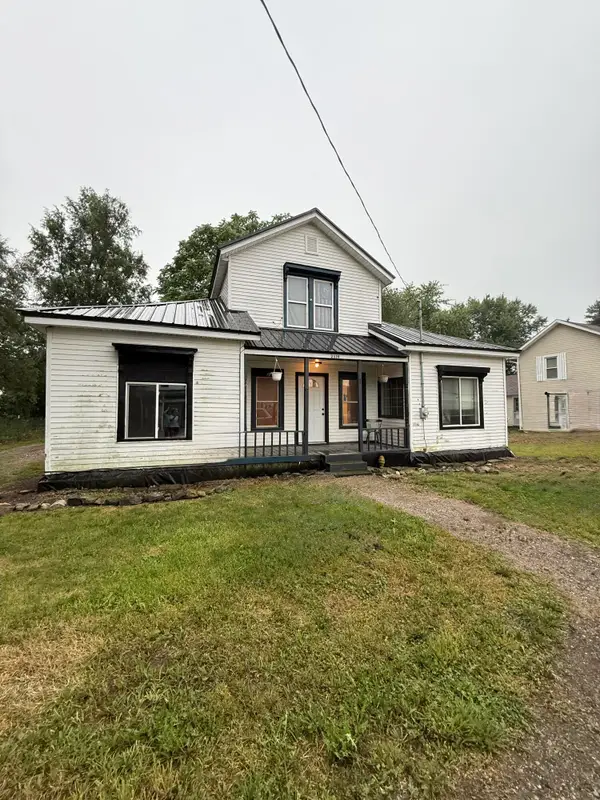 $85,000Active4 beds 1 baths1,502 sq. ft.
2339 E Montgomery Road, Hillsdale, MI 49242
MLS# 26039010Listed by: RE/MAX PREFERRED REALTY - New
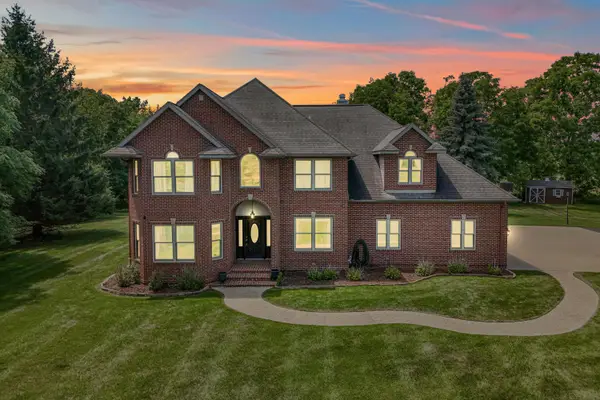 $990,000Active5 beds 4 baths4,294 sq. ft.
1230 Meadow Lane, Hillsdale, MI 49242
MLS# 26038701Listed by: CENTURY 21 AFFILIATED - New
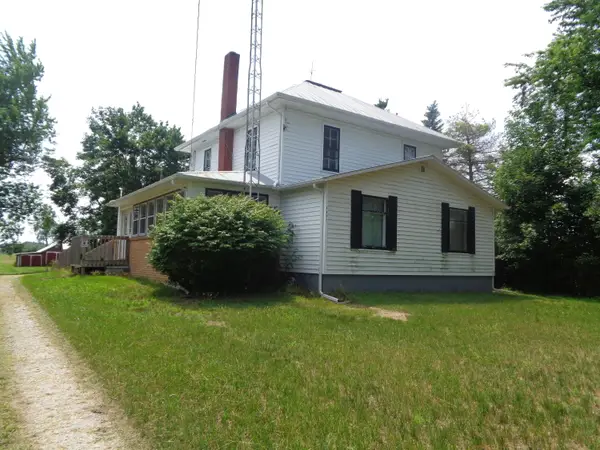 $249,000Active4 beds 2 baths2,195 sq. ft.
1311 E Montgomery Road, Hillsdale, MI 49242
MLS# 26037541Listed by: MICHAEL AUCTION & REALTY SERVICE LLC - New
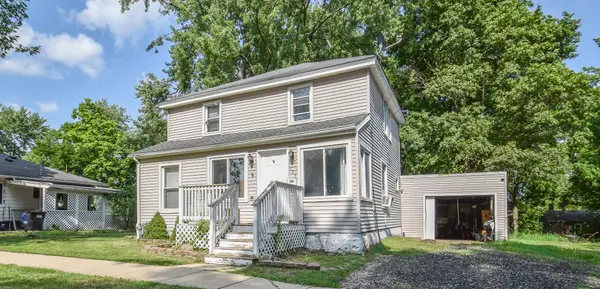 $139,900Active3 beds 1 baths1,424 sq. ft.
135 S Manning Street, Hillsdale, MI 49242
MLS# 26038364Listed by: SOUTHERN MARSH REALTY - New
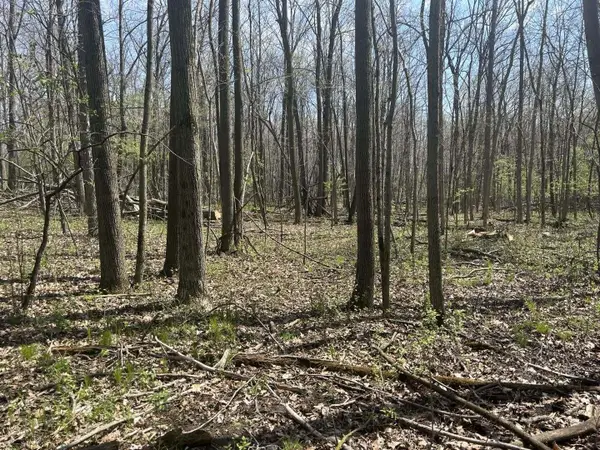 $129,900Active10 Acres
Halfmoon Lake Rd., Hillsdale, MI 49242
MLS# 26038260Listed by: MICHIGAN WHITETAIL PROPERTIES - New
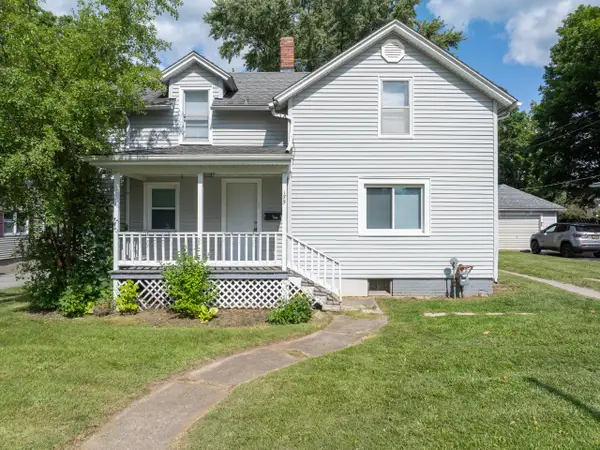 $199,900Active3 beds 2 baths1,566 sq. ft.
175 S Howell Street, Hillsdale, MI 49242
MLS# 26038234Listed by: CHRISTIE PLEMMONS REALTY - New
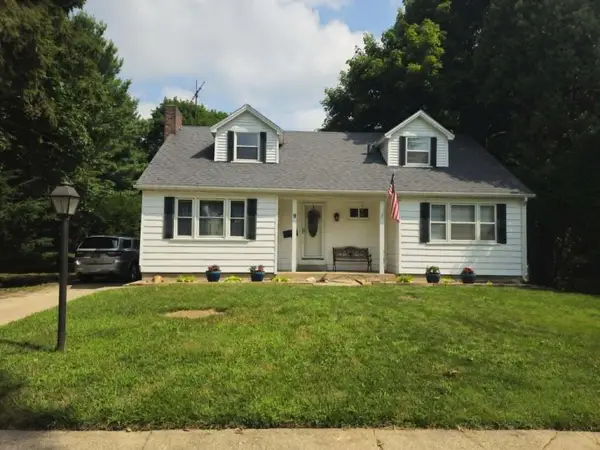 $189,900Active4 beds 2 baths1,820 sq. ft.
9 Armstrong Street, Hillsdale, MI 49242
MLS# 26037806Listed by: COLDWELL BANKER BEISWANGER REALTY GROUP - New
 $89,900Active2 beds 1 baths1,292 sq. ft.
7290 Ansley Lane, Hillsdale, MI 49242
MLS# 26037405Listed by: COLDWELL BANKER GROVES REAL ESTATE - New
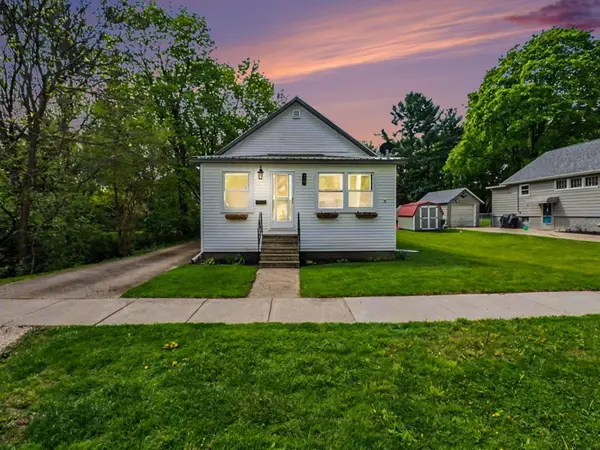 $195,000Active2 beds 2 baths1,270 sq. ft.
78 Westwood Street, Hillsdale, MI 49242
MLS# 26037262Listed by: PRODUCTION REALTY


Protect your home and budget from life's surprises with an Assurant Home Warranty, backed by a partner that supports you through every step of homeownership. Explore Plans.
© 2023 - 2026 ERA Franchise Systems LLC. All rights reserved. ERA Franchise Systems LLC fully supports the principles of the Fair Housing Act and the Equal Opportunity Act. ERA, ERA Real Estate powered, and their respective logos are registered service marks of ERA Franchise Systems LLC. Each office is independently owned and operated.