
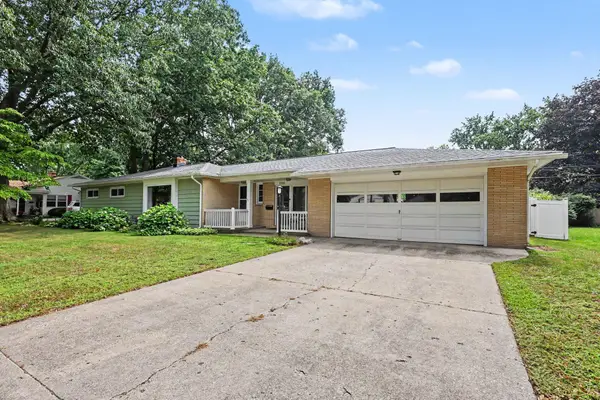
15471 Ransom Street, Holland, MI 49424
Local realty services provided by:ERA Prime Real Estate Group
Listed by: mary perham-nelson
Office: exp realty llc.
MLS#:71026032952
Source:MI_REALCOMP
Price summary
- Price:$360,000
- Price per sq. ft.:$175.95
About this home
Private home on a double lot in Park Township! 3 Bedrooms, 1.5 bath with a large kitchen offering a lot of natural light and a private, wooded view from the sliders and eating area that lead to a 10 x 32 deck. The main level offers 3 bedrooms, a half bath, full bath, eating area and living room. The lower level offers a separate entry/walkout, laundry and a large rec room for relaxing or entertaining. Outdoor decks, patio and more give ample room for hobbies and there is a very large storage area on the back of the home for all of your "garage" type items. Close to the lake, the bike path, natural areas and all that North Holland has to offer. The home sits on a private drive off Ransom, so it is not in an area of heavy traffic or congestion. Very quiet, peaceful.
Contact an agent
Home facts
- Year built:1976
- Listing ID #:71026032952
- Added:121 day(s) ago
- Updated:October 29, 2026 at 12:59 AM
Rooms and interior
- Bedrooms:3
- Total bathrooms:2
- Full bathrooms:1
- Half bathrooms:1
- Rooms Total:5
- Flooring:Laminate
- Kitchen Description:Pantry
- Basement Description:Daylight, Full, Walk-Out Access
- Living area:2,046 sq. ft.
Heating and cooling
- Cooling:Ceiling Fans, Central Air
- Heating:Forced Air, Natural Gas
Structure and exterior
- Roof:Composition
- Year built:1976
- Building area:2,046 sq. ft.
- Lot area:0.53 Acres
- Lot Features:Landscaped Ground Cover, Wooded
- Architectural Style:Ranch
- Construction Materials:Wood Siding
- Exterior Features:Deck
- Foundation Description:Basement
Utilities
- Water:Well
- Sewer:Septic Tank
Finances and disclosures
- Price:$360,000
- Price per sq. ft.:$175.95
- Tax amount:$4,000
Features and amenities
- Appliances:Dishwasher, Range, Refrigerator
- Laundry features:Lower Level
- Amenities:Pantry, Window Treatments
Parking
- Parking description:Paved

New listings near 15471 Ransom Street
- New
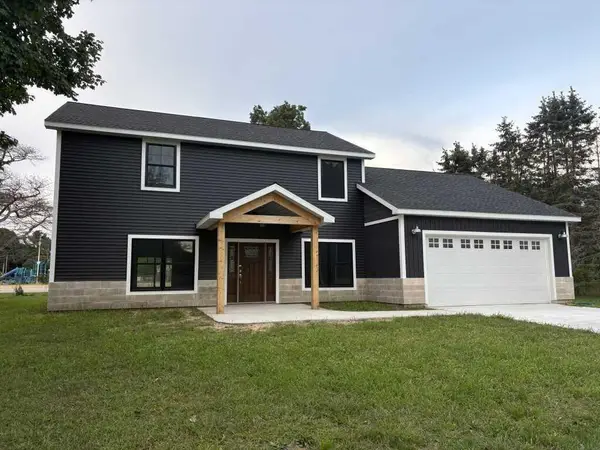 $459,000Active4 beds 3 baths2,000 sq. ft.
2161 Brighton Street, Holland, MI 49424
MLS# 71026057579Listed by: KERMATH REALTY - New
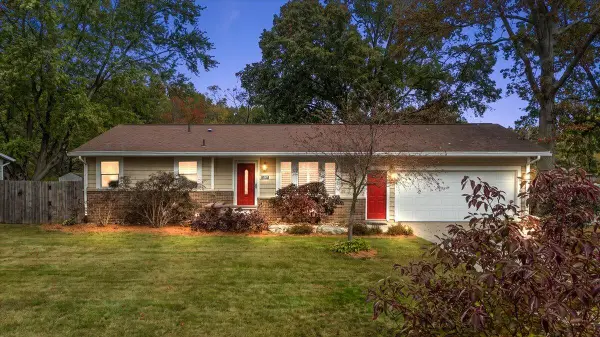 $379,000Active3 beds 2 baths1,491 sq. ft.
1687 Pinta Drive, Holland, MI 49424
MLS# 26057575Listed by: COLDWELL BANKER WOODLAND SCHMIDT - New
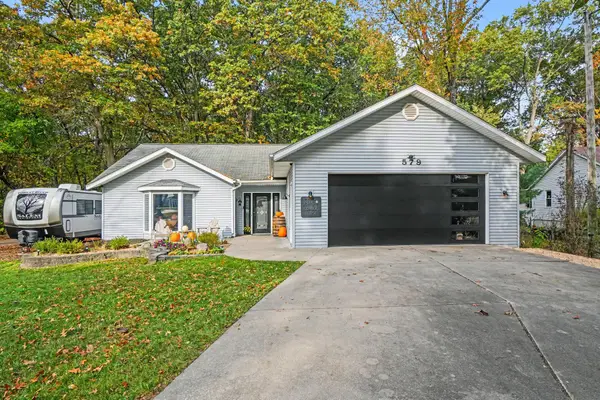 $390,000Active2 beds 2 baths1,664 sq. ft.
579 Howard Avenue, Holland, MI 49424
MLS# 71026057441Listed by: RE/MAX LAKESHORE - New
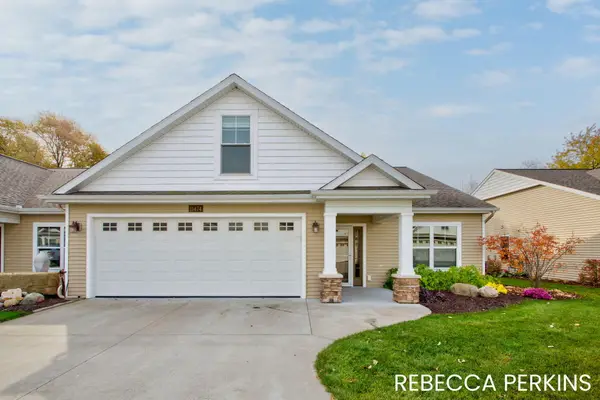 $478,500Active3 beds 2 baths2,153 sq. ft.
11474 South Lake Drive, Holland, MI 49424
MLS# 71026057385Listed by: HOMEREALTY HOLLAND - Open Sat, 12 to 2pmNew
 $305,000Active3 beds 2 baths1,667 sq. ft.
52 W 17th Street, Holland, MI 49423
MLS# 26057355Listed by: COLDWELL BANKER WOODLAND SCHMIDT - New
 $399,000Active3 beds 2 baths2,002 sq. ft.
106 E 31st Street, Holland, MI 49423
MLS# 26057359Listed by: FIVE STAR REAL ESTATE-HOLLAND - Open Sat, 2:30 to 3:30pmNew
 $399,900Active3 beds 2 baths1,654 sq. ft.
1616 Pinta Drive, Holland, MI 49424
MLS# 26057334Listed by: COLDWELL BANKER WOODLAND SCHMIDT - Open Sat, 11am to 1pmNew
 $349,900Active3 beds 3 baths2,146 sq. ft.
12926 N Bellwood Drive, Holland, MI 49424
MLS# 71026057288Listed by: GREENRIDGE REALTY HAMILTON - Open Sat, 12 to 1:30pmNew
 $440,000Active3 beds 3 baths2,383 sq. ft.
481 E Timberlake Drive E, Holland, MI 49424
MLS# 26057211Listed by: KELLER WILLIAMS LAKESHORE - New
 $447,900Active5 beds 2 baths2,394 sq. ft.
1021 Paw Paw Drive, Holland, MI 49423
MLS# 26057153Listed by: KELLER WILLIAMS LAKESHORE


Protect your home and budget from life's surprises with an Assurant Home Warranty, backed by a partner that supports you through every step of homeownership. Explore Plans.
© 2023 - 2026 ERA Franchise Systems LLC. All rights reserved. ERA Franchise Systems LLC fully supports the principles of the Fair Housing Act and the Equal Opportunity Act. ERA, ERA Real Estate powered, and their respective logos are registered service marks of ERA Franchise Systems LLC. Each office is independently owned and operated.