
481 E Timberlake Drive E, Holland, MI 49424
Local realty services provided by:ERA Greater North Properties
Listed by: jennifer gradnigo
Office: keller williams lakeshore
MLS#:26057211
Source:MI_MICHRIC
Price summary
- Price:$440,000
- Price per sq. ft.:$318.15
- Monthly HOA dues:$440
About this home
Welcome to 481 Timberlake Drive East in lovely Waterway Pines Condominiums, offering easy living with room to spread out. Step onto your beautiful cherry wood floors running throughout the living room, dining room, and sunroom. The bright, open main level centers on a living room with your gas fireplace framed by built-in shelves, giving you a cozy spot to gather and plenty of room to display your treasures. The kitchen is ready for your recipes with quartz countertops, stainless steel appliances, an induction stove, and pull-out pantry drawers that keep everything within reach. A breakfast bar peninsula makes it easy to pull up a stool for coffee or keep company with whoever's cooking. Just across the room, your sunroom's floor-to-ceiling windows frame a view of the majestic woods, making it a favorite spot in every season. Both the sunroom and the primary bedroom walk out to the deck, perfect for morning coffee or a quiet evening outside. Two bedrooms, a full bath, and a half bath for guests complete the main level. The lower level adds a third bedroom, a full bath, and a second gas fireplace, creating a comfortable space for guests, a home office, or a quiet retreat, along with storage for days. A two-stall garage rounds out the home with room for vehicles and more storage. Close to everything Holland has to offer, this one is worth seeing in person. Seller reserves: Dyson vacuum, bird bath and Chinese structure in front of house and potentially the perennials, coat rack by front door, raspberry bushes in backyard, plant light in living room....
Contact an agent
Home facts
- Year built:2004
- Subdivision & Development:Waterway Pines
- Listing ID #:26057211
- Added:1 day(s) ago
- Updated:October 28, 2026 at 02:26 PM
Rooms and interior
- Bedrooms:3
- Total bathrooms:3
- Full bathrooms:2
- Half bathrooms:1
- Rooms Total:7
- Kitchen Description:Microwave, Range, Refrigerator
- Basement:Yes
- Basement Description:Daylight
- Living area:2,383 sq. ft.
Heating and cooling
- Heating:Forced Air
- Central air:Yes
Structure and exterior
- Year built:2004
- Building area:2,383 sq. ft.
- Construction Materials:Brick, Vinyl Siding
Utilities
- Water:Public
Finances and disclosures
- Price:$440,000
- Price per sq. ft.:$318.15
- Tax amount:$5,567 (2026)
Features and amenities
- Laundry features:Washer
Parking
- Garage:Yes
- Garage spaces:2
New listings near 481 E Timberlake Drive E
- New
 $315,000Active2 beds 1 baths850 sq. ft.
2211 W Lakewood Boulevard, Holland, MI 49424
MLS# 71026057147Listed by: PROFESSIONAL REALTORS OF HOLLAND
- New
 $447,900Active5 beds 2 baths2,394 sq. ft.
1021 Paw Paw Drive, Holland, MI 49423
MLS# 71026057153Listed by: KELLER WILLIAMS LAKESHORE - New
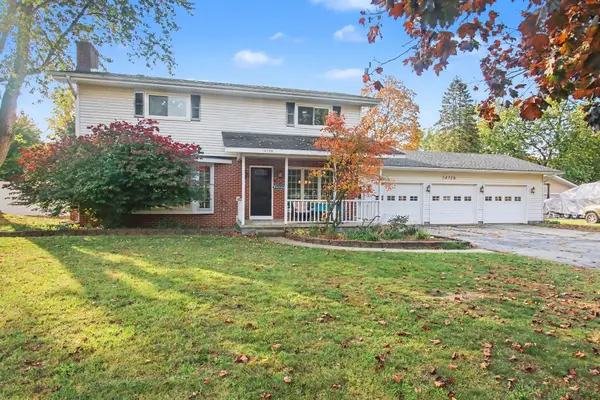 $425,000Active4 beds 2 baths1,872 sq. ft.
14720 Valley View Avenue, Holland, MI 49424
MLS# 26057160Listed by: COLDWELL BANKER WOODLAND SCHMIDT - Open Thu, 5 to 7pmNew
 $385,000Active3 beds 1 baths1,344 sq. ft.
4163 N 144th Avenue, Holland, MI 49424
MLS# 71026057114Listed by: ENCOMPASS-REALTORS - New
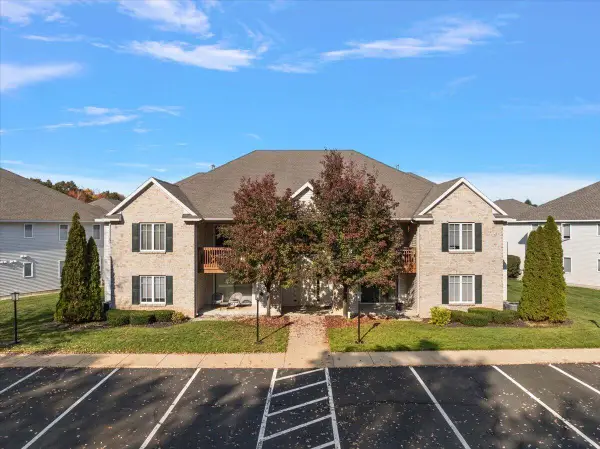 $245,000Active2 beds 2 baths1,241 sq. ft.
12249 S Crystal Waters Drive #7, Holland, MI 49424
MLS# 26057091Listed by: HOMEREALTY HOLLAND - New
 $269,900Active2 beds 1 baths756 sq. ft.
126 Cambridge Avenue, Holland, MI 49423
MLS# 26057095Listed by: CUELLAR REAL ESTATE - New
 $75,000Active3 beds 2 baths1,456 sq. ft.
11839 Hidden #127, Holland, MI 49424
MLS# 26056966Listed by: COLDWELL BANKER WOODLAND SCHMIDT - New
 $599,900Active4 beds 4 baths3,056 sq. ft.
2931 Brookwind Drive, Holland, MI 49424
MLS# 26056895Listed by: COLDWELL BANKER WOODLAND SCHMIDT - New
 $429,900Active4 beds 3 baths1,830 sq. ft.
155 Peppermint Drive, Holland, MI 49423
MLS# 26056687Listed by: ALLEN EDWIN REALTY LLC


Protect your home and budget from life's surprises with an Assurant Home Warranty, backed by a partner that supports you through every step of homeownership. Explore Plans.
© 2023 - 2026 ERA Franchise Systems LLC. All rights reserved. ERA Franchise Systems LLC fully supports the principles of the Fair Housing Act and the Equal Opportunity Act. ERA, ERA Real Estate powered, and their respective logos are registered service marks of ERA Franchise Systems LLC. Each office is independently owned and operated.