
106 E 31st Street, Holland, MI 49423
Local realty services provided by:ERA Prime Real Estate Group
Listed by: sabastian garsnett
Office: five star real estate-holland
MLS#:71026057359
Source:MI_REALCOMP
Price summary
- Price:$399,000
- Price per sq. ft.:$190.91
About this home
Move right in to this updated 3 bedroom, 2 full bath ranch in one of Holland's most popular Maplewood neighborhood. The kitchen is refreshed with stainless steel appliances, and new flooring runs throughout the main level. Both full baths have been modernized, and each one has heated porcelain tile, a little everyday luxury on cold Michigan mornings. Main floor laundry keeps daily life easy, and the roof was replaced in 2020, so that's one less thing to think about for years to come. The main level feels warm and open, while the finished lower level adds flexible living space and plenty of storage. Out back, a screened porch overlooks the yard and makes a perfect spot to unwind. The oversized lot was made for gathering, with a pergola, a dedicated cement cornhole area, and room to spread out and entertain. You're just minutes from everyday amenities and downtown Holland shopping and dining. Updated, spacious, and ready to enjoy inside and out. Schedule your private showing today.
Contact an agent
Home facts
- Year built:1952
- Subdivision & Development:MAPLEWOOD
- Listing ID #:71026057359
- Added:1 day(s) ago
- Updated:October 28, 2026 at 09:57 PM
Rooms and interior
- Bedrooms:3
- Total bathrooms:2
- Full bathrooms:2
- Rooms Total:9
- Flooring:Tile, Vinyl, Wood
- Basement Description:Finished, Full
- Living area:2,002 sq. ft.
Heating and cooling
- Cooling:Ceiling Fans, Central Air
- Heating:Forced Air, Natural Gas
Structure and exterior
- Roof:Shingle
- Year built:1952
- Building area:2,002 sq. ft.
- Lot area:0.31 Acres
- Lot Features:Landscaped Ground Cover
- Architectural Style:Ranch
- Construction Materials:Brick, Wood Siding
- Exterior Features:Covered, Enclosed, Patio, Porch, Screened
- Foundation Description:Basement
Utilities
- Water:Public
- Sewer:Public Sewer
Finances and disclosures
- Price:$399,000
- Price per sq. ft.:$190.91
- Tax amount:$4,517
Features and amenities
- Appliances:Dishwasher, Disposal, Dryer, Microwave, Range, Refrigerator, Washer
- Laundry features:Laundry Room, Main Level
Parking
- Parking description:Attached, Concrete, Garage Door Opener, Garage Faces Front
- Garage spaces:2

New listings near 106 E 31st Street
- New
 $305,000Active3 beds 2 baths1,667 sq. ft.
52 W 17th Street, Holland, MI 49423
MLS# 26057355Listed by: COLDWELL BANKER WOODLAND SCHMIDT - New
 $399,900Active3 beds 2 baths1,654 sq. ft.
1616 Pinta Drive, Holland, MI 49424
MLS# 26057334Listed by: COLDWELL BANKER WOODLAND SCHMIDT - Open Sat, 11am to 1pmNew
 $349,900Active3 beds 3 baths2,146 sq. ft.
12926 N Bellwood Drive, Holland, MI 49424
MLS# 71026057288Listed by: GREENRIDGE REALTY HAMILTON - Open Sat, 12 to 1:30pmNew
 $440,000Active3 beds 3 baths2,383 sq. ft.
481 E Timberlake Drive E, Holland, MI 49424
MLS# 26057211Listed by: KELLER WILLIAMS LAKESHORE - New
 $447,900Active5 beds 2 baths2,394 sq. ft.
1021 Paw Paw Drive, Holland, MI 49423
MLS# 26057153Listed by: KELLER WILLIAMS LAKESHORE - New
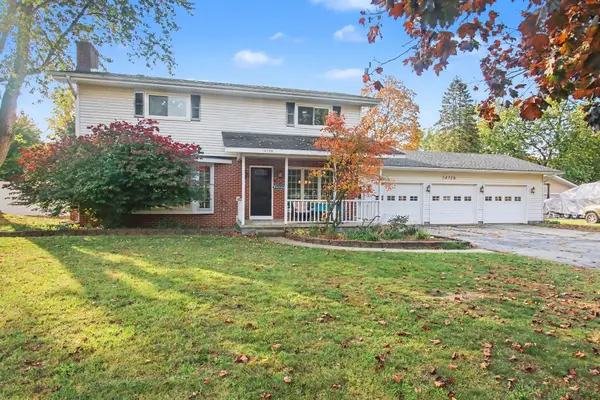 $425,000Active4 beds 2 baths1,872 sq. ft.
14720 Valley View Avenue, Holland, MI 49424
MLS# 26057160Listed by: COLDWELL BANKER WOODLAND SCHMIDT - New
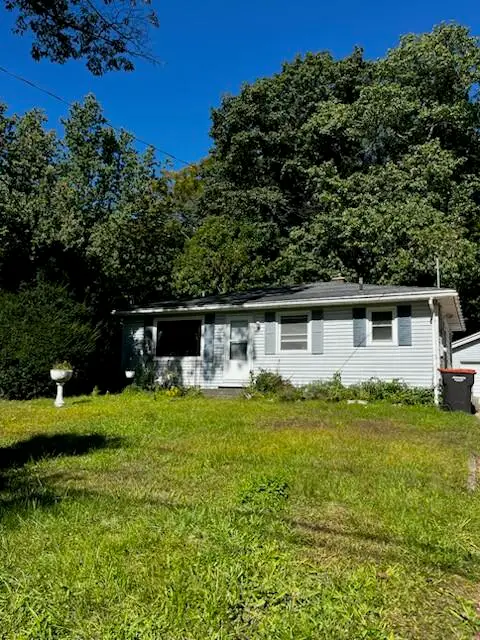 $315,000Active2 beds 1 baths850 sq. ft.
2211 W Lakewood Boulevard, Holland, MI 49424
MLS# 26057147Listed by: PROFESSIONAL REALTORS OF HOLLAND - Open Thu, 5 to 7pmNew
 $385,000Active3 beds 1 baths1,344 sq. ft.
4163 N 144th Avenue, Holland, MI 49424
MLS# 71026057114Listed by: ENCOMPASS-REALTORS - New
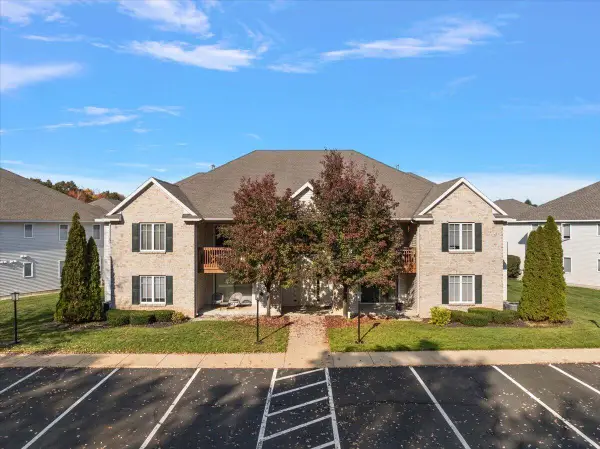 $245,000Active2 beds 2 baths1,241 sq. ft.
12249 S Crystal Waters Drive #7, Holland, MI 49424
MLS# 26057091Listed by: HOMEREALTY HOLLAND


Protect your home and budget from life's surprises with an Assurant Home Warranty, backed by a partner that supports you through every step of homeownership. Explore Plans.
© 2023 - 2026 ERA Franchise Systems LLC. All rights reserved. ERA Franchise Systems LLC fully supports the principles of the Fair Housing Act and the Equal Opportunity Act. ERA, ERA Real Estate powered, and their respective logos are registered service marks of ERA Franchise Systems LLC. Each office is independently owned and operated.