
1718 Columbus Street, Holland, MI 49424
Local realty services provided by:ERA Prime Real Estate Group
Listed by: melanie griffin, loraine f griffin
Office: keller williams lakeshore
MLS#:71026038337
Source:MI_REALCOMP
Price summary
- Price:$315,000
- Price per sq. ft.:$237.02
About this home
Great Location for this well built 1460 sq. ft ranch with 3 BR & 1.5 Baths on Holland's Northside!. This home is close to Winstrom Park, water/boat launch, State Park and bike paths everywhere! Tha HVAC/Hot Water heater is 4-5 years old. There is a main floor family room w/wood burning fireplace that adds lots of extra space to the home. Spacious mudroom attached to kitchen and Main floor laundry & half bath. A large yard for all your yard games or gardens. New slider to the deck! The basement is unfinished for your future needs and of course storage. Priced right to sell quickly!
Contact an agent
Home facts
- Year built:1975
- Listing ID #:71026038337
- Added:3 day(s) ago
- Updated:July 28, 2026 at 08:26 AM
Rooms and interior
- Bedrooms:3
- Total bathrooms:2
- Full bathrooms:1
- Half bathrooms:1
- Rooms Total:7
- Flooring:Carpet, Linoleum
- Kitchen Description:Pantry
- Basement Description:Full
- Living area:1,329 sq. ft.
Heating and cooling
- Cooling:Ceiling Fans, Central Air
- Heating:Forced Air, Natural Gas
Structure and exterior
- Roof:Composition, Shingle
- Year built:1975
- Building area:1,329 sq. ft.
- Lot area:0.42 Acres
- Lot Features:Level, Wooded
- Architectural Style:Ranch
- Construction Materials:Brick, Vinyl Siding
- Exterior Features:Deck, Garden
- Foundation Description:Basement, Crawl Space
Utilities
- Water:Public
- Sewer:Septic Tank
Finances and disclosures
- Price:$315,000
- Price per sq. ft.:$237.02
- Tax amount:$2,507
Features and amenities
- Appliances:Dishwasher, Dryer, Oven, Range, Refrigerator, Washer
- Laundry features:Laundry Room, Main Level
- Amenities:Pantry
Parking
- Parking description:Asphalt, Attached, Garage Door Opener, Garage Faces Front
- Garage spaces:2

New listings near 1718 Columbus Street
- New
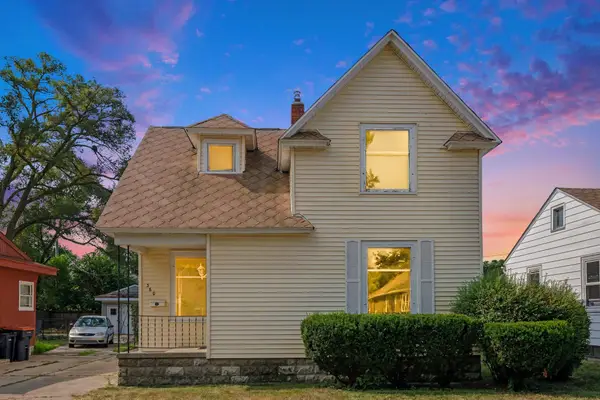 $319,900Active3 beds 1 baths1,580 sq. ft.
360 W 18th Street, Holland, MI No
MLS# 65026038700Listed by: FIVE STAR REAL ESTATE (MAIN) - New
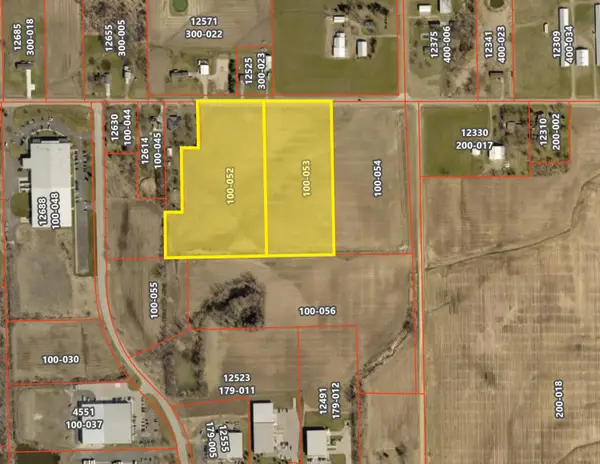 $702,500Active20.88 Acres
Holland Ave #Lots 3-4, Holland, MI 49424
MLS# 26038671Listed by: LAKESHORE COMMERCIAL REAL ESTATE - New
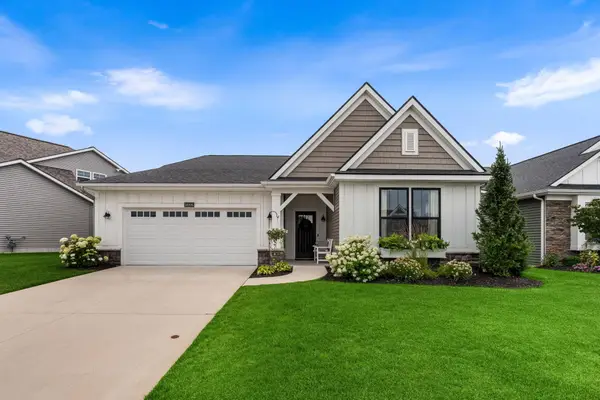 $639,900Active2 beds 2 baths1,892 sq. ft.
14006 Bradshaw Park, Holland, MI 49424
MLS# 71026038504Listed by: EASTBROOK HOMES INC - New
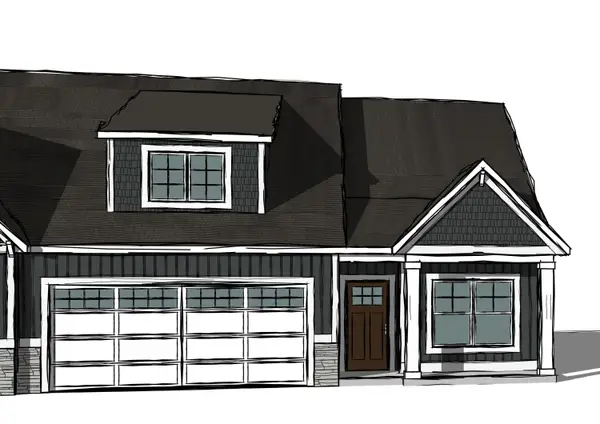 $399,900Active3 beds 2 baths1,699 sq. ft.
11927 Smithfield Drive Unit: Lot 10, Holland, MI 49424
MLS# 71026038396Listed by: WEST EDGE REAL ESTATE LLC 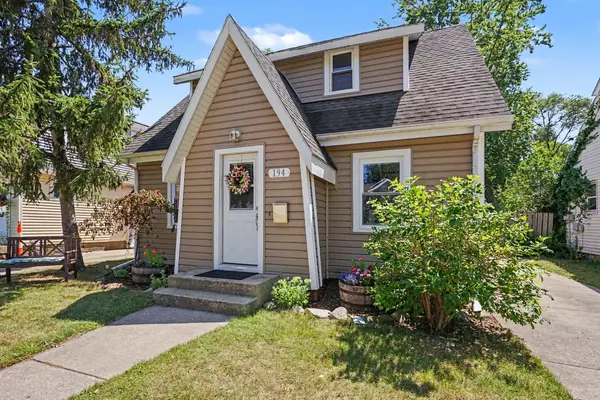 $279,900Pending3 beds 1 baths1,200 sq. ft.
194 W 20th Street, Holland, MI 49423
MLS# 71026038398Listed by: KELLER WILLIAMS HARBORTOWN- New
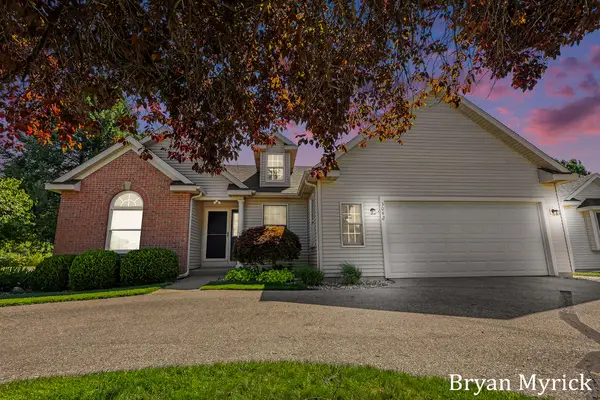 $389,900Active3 beds 3 baths2,192 sq. ft.
3042 Roberts Way, Holland, MI 49424
MLS# 26038310Listed by: COLDWELL BANKER WOODLAND SCHMIDT - Open Fri, 5 to 6:30pmNew
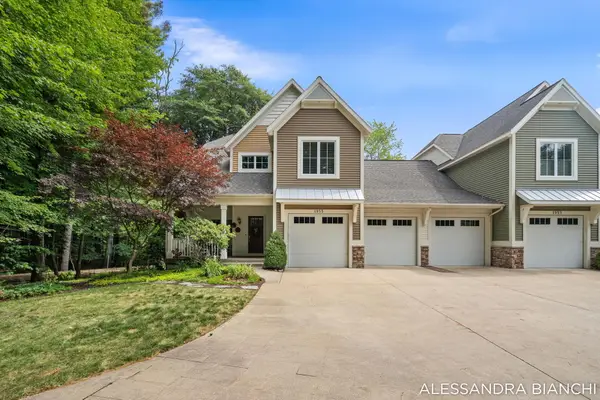 $610,000Active5 beds 4 baths2,969 sq. ft.
1955 Bower Street, Holland, MI 49424
MLS# 26038207Listed by: COLDWELL BANKER WOODLAND SCHMIDT - New
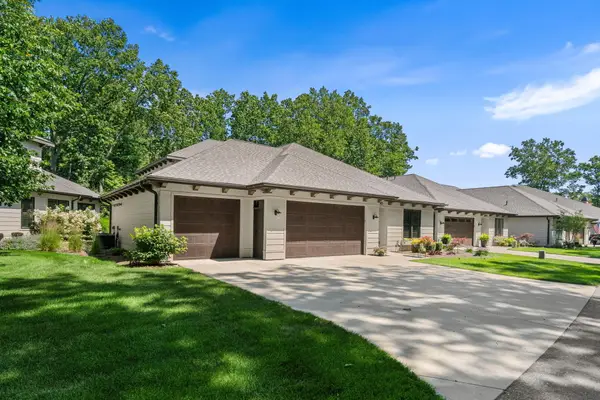 $1,455,900Active3 beds 3 baths4,206 sq. ft.
2045 Ottawa Beach Road, Holland, MI 49424
MLS# 71026038185Listed by: SHORES OF MICHIGAN REAL ESTATE LLC 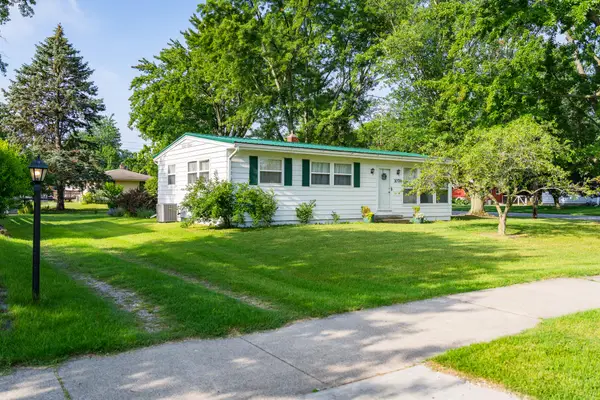 $264,900Pending3 beds 1 baths1,075 sq. ft.
1078 Legion Park Drive, Holland, MI 49423
MLS# 65026038179Listed by: GROOT REALTY LLC


Protect your home and budget from life's surprises with an Assurant Home Warranty, backed by a partner that supports you through every step of homeownership. Explore Plans.
© 2023 - 2026 ERA Franchise Systems LLC. All rights reserved. ERA Franchise Systems LLC fully supports the principles of the Fair Housing Act and the Equal Opportunity Act. ERA, ERA Real Estate powered, and their respective logos are registered service marks of ERA Franchise Systems LLC. Each office is independently owned and operated.