
2045 Ottawa Beach Road, Holland, MI 49424
Local realty services provided by:ERA Prime Real Estate Group
Listed by: beth m foley
Office: shores of michigan real estate llc.
MLS#:71026038185
Source:MI_REALCOMP
Price summary
- Price:$1,455,900
- Price per sq. ft.:$346.15
- Monthly HOA dues:$550
About this home
Exceptional, free-standing condominium in the Beachwalk development near Lake Macatawa and Lake Michigan. This unit has all the whistles and bells to bedazzle the discerning buyer. Over 4200 sq ft on 2 floors was the developer's home. Every detail, fixture, finish is premium. There are 2 bedrooms on the main floor and 1 upstairs, and 3 baths, this "Smart" home is zero steps on the main floor. A screened porch is completely private and has a gas fireplace and large TV mounted for your enthusiastic gatherings. The primary suite is complete with ensuite, walk-in closet and is attached to the 14x11 laundry room. Kitchen has premium appliances including a 2 separate refrigs for wine and soda. The Great room has a fireplace central to the gathering spaces. The upper level could be a multi-purpose room for family and guests. It even includes a water fountain. There is storage galore with shelving. Besides all of these features, it has a 3 stall finished garage with a furnace. Check out thefeatures attached to the seller's disclosure, including the porcelain floors. The association has a pool and exercise room. The complex consists of 24 units and is run with efficiency. Close to activities like the bike paths, restaurants, ice cream at the "General Store," hiking on Mt. Pisgah, and close to Lake Michigan and Lake Macatawa beaches. Enjoy a carefree lifestyle with family and friends....
Contact an agent
Home facts
- Year built:2021
- Listing ID #:71026038185
- Added:3 day(s) ago
- Updated:July 28, 2026 at 10:00 AM
Rooms and interior
- Bedrooms:3
- Total bathrooms:3
- Full bathrooms:3
- Rooms Total:10
- Flooring:Carpet, Tile
- Kitchen Description:Pantry
- Living area:4,206 sq. ft.
Heating and cooling
- Cooling:Attic Fan, Ceiling Fans, Central Air
- Heating:Forced Air, Natural Gas
Structure and exterior
- Roof:Composition
- Year built:2021
- Building area:4,206 sq. ft.
- Lot Features:Landscaped Ground Cover, Sprinklers
- Architectural Style:Contemporary, Free Standing/Detached, Traditional
- Exterior Features:Covered, Enclosed, Porch, Private Entrance, Screened
- Foundation Description:Slab
Utilities
- Water:Public
- Sewer:Public Sewer
Finances and disclosures
- Price:$1,455,900
- Price per sq. ft.:$346.15
- Tax amount:$15,100
Features and amenities
- Appliances:Bar Fridge, Built-In Gas Oven, Cooktop, Dishwasher, Disposal, Dryer, Humidifier, Microwave, Refrigerator, Washer
- Laundry features:Laundry Room, Main Level, Sink
- Amenities:Central Vacuum, Pantry, Window Treatments
- Pool features:Community, In Ground
Parking
- Parking description:Attached, Concrete, Garage Door Opener, Paved
- Garage spaces:3

New listings near 2045 Ottawa Beach Road
- New
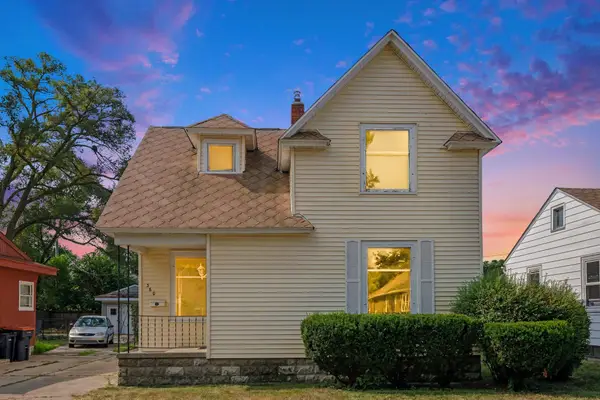 $319,900Active3 beds 1 baths1,580 sq. ft.
360 W 18th Street, Holland, MI No
MLS# 65026038700Listed by: FIVE STAR REAL ESTATE (MAIN) - New
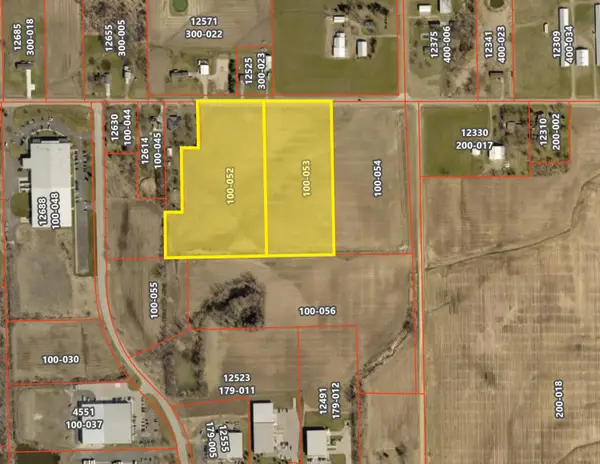 $702,500Active20.88 Acres
Holland Ave #Lots 3-4, Holland, MI 49424
MLS# 26038671Listed by: LAKESHORE COMMERCIAL REAL ESTATE - New
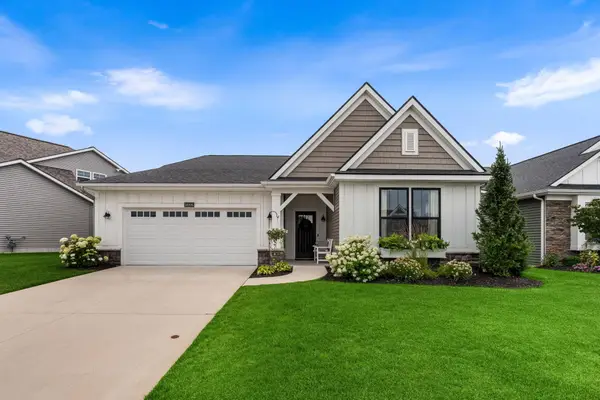 $639,900Active2 beds 2 baths1,892 sq. ft.
14006 Bradshaw Park, Holland, MI 49424
MLS# 71026038504Listed by: EASTBROOK HOMES INC - New
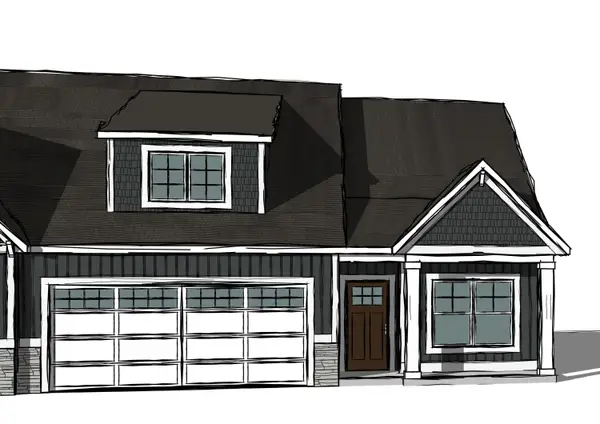 $399,900Active3 beds 2 baths1,699 sq. ft.
11927 Smithfield Drive Unit: Lot 10, Holland, MI 49424
MLS# 71026038396Listed by: WEST EDGE REAL ESTATE LLC 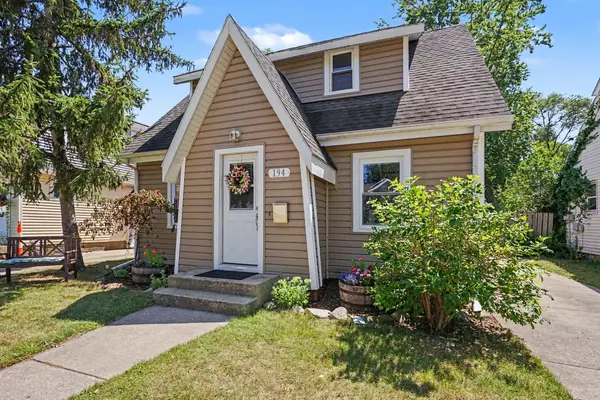 $279,900Pending3 beds 1 baths1,200 sq. ft.
194 W 20th Street, Holland, MI 49423
MLS# 71026038398Listed by: KELLER WILLIAMS HARBORTOWN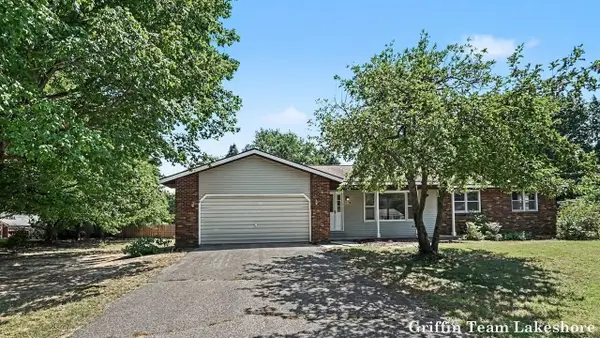 $315,000Pending3 beds 2 baths1,329 sq. ft.
1718 Columbus Street, Holland, MI 49424
MLS# 71026038337Listed by: KELLER WILLIAMS LAKESHORE- New
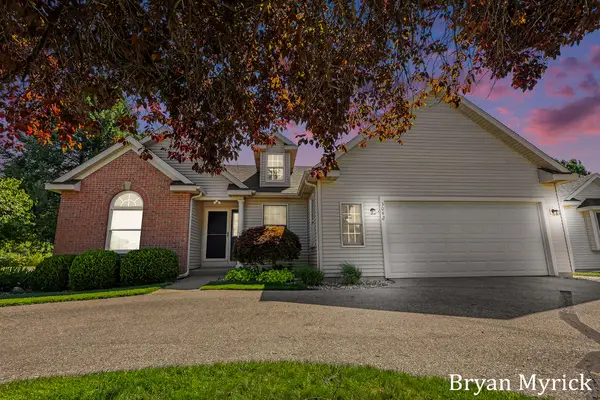 $389,900Active3 beds 3 baths2,192 sq. ft.
3042 Roberts Way, Holland, MI 49424
MLS# 26038310Listed by: COLDWELL BANKER WOODLAND SCHMIDT - Open Fri, 5 to 6:30pmNew
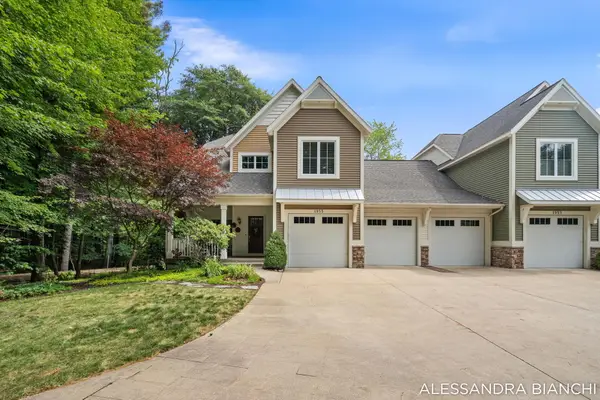 $610,000Active5 beds 4 baths2,969 sq. ft.
1955 Bower Street, Holland, MI 49424
MLS# 26038207Listed by: COLDWELL BANKER WOODLAND SCHMIDT  $264,900Pending3 beds 1 baths1,075 sq. ft.
1078 Legion Park Drive, Holland, MI 49423
MLS# 65026038179Listed by: GROOT REALTY LLC


Protect your home and budget from life's surprises with an Assurant Home Warranty, backed by a partner that supports you through every step of homeownership. Explore Plans.
© 2023 - 2026 ERA Franchise Systems LLC. All rights reserved. ERA Franchise Systems LLC fully supports the principles of the Fair Housing Act and the Equal Opportunity Act. ERA, ERA Real Estate powered, and their respective logos are registered service marks of ERA Franchise Systems LLC. Each office is independently owned and operated.