
1930 Chippewa Drive, Holland, MI 49424
Local realty services provided by:ERA Reardon Realty
Listed by: dirk vande poel
Office: homerealty holland
MLS#:26041604
Source:MI_MICHRIC
Price summary
- Price:$685,000
- Price per sq. ft.:$277.1
- Monthly HOA dues:$348
About this home
Welcome to 1930 Chippewa Dr., a beautifully designed 5-bedroom, 3-bath home in Holland's desirable Cottages of Chapel Hill community. Built in 2018, this spacious home offers 2,494 sq. ft. of thoughtfully designed living space with an open-concept main level and plenty of room to spread out. The main floor features a welcoming great room, well-appointed kitchen with granite countertops, tile backsplash, stainless-steel appliances, pantry, dining nook, and convenient mudroom with built-in storage. A main-level bedroom and full bath provide flexibility for guests, a home office, or single-level living. Upstairs, the spacious primary suite offers a walk-in closet and private bath with tile shower, soaking tub, and dual vanities, along with three additional bedrooms and another full bath. Enjoy the convenience of main-level laundry, central air, attached 2-car garage, This is a must see home!! Outside, the community offers walking trails, an outdoor pool, and clubhouse, while shopping, dining, golf, and entertainment are all within easy reach. A wonderful opportunity to own a spacious, move-in-ready home in a welcoming Holland community....
Contact an agent
Home facts
- Year built:2018
- Listing ID #:26041604
- Added:2 day(s) ago
- Updated:August 12, 2026 at 03:38 PM
Rooms and interior
- Bedrooms:5
- Total bathrooms:3
- Full bathrooms:3
- Rooms Total:8
- Kitchen Description:Dishwasher, Disposal, Microwave, Range
- Basement:Yes
- Living area:2,472 sq. ft.
Heating and cooling
- Heating:Forced Air
- Central air:Yes
Structure and exterior
- Year built:2018
- Building area:2,472 sq. ft.
- Lot area:0.17 Acres
- Construction Materials:Stone, Vinyl Siding
Utilities
- Water:Public
Finances and disclosures
- Price:$685,000
- Price per sq. ft.:$277.1
- Tax amount:$10,486 (2025)
Features and amenities
- Laundry features:Washer
Parking
- Garage:Yes
- Garage spaces:2
New listings near 1930 Chippewa Drive
- New
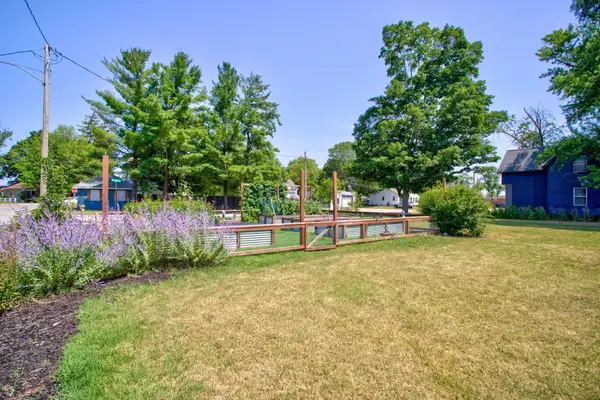 $42,000Active0.14 Acres
588 W 18th, Unknown, MI 49423
MLS# 78080072236Listed by: REO-TCFRONT-233021
- New
 $239,900Active1 beds 1 baths525 sq. ft.
17 W 10th Street #470, Holland, MI 49423
MLS# 26042174Listed by: WEST EDGE REAL ESTATE LLC - Open Sat, 10am to 12pmNew
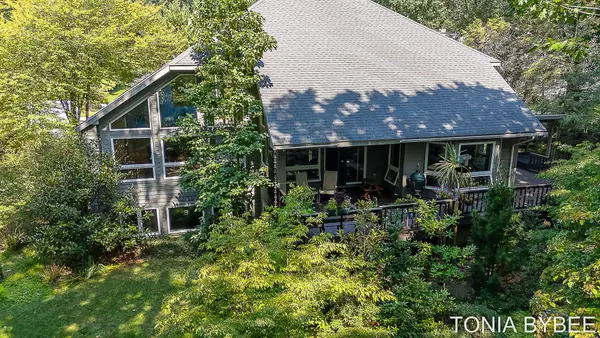 $1,200,000Active5 beds 4 baths4,898 sq. ft.
2302 Timberlee Drive, Holland, MI 49424
MLS# 26042132Listed by: COLDWELL BANKER WOODLAND SCHMIDT - Open Sat, 2 to 4pmNew
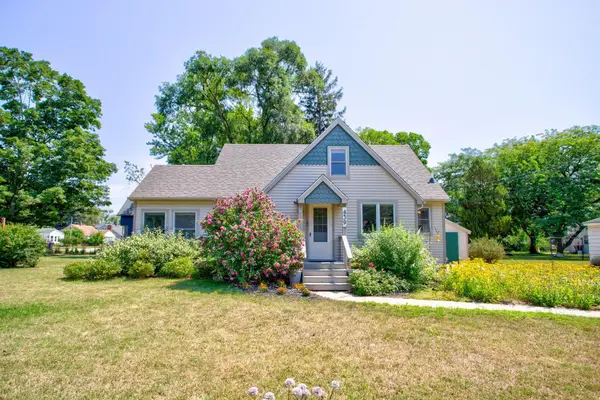 $380,000Active3 beds 2 baths1,345 sq. ft.
439 Plasman, Holland, MI 49423
MLS# 78080072235Listed by: REO-TCFRONT-233021 - Open Sat, 9 to 10:30amNew
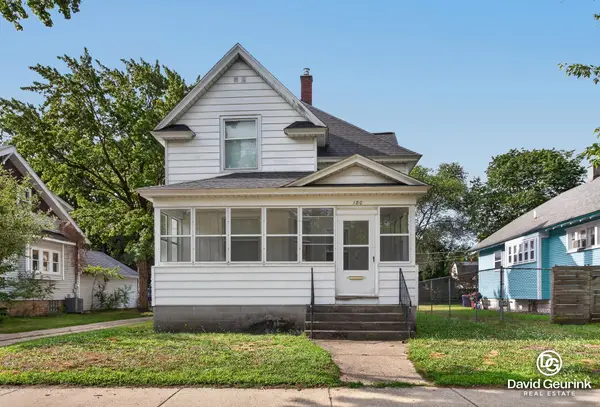 $309,000Active4 beds 2 baths1,664 sq. ft.
180 W 18th Street, Holland, MI 49423
MLS# 26042001Listed by: FIVE STAR REAL ESTATE (HOLLAND) - New
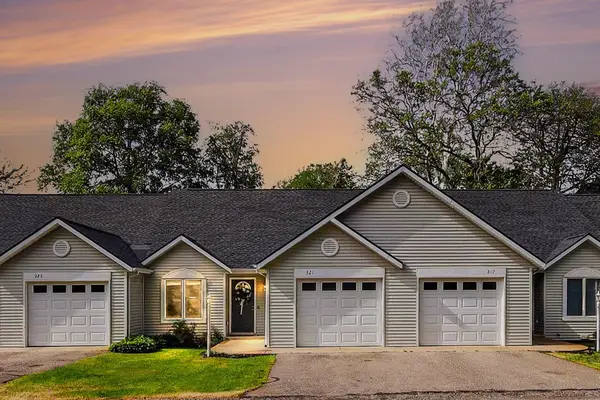 $239,000Active1 beds 1 baths950 sq. ft.
321 Nestlewood Drive, Holland, MI 49424
MLS# 26041924Listed by: HOMEREALTY, LLC - Open Sat, 1 to 3pmNew
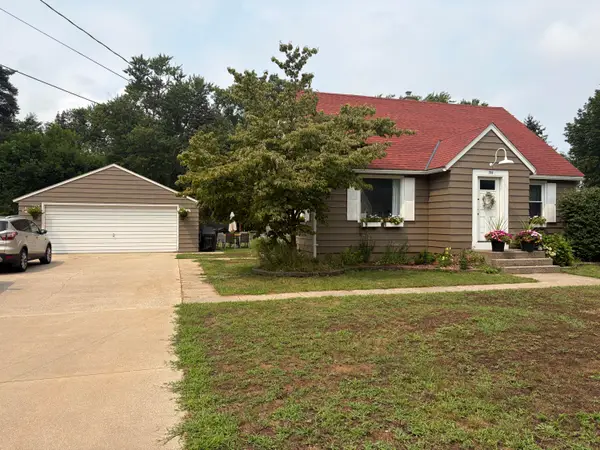 $324,900Active5 beds 2 baths1,539 sq. ft.
744 Aster Avenue, Holland, MI 49423
MLS# 26041753Listed by: WEST EDGE REAL ESTATE LLC - New
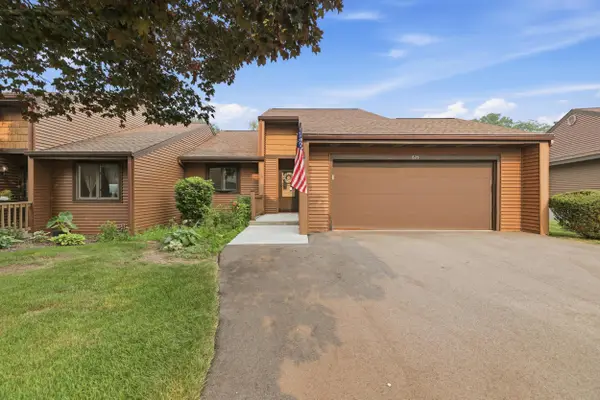 $295,000Active3 beds 3 baths2,025 sq. ft.
625 Maple Creek Drive Unit: 35, Holland, MI 49423
MLS# 71026041662Listed by: GREENRIDGE REALTY HOLLAND - New
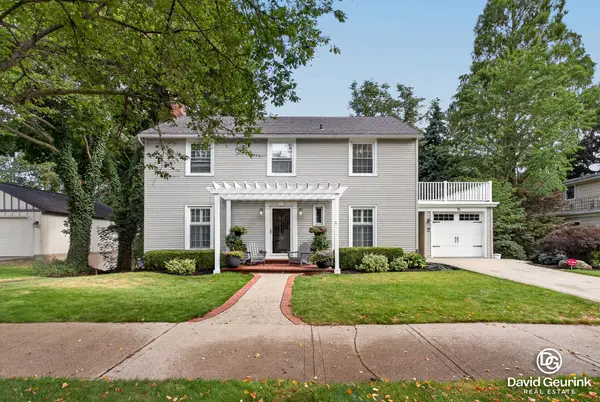 $579,900Active4 beds 4 baths2,700 sq. ft.
15 W 25th Street, Holland, MI 49423
MLS# 26041621Listed by: FIVE STAR REAL ESTATE (HOLLAND)


Protect your home and budget from life's surprises with an Assurant Home Warranty, backed by a partner that supports you through every step of homeownership. Explore Plans.
© 2023 - 2026 ERA Franchise Systems LLC. All rights reserved. ERA Franchise Systems LLC fully supports the principles of the Fair Housing Act and the Equal Opportunity Act. ERA, ERA Real Estate powered, and their respective logos are registered service marks of ERA Franchise Systems LLC. Each office is independently owned and operated.