
439 Plasman AVE, Holland, MI 49423
Local realty services provided by:ERA Prime Real Estate Group
439 Plasman AVE,Holland, MI 49423
$345,000
- 3 Beds
- 2 Baths
- 1,345 sq. ft.
- Single family
- Active
Listed by: rene hills
Office: reo-tcfront-233021
MLS#:78080072235
Source:MI_REALCOMP
Price summary
- Price:$345,000
- Price per sq. ft.:$256.51
About this home
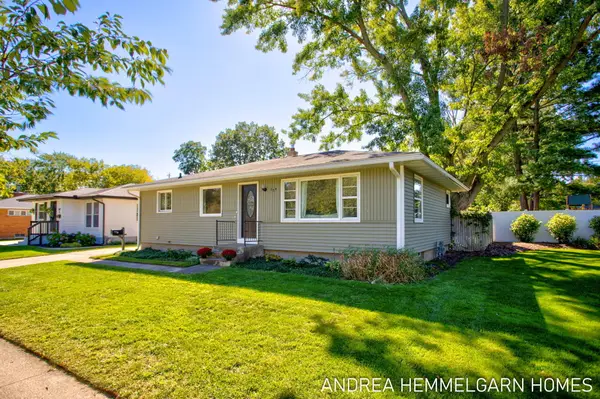
Charming Holland home where classic character meets thoughtful modern updates. From the inviting exterior and established landscaping to the distinctive arched doorways inside, this home offers personality at every turn. The updated kitchen features crisp white cabinetry, stainless steel appliances, a farmhouse sink, stylish backsplash, generous storage and a custom center island, while the built-in dining nook creates a cozy spot for everyday meals. Warm wood flooring and an open flow between the living and kitchen areas make the main level feel comfortable and welcoming. Upstairs, boasts a beautifully finished bedroom, impressive built-in storage, a cozy freestanding fireplace and a renovated bath with a tiled walk-in shower and contemporary finishes. Large windows throughout bring in plenty of natural light. Outside, enjoy a fenced in yard, beautiful trees, colorful landscaping, a long driveway and detached garage. A wonderful combination of vintage charm, creative design and modern convenience. Discover the charm of Holland, where small-town warmth meets lakeshore living. Just minutes from downtown and a short drive to Lake Michigan beaches, parks and scenic trails. Enjoy locally owned restaurants, coffee shops, breweries, boutiques and year-round community events.* The adjoining vacant lot on the corner is under contract with a developer that intends on building a luxury duplex. Note: all sizes, dimensions and third party information is deemed accurate, but should be verified by buyer prior to offer/closing....
Contact an agent
Home facts
- Year built:1939
- Subdivision & Development:LUGERS ADD
- Listing ID #:78080072235
- Added:48 day(s) ago
- Updated:September 30, 2026 at 10:33 AM
Rooms and interior
- Bedrooms:3
- Total bathrooms:2
- Full bathrooms:2
- Rooms Total:7
- Basement Description:Block, Daylight, Unfinished
- Living area:1,345 sq. ft.
Heating and cooling
- Cooling:Ceiling Fans, Central Air
- Heating:Forced Air, Natural Gas
Structure and exterior
- Year built:1939
- Building area:1,345 sq. ft.
- Lot area:0.16 Acres
- Lot Features:Corner Lot
- Architectural Style:Cape Cod
- Construction Materials:Vinyl Siding
- Foundation Description:Basement, Block
Utilities
- Water:Public
- Sewer:Shared Septic
Finances and disclosures
- Price:$345,000
- Price per sq. ft.:$256.51
Features and amenities
- Appliances:Dishwasher, Dryer, Oven, Range, Refrigerator, Washer
Parking
- Parking description:Detached, Garage, One Car Garage
- Garage spaces:1

New listings near 439 Plasman AVE
- New
 $515,000Active2 beds 2 baths1,432 sq. ft.
565 Grove Avenue, Holland, MI 49423
MLS# 71026051959Listed by: WEST EDGE REAL ESTATE LLC - New
 $449,900Active3 beds 3 baths2,209 sq. ft.
11879 Smithfield Drive Unit: Lot #16, Holland, MI 49424
MLS# 71026051898Listed by: WEST EDGE REAL ESTATE LLC - New
 $474,900Active3 beds 3 baths2,329 sq. ft.
11875 Smithfield Drive Unit: Lot #17, Holland, MI 49424
MLS# 71026051897Listed by: WEST EDGE REAL ESTATE LLC - Open Sat, 9 to 11amNew
 $379,900Active4 beds 2 baths2,558 sq. ft.
212 159th Avenue, Holland, MI 49424
MLS# 26051862Listed by: COLDWELL BANKER WOODLAND SCHMIDT - New
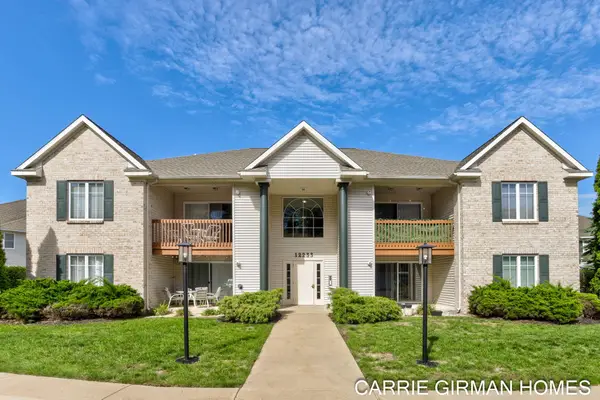 $245,000Active2 beds 2 baths1,241 sq. ft.
12233 S Crystal Waters Drive Unit: 2, Holland, MI 49424
MLS# 71026051814Listed by: RE/MAX LAKESHORE 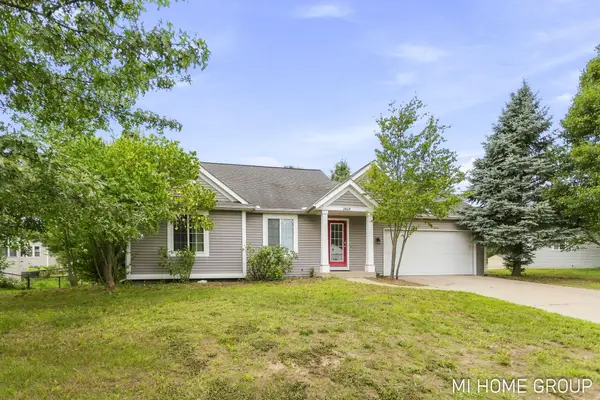 $385,900Pending4 beds 2 baths1,738 sq. ft.
3849 142nd Avenue, Holland, MI 49424
MLS# 26051601Listed by: COLDWELL BANKER WOODLAND SCHMIDT- Open Wed, 5 to 6:30pmNew
 $309,900Active3 beds 1 baths1,170 sq. ft.
14581 Riley Street, Holland, MI 49424
MLS# 26051592Listed by: COLDWELL BANKER WOODLAND SCHMIDT - New
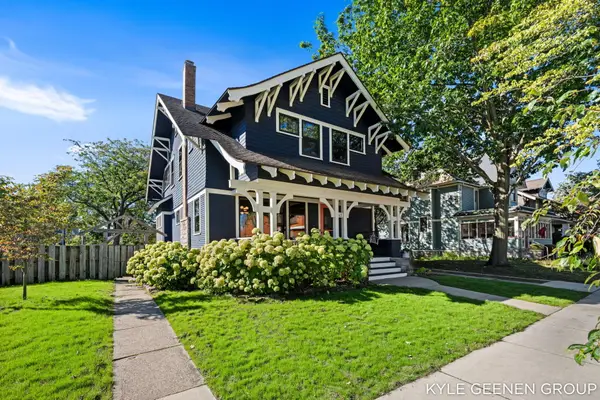 $649,900Active3 beds 3 baths2,725 sq. ft.
62 W 11th Street, Holland, MI 49423
MLS# 26051558Listed by: COLDWELL BANKER WOODLAND SCHMIDT - New
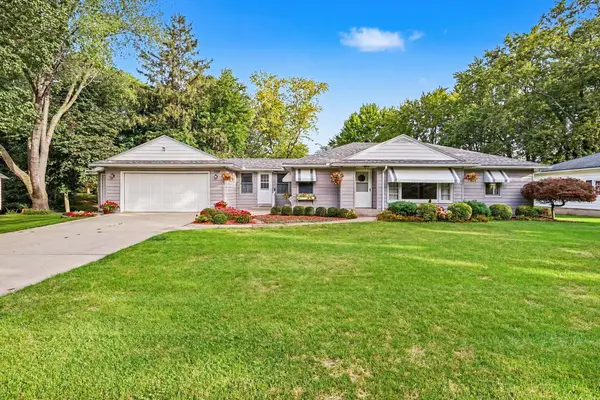 $299,900Active4 beds 1 baths1,196 sq. ft.
559 W 32nd Street, Holland, MI 49423
MLS# 71026051499Listed by: KELLER WILLIAMS LAKESHORE - New
 $325,000Active3 beds 1 baths1,391 sq. ft.
354 W 31st Street, Holland, MI 49423
MLS# 26051344Listed by: COLDWELL BANKER WOODLAND SCHMIDT


Protect your home and budget from life's surprises with an Assurant Home Warranty, backed by a partner that supports you through every step of homeownership. Explore Plans.
© 2023 - 2026 ERA Franchise Systems LLC. All rights reserved. ERA Franchise Systems LLC fully supports the principles of the Fair Housing Act and the Equal Opportunity Act. ERA, ERA Real Estate powered, and their respective logos are registered service marks of ERA Franchise Systems LLC. Each office is independently owned and operated.