
625 Maple Creek Drive Unit: 35, Holland, MI 49423
Local realty services provided by:ERA Prime Real Estate Group
Listed by: j.r. schoon
Office: greenridge realty holland
MLS#:71026041662
Source:MI_REALCOMP
Price summary
- Price:$295,000
- Price per sq. ft.:$145.68
- Monthly HOA dues:$400
About this home
This 3 bedroom condo in Holland offers 2,025 square feet of finished living space with practical appeal for today's buyers. The unit features two bathrooms plus a half bath, providing convenience for multiple occupants, paired with a two-car garage for secure parking and storage. Situated on an expansive lot, this property delivers substantial outdoor space and privacy. The efficient floor plan maximizes usable square footage while maintaining a manageable ownership footprint, making it an excellent value proposition for buyers seeking straightforward condo living. Recent updates include a new furnace (2025), new kitchen counters, fridge, microwave, and filtered drinking water.
Contact an agent
Home facts
- Year built:1983
- Listing ID #:71026041662
- Added:2 day(s) ago
- Updated:August 12, 2026 at 04:09 PM
Rooms and interior
- Bedrooms:3
- Total bathrooms:3
- Full bathrooms:2
- Half bathrooms:1
- Rooms Total:2
- Flooring:Carpet, Vinyl
- Basement Description:Finished, Walk-Out Access
- Living area:2,025 sq. ft.
Heating and cooling
- Cooling:Central Air
- Heating:Electric, Forced Air, Natural Gas
Structure and exterior
- Year built:1983
- Building area:2,025 sq. ft.
- Lot area:9.77 Acres
- Architectural Style:Townhouse
Utilities
- Water:Public
- Sewer:Public Sewer
Finances and disclosures
- Price:$295,000
- Price per sq. ft.:$145.68
- Tax amount:$3,859
Features and amenities
- Appliances:Cooktop, Dishwasher, Disposal, Microwave, Oven, Range, Refrigerator
- Laundry features:In Basement
Parking
- Parking description:Attached, Garage Door Opener, Paved
- Garage spaces:2

New listings near 625 Maple Creek Drive Unit: 35
- New
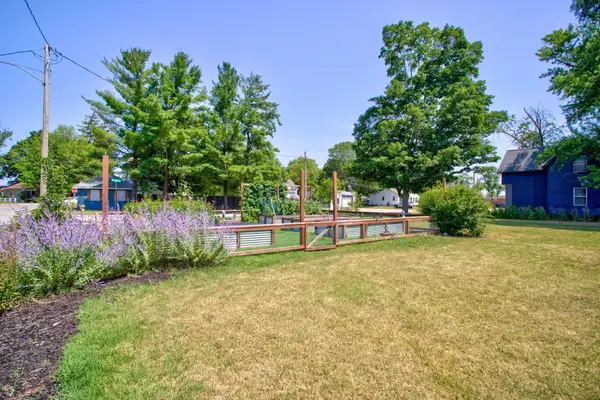 $42,000Active0.14 Acres
588 W 18th, Unknown, MI 49423
MLS# 78080072236Listed by: REO-TCFRONT-233021 - New
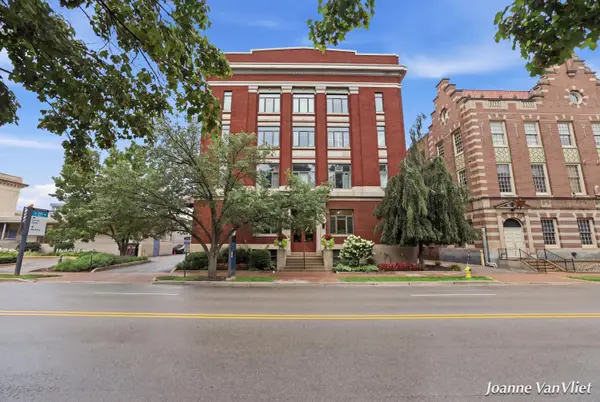 $239,900Active1 beds 1 baths525 sq. ft.
17 W 10th Street #470, Holland, MI 49423
MLS# 26042174Listed by: WEST EDGE REAL ESTATE LLC - Open Sat, 10am to 12pmNew
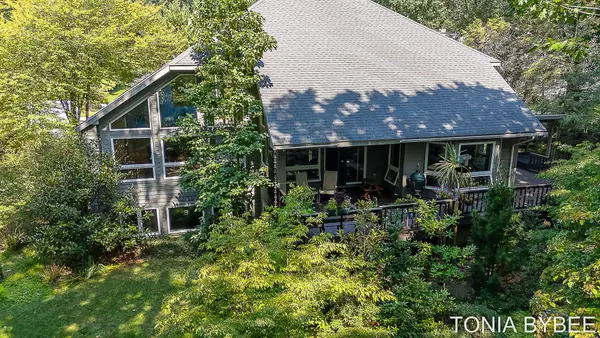 $1,200,000Active5 beds 4 baths4,898 sq. ft.
2302 Timberlee Drive, Holland, MI 49424
MLS# 26042132Listed by: COLDWELL BANKER WOODLAND SCHMIDT - Open Sat, 2 to 4pmNew
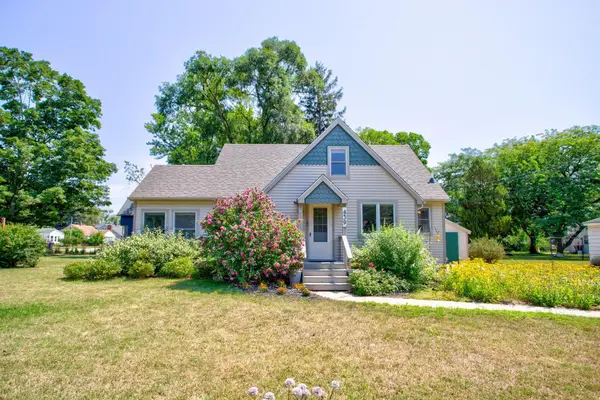 $380,000Active3 beds 2 baths1,345 sq. ft.
439 Plasman, Holland, MI 49423
MLS# 78080072235Listed by: REO-TCFRONT-233021 - Open Sat, 9 to 10:30amNew
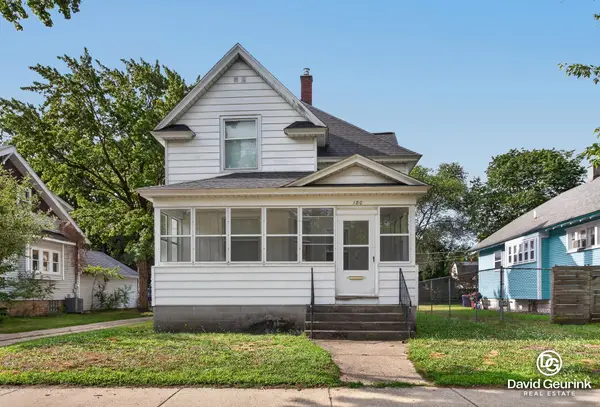 $309,000Active4 beds 2 baths1,664 sq. ft.
180 W 18th Street, Holland, MI 49423
MLS# 26042001Listed by: FIVE STAR REAL ESTATE (HOLLAND) - New
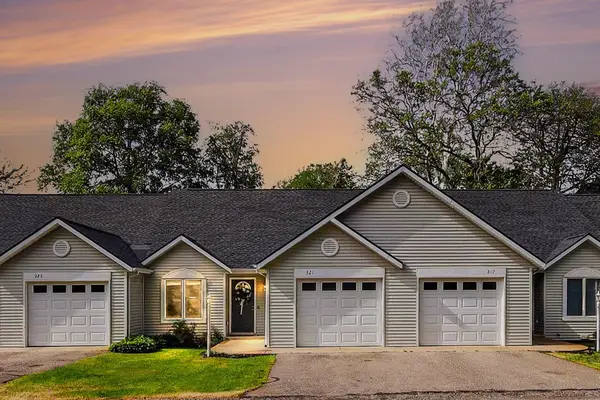 $239,000Active1 beds 1 baths950 sq. ft.
321 Nestlewood Drive, Holland, MI 49424
MLS# 26041924Listed by: HOMEREALTY, LLC - Open Sat, 1 to 3pmNew
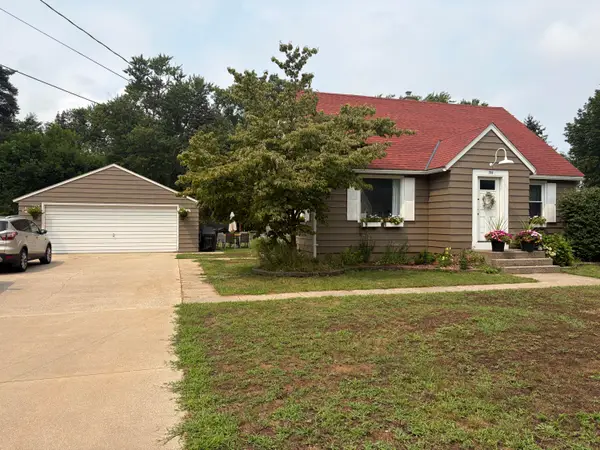 $324,900Active5 beds 2 baths1,539 sq. ft.
744 Aster Avenue, Holland, MI 49423
MLS# 26041753Listed by: WEST EDGE REAL ESTATE LLC - New
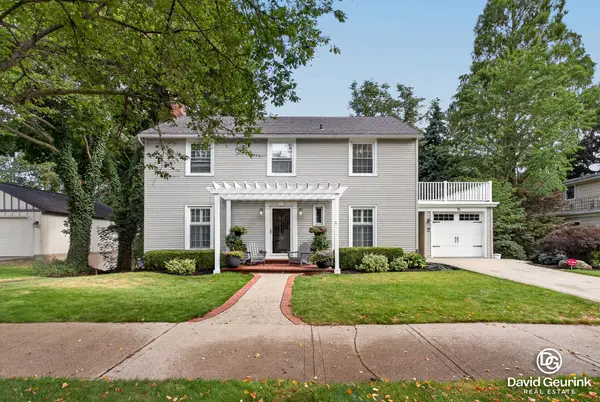 $579,900Active4 beds 4 baths2,700 sq. ft.
15 W 25th Street, Holland, MI 49423
MLS# 26041621Listed by: FIVE STAR REAL ESTATE (HOLLAND) - New
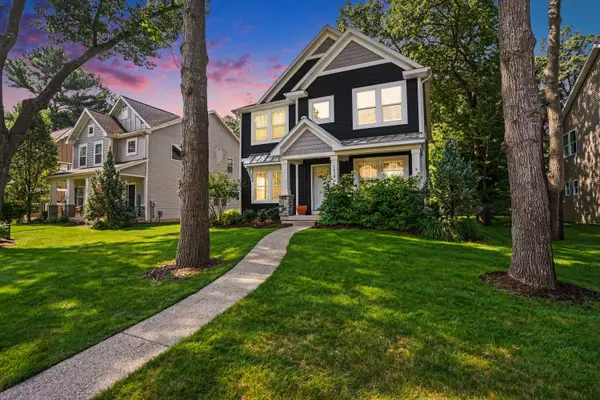 $685,000Active5 beds 3 baths2,472 sq. ft.
1930 Chippewa Drive, Holland, MI 49424
MLS# 26041604Listed by: HOMEREALTY HOLLAND


Protect your home and budget from life's surprises with an Assurant Home Warranty, backed by a partner that supports you through every step of homeownership. Explore Plans.
© 2023 - 2026 ERA Franchise Systems LLC. All rights reserved. ERA Franchise Systems LLC fully supports the principles of the Fair Housing Act and the Equal Opportunity Act. ERA, ERA Real Estate powered, and their respective logos are registered service marks of ERA Franchise Systems LLC. Each office is independently owned and operated.