
2985 Riley Ridge Road, Holland, MI 49424
Local realty services provided by:ERA Prime Real Estate Group
2985 Riley Ridge Road,Holland, MI 49424
$395,500
- 3 Beds
- 3 Baths
- 1,890 sq. ft.
- Single family
- Active
Listed by: sarah lilly
Office: west edge real estate llc.
MLS#:71026044039
Source:MI_REALCOMP
Price summary
- Price:$395,500
- Price per sq. ft.:$195.79
- Monthly HOA dues:$18.75
About this home
Enjoy peaceful pond views from this spacious walkout ranch. The main level features a welcoming living room with a fireplace and a deck overlooking the water, perfect for relaxing and taking in the view. The kitchen has been refreshed with new countertops and appliances. The spacious primary bedroom includes an attached bathroom, providing a comfortable private retreat. Downstairs, the walkout lower level offers two additional bedrooms, a full bathroom, and a comfortable family room with easy access to the backyard. Near the water, a lovely fire pit and seating area creates a great spot for gathering with friends or enjoying a quiet evening by the pond. Laundry is currently located in the lower level with the possibility of moving it upstairs. A large attached garage provides plenty of room for both parking and additional storage. A wonderful home for enjoying the water and views in every season. - More photos will be added on Friday
Contact an agent
Home facts
- Year built:1999
- Listing ID #:71026044039
- Added:1 day(s) ago
- Updated:August 21, 2026 at 03:59 AM
Rooms and interior
- Bedrooms:3
- Total bathrooms:3
- Full bathrooms:2
- Half bathrooms:1
- Rooms Total:8
- Flooring:Carpet
- Basement Description:Finished, Full, Walk-Out Access
- Living area:1,890 sq. ft.
Heating and cooling
- Cooling:Central Air
- Heating:Forced Air, Natural Gas
Structure and exterior
- Year built:1999
- Building area:1,890 sq. ft.
- Lot area:0.2 Acres
- Architectural Style:Ranch
- Construction Materials:Shingle Siding, Stone, Vinyl Siding
- Exterior Features:Deck, Garden
- Foundation Description:Basement
Utilities
- Water:Public
- Sewer:Public Sewer
Finances and disclosures
- Price:$395,500
- Price per sq. ft.:$195.79
- Tax amount:$2,950
Features and amenities
- Appliances:Dishwasher, Dryer, Microwave, Range, Refrigerator, Washer
- Laundry features:In Basement
Parking
- Parking description:Attached, Garage Door Opener, Paved
- Garage spaces:2

New listings near 2985 Riley Ridge Road
- New
 $150,000Active0.35 Acres
0 Marquette Avenue, Holland, MI 49424
MLS# 26044094Listed by: FIVE STAR REAL ESTATE-HOLLAND - New
 $299,900Active2 beds 1 baths1,052 sq. ft.
210 Hope Avenue, Holland, MI 49423
MLS# 65026043979Listed by: FIVE STAR REAL ESTATE (MAIN) - New
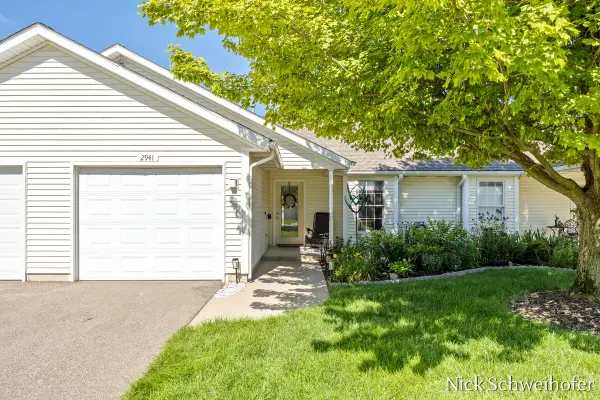 $238,000Active2 beds 1 baths1,135 sq. ft.
2941 Willow Terrace Court Unit: 46, Holland, MI 49424
MLS# 71026043943Listed by: KELLER WILLIAMS LAKESHORE - New
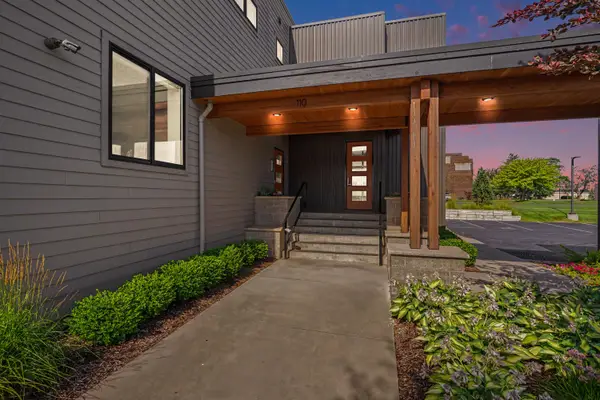 $354,900Active2 beds 1 baths788 sq. ft.
110 Central Avenue #106, Holland, MI 49423
MLS# 26043858Listed by: HOMEREALTY HOLLAND - New
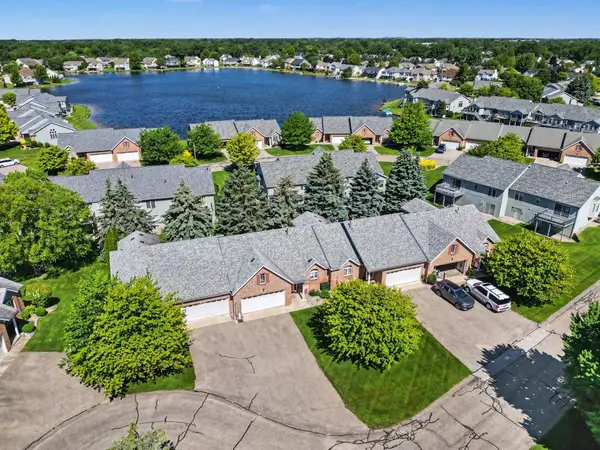 $319,000Active2 beds 3 baths1,068 sq. ft.
2839 Jewel Court, Holland, MI 49424
MLS# 26043861Listed by: ADRIAN REAL ESTATE - New
 $487,500Active2 beds 2 baths1,764 sq. ft.
1220 Waterwalk Drive, Holland, MI 49423
MLS# 71026043752Listed by: RE/MAX LAKESHORE - Open Sun, 1 to 3pmNew
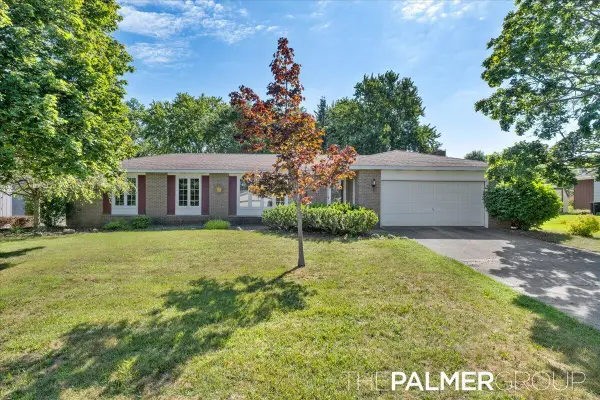 $349,900Active3 beds 2 baths2,234 sq. ft.
271 Brook Lane Avenue, Holland, MI 49423
MLS# 65026043724Listed by: 616 REALTY LLC - New
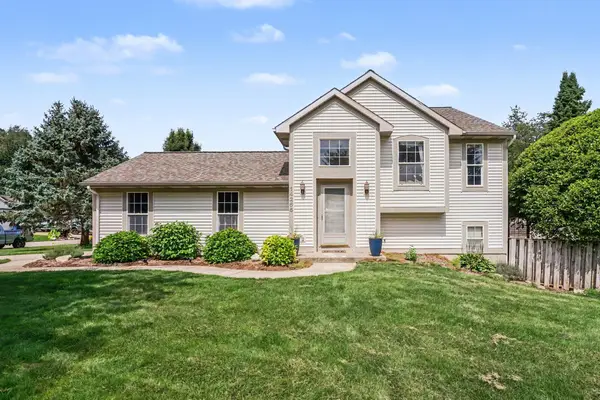 $374,900Active4 beds 2 baths1,502 sq. ft.
14255 Ottawa Creek Lane, Holland, MI 49424
MLS# 26043658Listed by: EMBER AND STONE REAL ESTATE - New
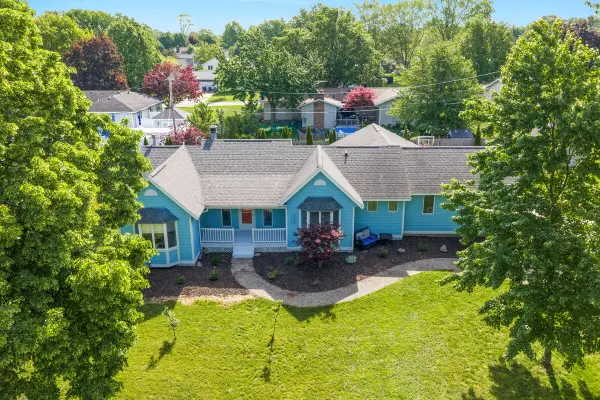 $425,000Active5 beds 4 baths3,231 sq. ft.
271 Glendale Avenue, Holland, MI 49423
MLS# 26043570Listed by: KELLER WILLIAMS PROFESSIONALS


Protect your home and budget from life's surprises with an Assurant Home Warranty, backed by a partner that supports you through every step of homeownership. Explore Plans.
© 2023 - 2026 ERA Franchise Systems LLC. All rights reserved. ERA Franchise Systems LLC fully supports the principles of the Fair Housing Act and the Equal Opportunity Act. ERA, ERA Real Estate powered, and their respective logos are registered service marks of ERA Franchise Systems LLC. Each office is independently owned and operated.